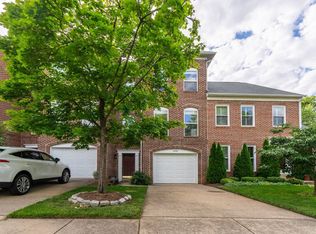
Welcome to your new home! Close to the heart of Reston Town Center and all its wonderful amenities. This end unit townhome is just what you are looking! Enter into this stunning property where no detail has been overlooked. Bathed in natural light from updated windows ( 2014 ) accentuated by plantation shutters and elegant crown molding throughout the home. Come and see the completely remodeled kitchen (2017) featuring glazed cabinetry, granite countertops and stainless steel appliances. Cozy on up to your gas fireplace (2015) in the living space next to the kitchen. Continue on through the large back door and find yourself on a picturesque, nearly 700sf stamped concrete patio, with a delightful, perfectly maintained hot tub. This enjoyable outdoor patio is made even more perfect with speakers and lighting. Inside, completing the main level is a beautiful dining area, powder room and additional living space. Heading upstairs wrought iron spindles on the staircase lead you to an upper level you will look forward to retreating to. A luxurious primary bedroom and bathroom, will leave you rejuvenated for years to come. Two more bedrooms and another full bath make for a tranquil resting area. Closets throughout this home have been outfitted with custom Tailored Living closests for maximum storage This spacious layout continues to a fully finished basement where you will find a non-conforming guest suite with closet, an adaptable work space, laundry room, more living space and a fun surprise that has transformed under the stairs. Even the garage has ample storage and an additional highlight includes 400 square feet of extra storage space, accessed by a newly redone attic pulldown (2017). Upgraded windows (2014), a new furnace (2017), and a 50-gallon hot water heater (2017). Roof and gutters updated in 2011. Do you enjoy the beautiful Virginia outdoors? There are plenty of recreation trails along with a community exercise room and pool within a short stroll, included with your HOA dues. Reston Town Center, just a short distance away for convenient shopping, hospital, dining and entertainment. Do not miss the opportunity to make this property your own. Schedule a private showing today!
Sold for $850,000
$850,000
12083 Edgemere Cir, Reston, VA 20190
3beds
2,500sqft
Townhouse
Built in 1994
2,868 Square Feet Lot
$910,400 Zestimate®
$340/sqft
$3,971 Estimated rent
Home value
$910,400
$865,000 - $956,000
$3,971/mo
Zestimate® history
Owner options
List your home for rent
$3,971/mo
Rent Zestimate®
Find your next renter with Zillow Rental Manager. Plus, with online applications, you can quickly screen prospective tenants – for free.
$3,971/mo
Rent Zestimate®
Refinance and save
$5,690/mo
Est. payment
Refinancing to a lower rate could help reduce your monthly payments and save thousands over the life of the loan.
$5,690/mo
Est. payment
Explore your selling options
Work with a Zillow partner agent
Leverage their expertise and Zillow's premium Showcase listings to get your home seen by more buyers.
Get startedList with your own agent
Get your home in front of millions of buyers by listing it on Zillow.
Learn how to do itSell it yourself
Take full control of how buyers see your home on Zillow by listing For Sale by Owner (FSBO).
List your homeWhat's special
Zillow last checked:
Listing updated:
Listed by:
Nikki Quinn 303-909-5648,
Coldwell Banker Realty
Bought with:
Ryan Jakubowski, 0225209422
Coldwell Banker Realty
Source: Bright MLS,MLS#: VAFX2195194
Facts & features
Interior
Bedrooms & bathrooms
- Bedrooms: 3
- Bathrooms: 4
- Full bathrooms: 3
- 1/2 bathrooms: 1
- Main level bathrooms: 1
Rooms
- Room types: Living Room, Dining Room, Primary Bedroom, Sitting Room, Kitchen, Laundry, Recreation Room, Bathroom 2, Bathroom 3, Attic, Bonus Room, Primary Bathroom, Full Bath, Half Bath
Basement
- Description: Percent Finished: 100.0
- Area: 713
Heating
- Forced Air, Natural Gas
Cooling
- Ceiling Fan(s), Central Air, Electric, Natural Gas
Appliances
- Included: Microwave, Dishwasher, Disposal, Oven/Range - Gas, Range Hood, Refrigerator, Stainless Steel Appliance(s), Dryer, Washer, Water Heater, Gas Water Heater
- Laundry: In Basement, Laundry Room
Features
- Attic, Ceiling Fan(s), Crown Molding, Dining Area, Wine Storage, Combination Dining/Living, Combination Kitchen/Living, Floor Plan - Traditional, Kitchen Island, Primary Bath(s), Bathroom - Tub Shower, Upgraded Countertops, Walk-In Closet(s), Pantry, Recessed Lighting, Dry Wall
- Flooring: Carpet, Ceramic Tile, Hardwood, Wood
- Doors: Sliding Glass, Storm Door(s)
- Windows: Window Treatments
- Basement: Finished,Sump Pump
- Number of fireplaces: 1
- Fireplace features: Gas/Propane
Interior area
- Total structure area: 2,500
- Total interior livable area: 2,500 sqft
- Finished area above ground: 1,787
- Finished area below ground: 713
Property
Parking
- Total spaces: 2
- Parking features: Garage Faces Front, Garage Door Opener, Attached, Driveway
- Attached garage spaces: 1
- Uncovered spaces: 1
- Details: Garage Sqft: 276
Accessibility
- Accessibility features: 2+ Access Exits
Features
- Levels: Three
- Stories: 3
- Patio & porch: Patio
- Exterior features: Lighting
- Pool features: Community
- Spa features: Bath
Lot
- Size: 2,868 Square Feet
- Features: Backs - Open Common Area
Details
- Additional structures: Above Grade, Below Grade
- Parcel number: 0171 204B0072
- Zoning: 372
- Special conditions: Standard
Construction
Type & style
- Home type: Townhouse
- Architectural style: Traditional
- Property subtype: Townhouse
Materials
- Aluminum Siding, Brick
- Foundation: Slab
- Roof: Asphalt
Condition
- Very Good
- New construction: No
- Year built: 1994
Utilities & green energy
- Sewer: Public Sewer
- Water: Community
- Utilities for property: Cable Available, Natural Gas Available, Sewer Available, Water Available, Broadband, Cable, Satellite Internet Service, Fiber Optic
Community & HOA
Community
- Security: Security System, Smoke Detector(s)
- Subdivision: Edgewater
HOA
- Has HOA: Yes
- Amenities included: Common Grounds, Fitness Center, Jogging Path, Pool
- Services included: Common Area Maintenance, Management, Pool(s), Recreation Facility, Snow Removal, Trash
- HOA fee: $165 monthly
- HOA name: TWC MANAGEMENT COMPANY
Location
- Region: Reston
Financial & listing details
- Price per square foot: $340/sqft
- Tax assessed value: $740,430
- Annual tax amount: $9,082
- Date on market: 8/29/2024
- Listing agreement: Exclusive Right To Sell
- Listing terms: Cash,Conventional,FHA,VA Loan
- Inclusions: Adt Alarm System, Hot Tub, Refrigerator In Basement, W / D
- Exclusions: Personal Property, Chandelier Above Dining Table,
- Ownership: Fee Simple
Price history
| Date | Event | Price |
|---|---|---|
| 10/22/2024 | Sold | $850,000-3.3%$340/sqft |
Source:  Bright MLS #VAFX2195194 Report a problem Bright MLS #VAFX2195194 Report a problem | ||
| 9/13/2024 | Pending sale | $879,000$352/sqft |
Source: Bright MLS #VAFX2195194 Report a problem | ||
| 8/29/2024 | Listed for sale | $879,000+318.6%$352/sqft |
Source: Bright MLS #VAFX2195194 Report a problem | ||
| 10/31/1997 | Sold | $210,000-8.7%$84/sqft |
Source: Public Record Report a problem | ||
| 7/11/1994 | Sold | $229,955$92/sqft |
Source: Public Record Report a problem | ||
Public tax history
| Year | Property taxes | Tax assessment |
|---|---|---|
| 2025 | $10,263 +13% | $838,500 +13.2% |
| 2024 | $9,081 +8.3% | $740,430 +5.6% |
| 2023 | $8,386 -1.2% | $700,870 |
| 2022 | $8,491 | $700,870 +11% |
| 2021 | -- | $631,570 -3% |
| 2020 | $8,151 +4.7% | $651,260 +4.7% |
| 2019 | $7,786 +8.9% | $622,170 +8.9% |
| 2018 | $7,151 +6.1% | $571,370 +3.3% |
| 2017 | $6,742 +1.1% | $553,300 |
| 2016 | $6,670 +3.7% | $553,300 |
| 2015 | $6,435 +5% | $553,300 +4.8% |
| 2014 | $6,129 | $528,120 +0.6% |
| 2013 | -- | $525,120 +4.6% |
| 2012 | -- | $501,970 +5.4% |
| 2011 | -- | $476,090 +2.9% |
| 2010 | -- | $462,700 -0.5% |
| 2009 | -- | $464,830 -15.7% |
| 2008 | -- | $551,650 +5.9% |
| 2007 | -- | $520,700 +54.9% |
| 2003 | -- | $336,250 |
| 2002 | -- | $336,250 +25% |
| 2001 | -- | $269,000 |
Find assessor info on the county website
Neighborhood: Sunset Hills
Nearby homes
- $744,5003 bd4 ba1.7k sqft12081 Edgemere Cir, Reston, VA 20190Off Market
- $749,2004 bd3 ba1.6k sqft12079 Edgemere Cir, Reston, VA 20190Off Market
- $839,8003 bd3 ba1.8k sqft12085 Edgemere Cir, Reston, VA 20190Off Market
- $752,8004 bd4 ba1.8k sqft12077 Edgemere Cir, Reston, VA 20190Off Market
- $790,5003 bd4 ba1.4k sqft12087 Edgemere Cir, Reston, VA 20190Off Market
- $732,3003 bd3 ba1.4k sqft12075 Edgemere Cir, Reston, VA 20190Off Market
- $826,1003 bd3 ba1.8k sqft1701 Blue Flint Ct, Reston, VA 20190Off Market
- $735,8003 bd3 ba1.4k sqft12089 Edgemere Cir, Reston, VA 20190Off Market
Nearby schools
GreatSchools rating
- 4/10Lake Anne Elementary SchoolGrades: PK-6Distance: 0.8 mi
- 7/10Hughes Middle SchoolGrades: 7-8Distance: 2.3 mi
- 4/10South Lakes High SchoolGrades: 9-12Distance: 2.4 mi
Schools provided by the listing agent
- Elementary: Lake Anne
- Middle: Hughes
- High: South Lakes
- District: Fairfax County Public Schools
Source: Bright MLS. This data may not be complete. We recommend contacting the local school district to confirm school assignments for this home.
Get a cash offer in 3 minutes
Find out how much your home could sell for in as little as 3 minutes with a no-obligation cash offer.
Estimated market value
$910,400
Get a cash offer in 3 minutes
Find out how much your home could sell for in as little as 3 minutes with a no-obligation cash offer.
Estimated market value
$910,400
- Virginia
- Fairfax County
- Reston
- 20190
- Sunset Hills
- 12083 Edgemere Cir
