Skip main navigation
Sold for $559,000
  • $559,000

    12083 Long Lake Dr, Owings Mills, MD 21117

    4beds
    2,510sqft
    Single Family Residence
    Built in 1989
    0.41 Acres Lot
    $585,600 Zestimate®
    $223/sqft
    $3,482 Estimated rent

    Home value

    $585,600

    $556,000 - $615,000

    $3,482/mo

    Zestimate® history
    Loading
    Loading...

    Owner options

    List your home for rent

    $3,482/mo

    Rent Zestimate®

    Find your next renter with Zillow Rental Manager. Plus, with online applications, you can quickly screen prospective tenants – for free.

    Learn more

    $3,482/mo

    Rent Zestimate®

    Refinance and save

    $3,731/mo

    Est. payment

    Refinancing to a lower rate could help reduce your monthly payments and save thousands over the life of the loan.

    See today's rates

    $3,731/mo

    Est. payment

    Explore your selling options

    Work with a Zillow partner agent

    Leverage their expertise and Zillow's premium Showcase listings to get your home seen by more buyers.

    Get started

    List with your own agent

    Get your home in front of millions of buyers by listing it on Zillow.

    Learn how to do it

    Sell it yourself

    Take full control of how buyers see your home on Zillow by listing For Sale by Owner (FSBO).

    List your home

    What's special

    Dual vanityWooded rear yardPrivate deckSeparate showerVaulted ceilingsShared drivewayMain floor laundry
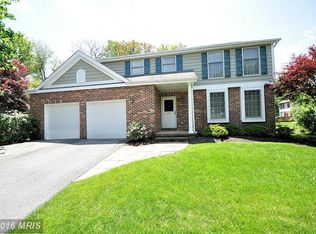
    WELCOME to this impeccably kept home by original owners. Located down a shared driveway on a wooded lot, in the desirable community of Worthington Run. Enter this beautiful light-filled home to find a two-story foyer with gleaming hardwood floors, custom built-in cabinetry, LVP flooring in a herringbone design throughout the kitchen, main floor laundry & half bathroom, TONS of storage, and new AC installed in (2023). This is the perfect home for entertaining family and friends with its traditional floor plan, eat-in kitchen with large apron style sink, two sizable pantries, quartz countertops and island with seating. Cozy up in your adjoining family room or separate den, or kick back and relax on your private deck overlooking your wooded rear yard. The upper level offers a large owner's suite with vaulted ceilings, a walk-in closet and where you can unwind in your oversized soaking tub or separate shower. This floor also offers 3 additional spacious bedrooms and a secondary full bathroom with dual vanity and shower/tub combo. The lower level is waiting to be customized to suit your needs! Boasting over 1300 sq.ft. of unfinished space, it can be used for storage, or built-out to add additional finished living space. If the interior features of this home weren't enough, the curb appeal will not disappoint! With its beautifully landscaped flower beds, spacious two-car attached garage and plenty of additional driveway parking, this is a home you'll be proud to call your own. DON'T MISS OUT, IT WILL NOT LAST!

    Zillow last checked:

    Listing updated:

    Listed by:

    Calley Schwaber 410-303-6257,

    Cummings & Co. Realtors

    Bought with:

    Bob Chew, 0225277244

    Berkshire Hathaway HomeServices PenFed Realty

    Wendy Tiburzi, 676624

    Berkshire Hathaway HomeServices PenFed Realty

    Source: Bright MLS,MLS#: MDBC2092264MLS Logo

    Facts & features

    Interior

    Bedrooms & bathrooms
    • Bedrooms: 4
    • Bathrooms: 3
    • Full bathrooms: 2
    • 1/2 bathrooms: 1
    • Main level bathrooms: 1
    Rooms
    • Room types: Living Room, Dining Room, Primary Bedroom, Bedroom 2, Bedroom 3, Bedroom 4, Kitchen, Family Room, Den, Laundry, Bathroom 2, Primary Bathroom, Half Bath
    Basement
    • Area: 1334
    Heating
    • Heat Pump, Electric
    Cooling
    • Central Air, Electric
    Appliances
    • Included: Microwave, Dishwasher, Disposal, Dryer, Oven/Range - Electric, Refrigerator, Washer, Water Heater, Electric Water Heater
    • Laundry: Main Level, Laundry Room
    Features
    • Attic, Built-in Features, Floor Plan - Traditional, Formal/Separate Dining Room, Eat-in Kitchen, Kitchen Island, Pantry, Primary Bath(s), Bathroom - Stall Shower, Bathroom - Tub Shower, Upgraded Countertops, Walk-In Closet(s), Family Room Off Kitchen
    • Flooring: Hardwood, Carpet, Luxury Vinyl, Wood
    • Windows: Window Treatments
    • Basement: Unfinished,Connecting Stairway,Interior Entry,Rough Bath Plumb,Sump Pump
    • Has fireplace: No
    Interior area
    • Total structure area: 3,844
    • Total interior livable area: 2,510 sqft
    • Finished area above ground: 2,510
    • Finished area below ground: 0

    Property

    Parking
    • Total spaces: 8
    • Parking features: Garage Faces Front, Inside Entrance, Storage, Attached, Driveway
    • Attached garage spaces: 2
    • Uncovered spaces: 6
    Accessibility
    • Accessibility features: None
    Features
    • Levels: Three
    • Stories: 3
    • Patio & porch: Deck
    • Pool features: None
    • Has view: Yes
    • View description: Trees/Woods
    Lot
    • Size: 0.41 Acres
    • Dimensions: 1.00 x
    Details
    • Additional structures: Above Grade, Below Grade
    • Parcel number: 04042000011980
    • Zoning: RESIDENTIAL
    • Special conditions: Standard

    Construction

    Type & style
    • Home type: SingleFamily
    • Architectural style: Colonial
    • Property subtype: Single Family Residence
    Materials
    • Brick, Combination, Vinyl Siding, Rough-In Plumbing
    • Foundation: Block
    • Roof: Architectural Shingle
    Condition
    • New construction: No
    • Year built: 1989

    Utilities & green energy

    • Electric: 200+ Amp Service
    • Sewer: Public Sewer
    • Water: Public
    • Utilities for property: Cable Available, Electricity Available, Phone Available, Sewer Available, Water Available

    Community & HOA

    Community
    • Subdivision: Worthington Run
    HOA
    • Has HOA: Yes
    • Services included: Common Area Maintenance
    • HOA fee: $190 annually
    Location
    • Region: Owings Mills

    Financial & listing details

    • Price per square foot: $223/sqft
    • Tax assessed value: $371,067
    • Annual tax amount: $4,497
    • Date on market: 4/4/2024
    • Listing agreement: Exclusive Right To Sell
    • Inclusions: All Attached Fixtures And Appliances, 3 Island Counter Stools And Shelving In Office And Garage.
    • Ownership: Fee Simple

    Price history

    DateEventPrice
    4/30/2024Sold$559,000+1.8%$223/sqft
    Source: Bright MLS #MDBC2092264 Report a problem
    4/8/2024Pending sale$549,000$219/sqft
    Source: Bright MLS #MDBC2092264 Report a problem
    4/4/2024Listed for sale$549,000$219/sqft
    Source: Bright MLS #MDBC2092264 Report a problem

    Public tax history

    YearProperty taxesTax assessment
    2025$6,107 +31.1%$430,400 +12%
    2024$4,658 +3.6%$384,300 +3.6%
    2023$4,497 +3.7%$371,067 -3.4%
    2022$4,337 +3.8%$384,300 +11.5%
    2021$4,177 +4.3%$344,600 +4.3%
    2020$4,004 +4.5%$330,400 -4.1%
    2019$3,832 +4.7%$344,600 +14.1%
    2018$3,660 $302,000
    2017$3,660 -17.1%$302,000
    2016$4,418 $302,000 -1.2%
    2015$4,418 $305,700
    2014$4,418 $305,700
    2013-- $305,700 -10.8%
    2012-- $342,800
    2011-- $342,800
    2010-- $342,800 -24.7%
    2009-- $455,520 +12.7%
    2008-- $404,272 +14.5%
    2007-- $353,026 +17%
    2006-- $301,780 +10%
    2005-- $274,402 +11.1%
    2004-- $247,026 +12.5%
    2003-- $219,650 +1.6%
    2002-- $216,146 +1.6%
    2001-- $212,643
    Find assessor info on the county website

    Neighborhood: 21117

    Nearby schools

    GreatSchools rating
    Schools provided by the listing agent
    • District: Baltimore County Public Schools

    Source: Bright MLS. This data may not be complete. We recommend contacting the local school district to confirm school assignments for this home.

    Get a cash offer in 3 minutes
    Find out how much your home could sell for in as little as 3 minutes with a no-obligation cash offer.
    Estimated market value
    $585,600
    Get a cash offer in 3 minutes
    Find out how much your home could sell for in as little as 3 minutes with a no-obligation cash offer.
    Estimated market value
    $585,600