If your weekends = adventure, then this property = H-O-M-E.
Just a block from Jester Park, this 4-bedroom, 2-bath split foyer sits on 1.08 acres with its own peaceful park-like backdrop. Whether you're grilling on the deck, tinkering in the garage, or gathering eggs from the backyard chicken coop (yes, you can have chickens!), this place is all about space, simplicity, and possibility.
Inside, the living room is anchored by a cozy gas fireplace, and the dining area opens to a deck overlooking the backyard. Upstairs features three bedrooms and a full bath, with direct access from the primary suite and a walk-in closet. Downstairs, the finished walk-out basement adds a fourth bedroom, a playful bunk nook, a spacious family room, and an additional bath.
Need room for gear, projects, or weekend toys? The detached 3+ car garage offers 990 square feet of flexibility. There’s also a storage shed for the overflow and plenty of open yard to roam.
Just a few recent updates include fresh paint, new flooring, and a brand-new AC in 2025. All of this = move-in ready.
Homes in this area rarely hit the market. Blink and you’ll miss it. Schedule your showing today.
Pending
$358,800
12083 NW 130th Ct, Madrid, IA 50156
4beds
1,136sqft
:
Get pre-qualified$2,483/mo
Single Family Residence
Built in 1990
1.09 Acres Lot
$351,300 Zestimate®
$316/sqft
$-- HOA
What's special
Finished walk-out basementGrilling on the deckPlayful bunk nookNew flooringWalk-in closetFresh paintStorage shed
- 139 days |
- 40 |
- 0 |
Zillow last checked:
Listing updated:
Listed by:
Presley Sparks 515-453-6608,
Iowa Realty Indianola
Source: DMMLS,MLS#: 727029 Originating MLS: Des Moines Area Association of REALTORS
Originating MLS: Des Moines Area Association of REALTORSFacts & features
Interior
Bedrooms & bathrooms
- Bedrooms: 4
- Bathrooms: 2
- Full bathrooms: 1
- 3/4 bathrooms: 1
- Main level bedrooms: 3
Heating
- Forced Air, Gas, Natural Gas
Cooling
- Central Air
Appliances
- Included: Dishwasher, Microwave, Stove
Features
- Dining Area
- Basement: Finished,Walk-Out Access
- Number of fireplaces: 1
Interior area
- Total structure area: 1,136
- Total interior livable area: 1,136 sqft
- Finished area below ground: 1,012
Video & virtual tour
Property
Parking
- Total spaces: 3
- Parking features: Detached, Garage, Three Car Garage
- Garage spaces: 3
Features
- Levels: Multi/Split
- Patio & porch: Deck
- Exterior features: Deck, Storage
Lot
- Size: 1.09 Acres
- Dimensions: 150 x 315
- Features: Rectangular Lot
Details
- Additional structures: Storage
- Parcel number: 24000750309000
- Zoning: Rural
Construction
Type & style
- Home type: SingleFamily
- Architectural style: Split-Foyer
- Property subtype: Single Family Residence
Materials
- See Remarks
- Foundation: Block
- Roof: Asphalt,Shingle
Condition
- Year built: 1990
Utilities & green energy
- Sewer: Septic Tank
- Water: Rural
Community & HOA
HOA
- Has HOA: No
Location
- Region: Madrid
Financial & listing details
- Price per square foot: $316/sqft
- Tax assessed value: $322,800
- Annual tax amount: $5,561
- Date on market: 9/26/2025
- Cumulative days on market: 265 days
- Listing terms: Cash,Conventional,FHA,VA Loan
- Road surface type: Concrete
Estimated market value
$351,300
$334,000 - $369,000
$1,877/mo
Price history
| Date | Event | Price |
|---|---|---|
| 3/6/2026 | Pending sale | $358,800$316/sqft |
Source:  DMMLS #727029 Report a problem DMMLS #727029 Report a problem | ||
| 2/9/2026 | Listed for sale | $358,800$316/sqft |
Source: DMMLS #727029 Report a problem | ||
| 1/27/2026 | Pending sale | $358,800$316/sqft |
Source: DMMLS #727029 Report a problem | ||
| 1/23/2026 | Price change | $358,800-2.7%$316/sqft |
Source: DMMLS #727029 Report a problem | ||
| 1/6/2026 | Listed for sale | $368,800$325/sqft |
Source: DMMLS #727029 Report a problem | ||
| 12/30/2025 | Pending sale | $368,800$325/sqft |
Source: DMMLS #727029 Report a problem | ||
| 12/3/2025 | Price change | $368,800-7.8%$325/sqft |
Source: DMMLS #727029 Report a problem | ||
| 10/27/2025 | Price change | $399,900-5.9%$352/sqft |
Source: DMMLS #727029 Report a problem | ||
| 10/21/2025 | Price change | $424,900-5.6%$374/sqft |
Source: DMMLS #727029 Report a problem | ||
| 10/10/2025 | Price change | $449,900-2.2%$396/sqft |
Source: DMMLS #727029 Report a problem | ||
| 9/26/2025 | Listed for sale | $459,900+240.7%$405/sqft |
Source: DMMLS #727029 Report a problem | ||
| 11/19/2010 | Sold | $135,000-6.8%$119/sqft |
Source:  CIBR #31066 Report a problem CIBR #31066 Report a problem | ||
| 10/14/2010 | Price change | $144,900-6.5%$128/sqft |
Source: Johnson & Sons - Boone #31066 Report a problem | ||
| 9/11/2010 | Price change | $154,900-8.8%$136/sqft |
Source: Johnson & Sons - Boone #31066 Report a problem | ||
| 8/13/2010 | Price change | $169,900-4.5%$150/sqft |
Source: Johnson & Sons - Boone #31066 Report a problem | ||
| 7/17/2010 | Listed for sale | $177,900+42.6%$157/sqft |
Source: Johnson & Sons - Boone #31066 Report a problem | ||
| 7/1/2010 | Sold | $124,751-30.7%$110/sqft |
Source: Public Record Report a problem | ||
| 7/25/2008 | Listing removed | $179,900$158/sqft |
Source: Homes.com #326687 Report a problem | ||
| 5/27/2008 | Price change | $179,900-2.7%$158/sqft |
Source: Homes.com #326687 Report a problem | ||
| 4/22/2008 | Listed for sale | $184,900$163/sqft |
Source: Homes.com #326687 Report a problem | ||
Public tax history
| Year | Property taxes | Tax assessment |
|---|---|---|
| 2025 | $5,918 +6.4% | $322,800 +8.4% |
| 2024 | $5,561 +25.7% | $297,900 |
| 2023 | $4,423 +1.3% | $297,900 +23.3% |
| 2022 | $4,368 +8.2% | $241,600 |
| 2021 | $4,038 +0.2% | $241,600 +12.3% |
| 2020 | $4,028 +8.3% | $215,100 |
| 2019 | $3,718 +2.4% | $215,100 +13.3% |
| 2018 | $3,632 | $189,800 |
| 2017 | $3,632 +9.3% | $189,800 +9.1% |
| 2016 | $3,322 | $174,000 |
| 2015 | $3,322 +5.6% | $174,000 +3.4% |
| 2014 | $3,146 | $168,300 |
| 2013 | -- | $168,300 -0.6% |
| 2012 | -- | $169,300 |
| 2011 | -- | $169,300 -7.2% |
| 2010 | -- | $182,400 |
| 2009 | -- | $182,400 +7% |
| 2008 | -- | $170,400 |
| 2007 | -- | $170,400 +1.7% |
| 2006 | -- | $167,600 |
| 2005 | -- | $167,600 +4% |
| 2003 | -- | $161,150 +26% |
| 2002 | -- | $127,870 |
| 2001 | -- | $127,870 |
Find assessor info on the county website
Monthly payment
Est. payment
Payment breakdown
Explore the cost of this home by adjusting the details. Changes won't be saved.Climate risks
Neighborhood: 50156
Nearby schools
GreatSchools rating
- 7/10Woodward-Granger Elementary SchoolGrades: 2-5Distance: 1.8 mi
- 4/10Woodward-Granger Middle SchoolGrades: 6-8Distance: 8.4 mi
- 6/10Woodward-Granger High SchoolGrades: 9-12Distance: 8.4 mi
Schools provided by the listing agent
- District: Woodward-Granger
Source: DMMLS. This data may not be complete. We recommend contacting the local school district to confirm school assignments for this home.
- $344,3003 bd1 ba1.2k sqft12059 NW 130th Ct, Madrid, IA 50156Off Market
- $322,5003 bd2 ba1.2k sqft12103 NW 130th Ct, Madrid, IA 50156Off Market
- $487,1003 bd3 ba1.7k sqft12129 NW 130th Ct, Madrid, IA 50156Off Market
- $325,5003 bd1 ba1k sqft12085 NW 128th St, Madrid, IA 50156Off Market
- $518,1003 bd3 ba1.9k sqft12061 NW 128th St, Madrid, IA 50156Off Market
- $393,6003 bd2 ba2.2k sqft12949 NW 120th Ave, Madrid, IA 50156Off Market
- $424,8003 bd1 ba1.8k sqft12111 NW 128th St, Madrid, IA 50156Off Market
- $327,8003 bd2 ba1.2k sqft12082 NW 130th Ct, Madrid, IA 50156Off Market
A local agent can set up tours, give advice and negotiate with sellers.
Similar homes
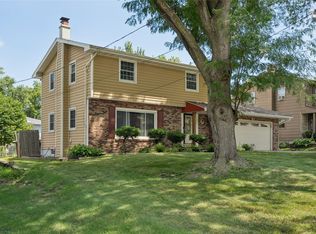
- $375,0004 bd2 ba1.6k sqft6427 Franklin Ave, Windsor Heights, IA 50324For Sale
 MLS ID #745322, Jesse Kern, Keller Williams Legacy Group. DMMLS
 - $339,0003 bd2 ba1.5k sqft804 NE Michael Ct, Ankeny, IA 50021For Sale
 MLS ID #743632, Chinh Nguyen, RE/MAX Concepts. DMMLS
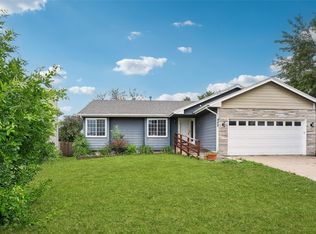
 - $354,9005 bd3 ba1.3k sqft495 Bel Aire Dr, Waukee, IA 50263For Sale
 MLS ID #742777, Aimee Lovan, Realty ONE Group Impact. DMMLS
 - $339,9003 bd2 ba1.3k sqft1405 Nile Kinnick Dr S, Adel, IA 50003For Sale
 MLS ID #740256, Julianna Cullen, RE/MAX Precision. DMMLS
 - $339,0004 bd2 ba1.3k sqft640 SE Cardinal Ln, Waukee, IA 50263For SaleMLS ID #739957, Alexis Schossow, Iowa Realty Beaverdale. DMMLS
- $295,0003 bd2 ba1.2k sqft5101 NW 66th Ave, Johnston, IA 50131For SaleMLS ID #744554, Tony Sly, Keller Williams Realty GDM. DMMLS
- $320,0003 bd2 ba1.1k sqft4724 78th Pl, Urbandale, IA 50322For SaleMLS ID #737557, Eena Gardner, RE/MAX Precision. DMMLS
- $339,5003 bd2 ba1.5k sqft8008 Goodman Dr, Urbandale, IA 50322For SaleMLS ID #743381, JAMIE SMITH, Iowa Realty Beaverdale. DMMLS
- $342,5004 bd2 ba1.5k sqft1420 NW 91st St, Clive, IA 50325For SaleMLS ID #736683, Joe Cuevas, RE/MAX Concepts. DMMLS
- $289,9005 bd2 ba1.3k sqft308 SE Trail Ridge Rd, Grimes, IA 50111For SaleMLS ID #743494, Stephanie Wright, RE/MAX Precision. DMMLS
- $359,9004 bd3 ba1.5k sqft4604 Sawyers Dr, Des Moines, IA 50310For SaleMLS ID #743295, Jason Russell, Realty ONE Group Impact. DMMLS
- $315,0003 bd3 ba1.2k sqft206 NW Applewood St, Ankeny, IA 50023For SaleMLS ID #744722, Jeni McClelland, RE/MAX Concepts. DMMLS
- $355,0003 bd3 ba1.6k sqft7148 Sunrise Blvd, Windsor Heights, IA 50324For SaleMLS ID #741546, DEBRA MCGHEE, Iowa Realty Mills Crossing. DMMLS
- $375,0003 bd4 ba1.5k sqft1394 NW 122nd St, Clive, IA 50325For SaleMLS ID #741878, Bexaida Dominguez, Keller Williams Realty GDM. DMMLS
- $330,0004 bd3 ba1.6k sqft501 39th St, West Des Moines, IA 50265For SaleMLS ID #741553, Carol Lunde, Keller Williams Realty GDM. DMMLS
- $354,5004 bd4 ba1.4k sqft1002 Poe Ave, Ames, IA 50014For SaleMLS ID #742287, David Charlson, PROmetro Realty. DMMLS
- $299,9004 bd2 ba1.1k sqft4206 43rd St, Des Moines, IA 50310For SaleMLS ID #744327, Chris Konop, LPT Realty, LLC. DMMLS
- $395,0003 bd3 ba1.1k sqft904 NE Otter Ridge Cir, Ankeny, IA 50021For SaleMLS ID #743856, Rich Hudnut, RE/MAX Concepts. DMMLS
- $249,0002 bd2 ba1k sqft6391 Holcomb Ave, Des Moines, IA 50322For SaleMLS ID #744129, Liz Keller, CHASE Collective. DMMLS
- $299,9004 bd2 ba1.1k sqft3301 Melanie Dr, Urbandale, IA 50322For SaleMLS ID #738696, Stephanie Wright, RE/MAX Precision. DMMLS
