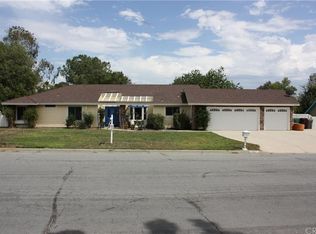
Welcome to your charming home in the beautiful city of Moreno Valley. With RV parking/access on both sides of home, a large lot of over 28,000 sqft, this home will be perfect for anyone needing extra space or somewhere to store all your special toys. At first glance, you'll notice the home has great curb appeal from the beautiful large tree in the front to the quaint porch by the entry to the 3 car garage, what more can you ask for? If you need a little bit more convincing, the inside will speak for itself. Step inside through your entry way where you are greeted with brown flooring and a fireplace that goes through from the family room to the living room. First, the living room has 3 large windows that let natural sunlight fill the space with just enough light to make the room feel homey, but at the same time getting some shade with that the large tree in the front. As you make your way into the family room, you have a ceiling fan and a direct view into the dining area. Your dining area is off the kitchen in a corner that is surrounded with 2 large windows that overlook the best feature of the home, the backyard. Your kitchen offers plenty of cabinet/counter space with stainless steel appliances. Your home offers 3 spacious bedrooms with a bonus room that can easily be converted into an office or a 5th bedroom. Both the guest and master bathroom have dual sinks with a separate door for the shower and toilet. Saving the best feature for last, the backyard is where you'll be spending most of your time. With 2 large covered patios, your gatherings will be large and your entertainment will be endless. Your backyard stretches so far out, you have plenty of room to store whatever your heart desires and you have a perfect scenery of nature. Can you imagine seeing yourself in this backyard?
Sold for $705,000
Listed by: Realty Masters & Associates • Juan Aguirre • Contact: 951-212-9066
Bought with: DYNASTY REAL ESTATE
Tax assessed value
$705,000
12084 Mary Lee Way, Moreno Valley, CA 92555
4beds
1,988sqft
Single Family Residence
Built in 1986
0.66 Acres Lot
$713,700 Zestimate®
$355/sqft
$3,482 Estimated rent
Home value
$713,700
$678,000 - $749,000
$3,482/mo
Zestimate® history
Owner options
List your home for rent
$3,482/mo
Rent Zestimate®
Find your next renter with Zillow Rental Manager. Plus, with online applications, you can quickly screen prospective tenants – for free.
$3,482/mo
Rent Zestimate®
Refinance and save
$4,512/mo
Est. payment
Refinancing to a lower rate could help reduce your monthly payments and save thousands over the life of the loan.
$4,512/mo
Est. payment
Explore your selling options
Work with a Zillow partner agent
Leverage their expertise and Zillow's premium Showcase listings to get your home seen by more buyers.
Get startedList with your own agent
Get your home in front of millions of buyers by listing it on Zillow.
Learn how to do itSell it yourself
Take full control of how buyers see your home on Zillow by listing For Sale by Owner (FSBO).
List your homeWhat's special
Zillow last checked:
Listing updated:
Listed by:
Juan Aguirre DRE #01886773 johncaguirre@yahoo.com,
Realty Masters & Associates
Bought with:
ERIKA VALDOVINOS, DRE #02155503
DYNASTY REAL ESTATE
Source: CRMLS,MLS#: IG24176624 Originating MLS: California Regional MLS
Originating MLS: California Regional MLSFacts & features
Interior
Bedrooms & bathrooms
- Bedrooms: 4
- Bathrooms: 2
- Full bathrooms: 2
- Main level bathrooms: 2
- Main level bedrooms: 4
Rooms
- Room types: Bedroom, Entry/Foyer, Family Room, Kitchen, Living Room, Primary Bathroom, Primary Bedroom, Dining Room
Bedroom
- Features: All Bedrooms Down
Bathroom
- Features: Dual Sinks, Separate Shower, Tub Shower
Heating
- Central
Cooling
- Central Air
Appliances
- Included: Dishwasher, Gas Oven, Gas Range, Microwave
- Laundry: In Garage
Features
- Ceiling Fan(s), Separate/Formal Dining Room, All Bedrooms Down
- Has fireplace: Yes
- Fireplace features: Family Room
- Common walls with other units/homes: No Common Walls
Interior area
- Total interior livable area: 1,988 sqft
Property
Parking
- Total spaces: 3
- Parking features: Direct Access, Driveway, Garage Faces Front, Garage, RV Access/Parking
- Attached garage spaces: 3
Features
- Levels: One
- Stories: 1
- Entry location: 0
- Patio & porch: Front Porch, Patio
- Pool features: None
- Spa features: None
- Has view: Yes
- View description: Neighborhood
Lot
- Size: 0.66 Acres
- Features: 0-1 Unit/Acre, Back Yard, Front Yard
Details
- Parcel number: 488041009
- Special conditions: Standard
Construction
Type & style
- Home type: SingleFamily
- Property subtype: Single Family Residence
Condition
- New construction: No
- Year built: 1986
Utilities & green energy
- Sewer: Septic Type Unknown
- Water: Public
Green energy
- Energy generation: Solar
Community & HOA
Community
- Features: Storm Drain(s)
Location
- Region: Moreno Valley
Financial & listing details
- Price per square foot: $355/sqft
- Tax assessed value: $705,000
- Annual tax amount: $8,112
- Date on market: 8/30/2024
- Cumulative days on market: 13 days
- Listing terms: Cash,Cash to New Loan,Conventional,FHA,Submit,VA Loan
- Inclusions: Wall Mounts for TV's, 3 sheds, Dog cage, & curtains
Price history
| Date | Event | Price |
|---|---|---|
| 10/10/2024 | Sold | $705,000+4.4%$355/sqft |
Source:  CRMLS #IG24176624 Report a problem CRMLS #IG24176624 Report a problem | ||
| 9/16/2024 | Pending sale | $675,000$340/sqft |
Source: CRMLS #IG24176624 Report a problem | ||
| 9/12/2024 | Contingent | $675,000$340/sqft |
Source: CRMLS #IG24176624 Report a problem | ||
| 8/30/2024 | Listed for sale | $675,000+29.7%$340/sqft |
Source: CRMLS #IG24176624 Report a problem | ||
| 4/23/2021 | Sold | $520,500+142.1%$262/sqft |
Source: Public Record Report a problem | ||
| 2/8/2002 | Sold | $215,000+45.8%$108/sqft |
Source: Public Record Report a problem | ||
| 11/18/1997 | Sold | $147,500$74/sqft |
Source: Public Record Report a problem | ||
Public tax history
| Year | Property taxes | Tax assessment |
|---|---|---|
| 2025 | $8,112 +28.9% | $705,000 +27.7% |
| 2024 | $6,293 +0.9% | $551,933 +2% |
| 2023 | $6,237 +3.1% | $541,112 +2% |
| 2022 | $6,048 +82% | $530,502 +80.8% |
| 2021 | $3,323 +1.1% | $293,406 +1% |
| 2020 | $3,286 +1.7% | $290,399 +2% |
| 2019 | $3,230 +2.1% | $284,706 +2% |
| 2018 | $3,165 +2.3% | $279,124 +2% |
| 2017 | $3,093 | $273,652 +2% |
| 2016 | $3,093 +2.6% | $268,288 +1.5% |
| 2015 | $3,014 +7.5% | $264,259 +2% |
| 2014 | $2,803 | $259,085 +3.6% |
| 2013 | -- | $250,000 +16.8% |
| 2012 | -- | $214,000 +4.4% |
| 2011 | -- | $205,000 +5.7% |
| 2010 | -- | $194,000 -11% |
| 2009 | -- | $218,000 -9.8% |
| 2008 | -- | $241,803 +2% |
| 2007 | -- | $237,063 +2% |
| 2006 | -- | $232,416 +2% |
| 2005 | -- | $227,860 +3.9% |
| 2003 | -- | $219,300 +37.6% |
| 2002 | -- | $159,425 +2% |
| 2001 | $1,701 +1.7% | $156,300 +2% |
| 2000 | $1,671 | $153,236 |
Find assessor info on the county website
Neighborhood: Cloverdale
Nearby homes
- $621,3004 bd2 ba1.6k sqft12102 Mary Lee Way, Moreno Valley, CA 92555Off Market

- $651,9004 bd2 ba1.8k sqft12068 Mary Lee Way, Moreno Valley, CA 92555Off Market
- $649,4004 bd2 ba2.1k sqft27440 Darlene Dr, Moreno Valley, CA 92555Off Market
- $702,6005 bd4 ba2.7k sqft27426 Darlene Dr, Moreno Valley, CA 92555Off Market

- $675,8004 bd2 ba2.2k sqft12118 Mary Lee Way, Moreno Valley, CA 92555Off Market
- $680,6004 bd2 ba1.7k sqft27454 Darlene Dr, Moreno Valley, CA 92555Off Market
- $618,3004 bd2 ba1.8k sqft12095 Mary Lee Way, Moreno Valley, CA 92555Off Market
- $611,6004 bd2 ba1.9k sqft12050 Mary Lee Way, Moreno Valley, CA 92555Off Market
Nearby schools
GreatSchools rating
- 2/10Cloverdale Elementary SchoolGrades: K-5Distance: 1.8 mi
- 4/10Palm Middle SchoolGrades: 6-8Distance: 1.6 mi
- 6/10Valley View High SchoolGrades: 9-12Distance: 1.2 mi
Get a cash offer in 3 minutes
Find out how much your home could sell for in as little as 3 minutes with a no-obligation cash offer.
Estimated market value
$713,700
Get a cash offer in 3 minutes
Find out how much your home could sell for in as little as 3 minutes with a no-obligation cash offer.
Estimated market value
$713,700
- California
- Riverside County
- Moreno Valley
- 92555
- Cloverdale
- 12084 Mary Lee Way
Nearby cities
Nearby neighborhoods
Nearby zip codes
Other Moreno Valley Topics
