This adorable cottage is the perfect home or vacation rental. The house is currently operated as a vacation rental and is offered fully furnished for the buyer that would like to combine a vacation property with an income to reduce or eliminate carrying costs. Also offered as a long term lease or lease to purchase, this home offers interesting possibilities for the buyer. Offered below assessed value. Owner is Licensed Real Estate Broker.
Sold for $359,000
$359,000
12084 Route 9 #N, Upper Jay, NY 12987
3beds
1,238sqft
Single Family Residence
Built in 1982
0.8 Acres Lot
$390,900 Zestimate®
$290/sqft
$2,509 Estimated rent
Home value
$390,900
Estimated sales range
Not available
$2,509/mo
Zestimate® history
Owner options
List your home for rent
$2,509/mo
Rent Zestimate®
Find your next renter with Zillow Rental Manager. Plus, with online applications, you can quickly screen prospective tenants – for free.
$2,509/mo
Rent Zestimate®
Refinance and save
$2,489/mo
Est. payment
Refinancing to a lower rate could help reduce your monthly payments and save thousands over the life of the loan.
$2,489/mo
Est. payment
Explore your selling options
Work with a Zillow partner agent
Leverage their expertise and Zillow's premium Showcase listings to get your home seen by more buyers.
Get startedList with your own agent
Get your home in front of millions of buyers by listing it on Zillow.
Learn how to do itSell it yourself
Take full control of how buyers see your home on Zillow by listing For Sale by Owner (FSBO).
List your homeWhat's special
Adorable cottage
Zillow last checked:
Listing updated:
Listed by:
Barbara Davidson,
Davidson Real Estate Group, LLC
Bought with:
Anne Brewer, 10401346050
Merrill L. Thomas, Inc.
Source: ACVMLS,MLS#: 203403
Facts & features
Interior
Bedrooms & bathrooms
- Bedrooms: 3
- Bathrooms: 2
- Full bathrooms: 1
- 1/2 bathrooms: 1
- Main level bathrooms: 1
- Main level bedrooms: 1
Primary bedroom
- Features: Laminate Counters
- Level: First
- Area: 126.54 Square Feet
- Dimensions: 11.4 x 11.1
Bedroom 2
- Features: Laminate Counters
- Level: Second
- Area: 166.41 Square Feet
- Dimensions: 12.9 x 12.9
Primary bathroom
- Features: Vinyl
- Level: First
- Area: 45.03 Square Feet
- Dimensions: 5.7 x 7.9
Bathroom 2
- Features: Ceramic Tile
- Level: Second
- Area: 35 Square Feet
- Dimensions: 5 x 7
Bathroom 3
- Features: Laminate Counters
- Level: Second
- Area: 121.26 Square Feet
- Dimensions: 12.9 x 9.4
Family room
- Features: Hardwood
- Level: First
- Area: 89.28 Square Feet
- Dimensions: 9.3 x 9.6
Kitchen
- Features: Ceramic Tile
- Level: First
- Area: 135.78 Square Feet
- Dimensions: 9.3 x 14.6
Living room
- Features: Hardwood
- Level: First
- Area: 264.18 Square Feet
- Dimensions: 11.9 x 22.2
Heating
- Baseboard, Electric, Forced Air, Wood Stove
Cooling
- Humidity Control, Window Unit(s), Other
Appliances
- Included: Dryer, Electric Water Heater, Free-Standing Gas Oven, Free-Standing Refrigerator, Ice Maker, Microwave, Stainless Steel Appliance(s), Washer
- Laundry: In Basement, Sink
Features
- Flooring: Hardwood, Laminate, Tile
- Windows: Double Pane Windows
- Basement: Block,Full,Interior Entry,Storage Space
- Number of fireplaces: 1
- Fireplace features: Family Room, Wood Burning Stove
Interior area
- Total structure area: 2,063
- Total interior livable area: 1,238 sqft
- Finished area above ground: 1,238
- Finished area below ground: 0
Property
Parking
- Total spaces: 4
- Parking features: Additional Parking
- Attached garage spaces: 1
- Uncovered spaces: 3
Features
- Levels: One and One Half
- Stories: 2
- Exterior features: Rain Gutters
- Fencing: None
- Has view: Yes
- View description: Mountain(s), River, Trees/Woods
- Has water view: Yes
- Water view: River
Lot
- Size: 0.8 Acres
- Features: Views
Details
- Additional structures: Barn(s), Outbuilding
- Parcel number: 35.2528.000
- Other equipment: Dehumidifier, Fuel Tank(s)
Construction
Type & style
- Home type: SingleFamily
- Architectural style: Cottage
- Property subtype: Single Family Residence
Materials
- Wood Siding
- Foundation: Block
- Roof: Asphalt
Condition
- Updated/Remodeled
- New construction: No
- Year built: 1982
Utilities & green energy
- Sewer: Septic Tank
- Water: Public
- Utilities for property: Cable Connected, Internet Connected, Water Connected
Community & HOA
Community
- Security: Carbon Monoxide Detector(s), Smoke Detector(s)
Location
- Region: Upper Jay
Financial & listing details
- Price per square foot: $290/sqft
- Annual tax amount: $7,531
- Date on market: 11/1/2024
- Listing agreement: Exclusive Right To Sell
- Listing terms: Cash,Conventional,FHA,Lease Purchase,Owner May Carry
- Lease term: 24 Months
- Road surface type: Paved
Price history
| Date | Event | Price |
|---|---|---|
| 1/22/2025 | Sold | $359,000-1.6%$290/sqft |
Source:  ACVMLS #203403 Report a problem ACVMLS #203403 Report a problem | ||
| 11/30/2024 | Pending sale | $365,000$295/sqft |
Source: ACVMLS #203403 Report a problem | ||
| 11/1/2024 | Listed for sale | $365,000$295/sqft |
Source: ACVMLS #203403 Report a problem | ||
Public tax history
Tax history is unavailable.
Neighborhood: 12987
Nearby homes
- $478,9004 bd1 ba768 sqft12094 State Route 9n, Upper Jay, NY 12987Off Market
- $575,5004 bd2 ba1.6k sqft12094 Nys Rte #9N, Upper Jay, NY 12987Off Market
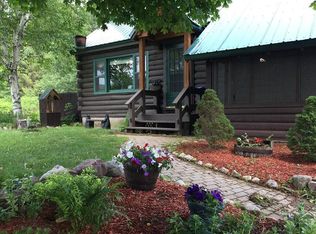
- $277,6003 bd1 ba1.2k sqft12100 State Route 9n, Upper Jay, NY 12987Off Market
- $383,2004 bd2 ba590 sqft12108 State Route 9n, Upper Jay, NY 12987Off Market
- $71,800-- bd-- ba396 sqftNys Rte, Upper Jay, NY 12987Off Market
- $36,100-- bd-- ba-- sqftNys Rte, Upper Jay, NY 12987Off Market
- $3,100-- bd-- ba-- sqftNys Rte, Upper Jay, NY 12987Off Market
- $7,600-- bd-- ba-- sqftNys Rte, Upper Jay, NY 12987Off Market
Nearby schools
GreatSchools rating
- 5/10Ausable Forks Elementary SchoolGrades: PK-6Distance: 8.7 mi
- 2/10Ausable Valley Middle SchoolGrades: 7-8Distance: 12.9 mi
- 5/10Ausable Valley High SchoolGrades: 9-12Distance: 12.9 mi
- New York
- Essex County
- Upper Jay
- 12987
- 12084 Route 9 Unit N
