Enjoy a premium feel in this Happy Valley traditional, set on nearly a quarter acre close to parks, trails, and shopping, with no HOA. A 3-car garage and RV parking provide room for all of your toys, and with no driveway directly across the street, guests will have plenty of on-street parking. Major big-ticket updates are already done for you: a newer roof, brand-new siding, fresh exterior paint, and new main-level flooring. Inside, a rare main-level full bathroom and adjacent office offer flexibility as a guest room and single-level living potential. The space flows seamlessly from the formal dining room into an open-concept kitchen and family room. From the eating nook, head out onto the deck to host gatherings or relax with a good book, overlooking the lush backyard with a variety of mature landscaping. Upstairs, you'll find three bedrooms—including a generous primary suite with a walk-in closet, soaking tub, and double vanity. An oversized ~22'x17' bonus room with a closet offers flexibility as a 4th bedroom, media room, or studio. From the rear of the home, a spacious 1,350 sq ft crawl space with door entry offers additional storage. Easy access to all of the amenities and food carts along Sunnyside Rd, and a few minutes from I-205.
Sold
$725,000
12084 SE Sovereign Dr, Happy Valley, OR 97086
4beds
2,570sqft
Residential, Single Family Residence
Built in 1993
10,454 Square Feet Lot
$718,400 Zestimate®
$282/sqft
$3,524 Estimated rent
Home value
$718,400
$682,000 - $754,000
$3,524/mo
Zestimate® history
Owner options
List your home for rent
$3,524/mo
Rent Zestimate®
Find your next renter with Zillow Rental Manager. Plus, with online applications, you can quickly screen prospective tenants – for free.
$3,524/mo
Rent Zestimate®
Refinance and save
$4,661/mo
Est. payment
Refinancing to a lower rate could help reduce your monthly payments and save thousands over the life of the loan.
$4,661/mo
Est. payment
Explore your selling options
Work with a Zillow partner agent
Leverage their expertise and Zillow's premium Showcase listings to get your home seen by more buyers.
Get startedList with your own agent
Get your home in front of millions of buyers by listing it on Zillow.
Learn how to do itSell it yourself
Take full control of how buyers see your home on Zillow by listing For Sale by Owner (FSBO).
List your homeWhat's special
Rv parkingFresh exterior paintEating nookBrand-new sidingPlenty of on-street parkingNew main-level flooringNewer roof
Zillow last checked:
Listing updated:
Listed by:
Thomas Cale 971-645-3035,
Cascade Hasson Sotheby's International Realty,
Justin Krug 503-754-0793,
Cascade Hasson Sotheby's International Realty
Bought with:
Amanda Folkestad, 200706245
eXp Realty, LLC
Source: RMLS (OR),MLS#: 125132347
Facts & features
Interior
Bedrooms & bathrooms
- Bedrooms: 4
- Bathrooms: 3
- Full bathrooms: 3
- Main level bathrooms: 1
Rooms
- Room types: Bedroom 4, Office, Bedroom 2, Bedroom 3, Dining Room, Family Room, Kitchen, Living Room, Primary Bedroom
Primary bedroom
- Features: Bathroom, Ensuite, Walkin Closet, Wallto Wall Carpet
- Level: Upper
- Area: 195
- Dimensions: 15 x 13
Bedroom 2
- Features: Closet, Wallto Wall Carpet
- Level: Upper
- Area: 130
- Dimensions: 13 x 10
Bedroom 3
- Features: Closet, Wallto Wall Carpet
- Level: Upper
- Area: 110
- Dimensions: 11 x 10
Bedroom 4
- Level: Upper
- Area: 374
- Dimensions: 22 x 17
Dining room
- Level: Main
- Area: 130
- Dimensions: 10 x 13
Family room
- Features: Fireplace
- Level: Main
- Area: 299
- Dimensions: 13 x 23
Kitchen
- Features: Island, Double Oven
- Level: Main
- Area: 130
- Width: 10
Living room
- Level: Main
Office
- Level: Main
- Area: 99
- Dimensions: 11 x 9
Heating
- Forced Air, Fireplace(s)
Cooling
- Central Air
Appliances
- Included: Built In Oven, Cooktop, Dishwasher, Double Oven, Gas Water Heater
- Laundry: Laundry Room
Features
- Central Vacuum, Wainscoting, Closet, Kitchen Island, Bathroom, Walk-In Closet(s), Tile
- Flooring: Luxury Vinyl Plank, Wall to Wall Carpet
- Windows: Double Pane Windows, Vinyl Frames
- Basement: Crawl Space
- Number of fireplaces: 1
- Fireplace features: Gas
Interior area
- Total structure area: 2,570
- Total interior livable area: 2,570 sqft
Property
Parking
- Total spaces: 4
- Parking features: Driveway, RV Access/Parking, Attached
- Attached garage spaces: 4
- Has uncovered spaces: Yes
Accessibility
- Accessibility features: Garage On Main, Accessibility
Features
- Levels: Two
- Stories: 2
- Patio & porch: Deck
- Exterior features: Yard
Lot
- Size: 10,454 Square Feet
- Features: Gentle Sloping, Level, Sprinkler, SqFt 10000 to 14999
Details
- Additional structures: RVParking
- Parcel number: 01552812
Construction
Type & style
- Home type: SingleFamily
- Architectural style: Traditional
- Property subtype: Residential, Single Family Residence
Materials
- Cement Siding
- Foundation: Concrete Perimeter
- Roof: Composition
Condition
- Resale
- New construction: No
- Year built: 1993
Utilities & green energy
- Gas: Gas
- Sewer: Public Sewer
- Water: Public
- Utilities for property: Cable Connected
Community & HOA
HOA
- Has HOA: No
Location
- Region: Happy Valley
Financial & listing details
- Price per square foot: $282/sqft
- Tax assessed value: $646,470
- Annual tax amount: $9,181
- Date on market: 7/2/2026
- Cumulative days on market: 3 days
- Listing terms: Cash,Conventional
- Road surface type: Concrete
Price history
| Date | Event | Price |
|---|---|---|
| 7/31/2026 | Sold | $725,000$282/sqft |
Source:  RMLS (OR) #125132347 Report a problem RMLS (OR) #125132347 Report a problem | ||
| 7/6/2026 | Pending sale | $725,000$282/sqft |
Source: RMLS (OR) #125132347 Report a problem | ||
| 7/3/2026 | Listed for sale | $725,000$282/sqft |
Source: RMLS (OR) #125132347 Report a problem | ||
Public tax history
| Year | Property taxes | Tax assessment |
|---|---|---|
| 2025 | $9,181 +3.6% | $463,712 +3% |
| 2024 | $8,859 +2.9% | $450,206 +3% |
| 2023 | $8,609 +5.6% | $437,094 +3% |
| 2022 | $8,156 +8.2% | $424,364 +3% |
| 2021 | $7,536 +5.6% | $412,004 +3% |
| 2020 | $7,139 +2% | $400,004 +3% |
| 2019 | $6,999 +6.1% | $388,354 +3% |
| 2018 | $6,596 | $377,043 +3% |
| 2017 | $6,596 +7.1% | $366,061 +3% |
| 2016 | $6,160 | $355,399 +3% |
| 2015 | $6,160 +5.3% | $345,048 +3% |
| 2014 | $5,850 +16.7% | $334,998 +10% |
| 2013 | $5,015 +3.8% | $304,666 +6.2% |
| 2012 | $4,832 -1.9% | $286,893 +0.3% |
| 2011 | $4,925 -2.1% | $285,969 -4.6% |
| 2010 | $5,028 -7.3% | $299,821 -7.6% |
| 2009 | $5,423 +0.3% | $324,570 -0.2% |
| 2008 | $5,409 +1.9% | $325,241 +3% |
| 2007 | $5,307 +11.2% | $315,768 +3% |
| 2006 | $4,772 +5.1% | $306,571 +3% |
| 2005 | $4,541 +3% | $297,642 +3% |
| 2004 | $4,410 +2.4% | $288,973 +3% |
| 2003 | $4,306 -47.8% | $280,556 +3% |
| 2002 | $8,251 +113% | $272,384 +3% |
| 2001 | $3,873 +1% | $264,450 +3% |
| 2000 | $3,834 | $256,748 |
Find assessor info on the county website
Neighborhood: 97086
Nearby homes
- $656,4003 bd2 ba2.2k sqft12046 SE Sovereign Dr, Happy Valley, OR 97086Off Market
- $654,0004 bd2 ba2.2k sqft12118 SE Sovereign Dr, Happy Valley, OR 97086Off Market
- $698,5004 bd3 ba3k sqft11616 SE John Thomas Ct, Happy Valley, OR 97086Off Market
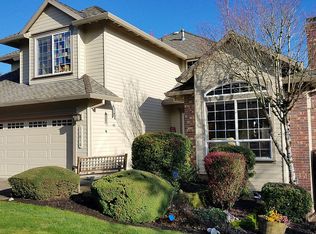
- $662,0003 bd2 ba2.4k sqft12125 SE Nella Way, Happy Valley, OR 97086Off Market
- $713,8004 bd2 ba2.7k sqft11735 SE Sunny Way, Happy Valley, OR 97086Off Market
- $714,8004 bd2 ba2.5k sqft11767 SE Sunny Way, Happy Valley, OR 97086Off Market
- $723,9003 bd2 ba2.4k sqft12101 SE Sovereign Dr, Happy Valley, OR 97086Off Market
- $635,9003 bd2 ba2k sqft11992 SE Sovereign Dr, Happy Valley, OR 97086Off Market
Nearby schools
GreatSchools rating
- 7/10Spring Mountain Elementary SchoolGrades: K-5Distance: 0.2 mi
- 4/10Rock Creek Middle SchoolGrades: 6-8Distance: 1.5 mi
- 7/10Clackamas High SchoolGrades: 9-12Distance: 1.4 mi
Schools provided by the listing agent
- Elementary: Spring Mountain
- Middle: Rock Creek
- High: Clackamas
Source: RMLS (OR). This data may not be complete. We recommend contacting the local school district to confirm school assignments for this home.
Get a cash offer in 3 minutes
Find out how much your home could sell for in as little as 3 minutes with a no-obligation cash offer.
Estimated market value
$718,400
Get a cash offer in 3 minutes
Find out how much your home could sell for in as little as 3 minutes with a no-obligation cash offer.
Estimated market value
$718,400
- Oregon
- Clackamas County
- Happy Valley
- 97086
- 12084 SE Sovereign Dr
