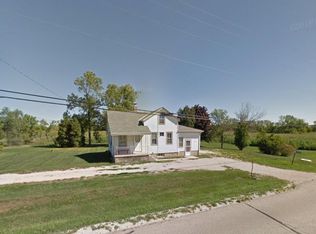
A Horse lovers dream! ! Custom all brick exposed ranch on 5 acres . Horses allowed and have an incredible setup for them including a 4 horse stall barn and arena! This gem features 4 bedrooms, 3.5 baths, large bright rooms! Hardwood floors, custom tile and built ins. gas fireplace and a large deck for entertaining. Hurry this is a must see!
Contingent
$899,000
12084 W 7 Mile ROAD, Franksville, WI 53126
4beds
4,100sqft
Single Family Residence
Built in 2003
5.1 Acres Lot
$-- Zestimate®
$219/sqft
$-- HOA
What's special
Gas fireplaceLarge bright roomsBuilt insHardwood floorsLarge deck for entertainingCustom tile
- 76 days
- 214
- 1
Zillow last checked:
Listing updated:
Listed by:
Brandon Behling 414-737-4127,
1st Pick Realty
Source: WIREX MLS,MLS#: 1967318
Originating MLS: Metro MLS
Facts & features
Interior
Bedrooms & bathrooms
- Bedrooms: 4
- Bathrooms: 4
- Full bathrooms: 3
- 1/2 bathrooms: 1
- Main level bedrooms: 3
Primary bedroom
- Level: Main
- Area: 300
- Dimensions: 20 x 15
Bedroom 2
- Level: Main
- Area: 209
- Dimensions: 19 x 11
Bedroom 3
- Level: Main
- Area: 156
- Dimensions: 13 x 12
Bedroom 4
- Level: Lower
- Area: 256
- Dimensions: 16 x 16
Bathroom
- Features: Ceramic Tile, Whirlpool, Master Bedroom Bath, Shower Over Tub, Shower Stall
Dining room
- Level: Main
- Area: 154
- Dimensions: 14 x 11
Kitchen
- Level: Main
- Area: 208
- Dimensions: 16 x 13
Living room
- Level: Main
- Area: 306
- Dimensions: 18 x 17
Office
- Level: Main
- Area: 182
- Dimensions: 14 x 13
Heating
- Natural Gas, Forced Air, Radiant/Hot Water
Cooling
- Central Air
Appliances
- Included: Dryer, Microwave, Other, Oven, Range, Refrigerator, Washer, Water Softener
Features
- Central Vacuum, Pantry, Walk-In Closet(s), Kitchen Island
- Flooring: Wood
- Windows: Skylight(s)
- Basement: Full,Full Size Windows,Concrete,Walk-Out Access,Exposed
Interior area
- Total structure area: 4,100
- Total interior livable area: 4,100 sqft
Property
Parking
- Total spaces: 3.5
- Parking features: Garage Door Opener, Attached, 3 Car, 1 Space
- Attached garage spaces: 3.5
Features
- Levels: One
- Stories: 1
- Patio & porch: Deck
- Has spa: Yes
- Spa features: Private, Bath
Lot
- Size: 5.1 Acres
- Dimensions: 2.6 res 2.5 Agric
- Features: Horse Allowed, Hobby Farm
Details
- Additional structures: Barn(s), Garden Shed
- Parcel number: 168042106026030
- Zoning: a-2
- Other equipment: Intercom
- Horses can be raised: Yes
Construction
Type & style
- Home type: SingleFamily
- Architectural style: Colonial,Contemporary,Ranch
- Property subtype: Single Family Residence
Materials
- Brick, Brick/Stone
Condition
- 21+ Years
- New construction: No
- Year built: 2003
Utilities & green energy
- Sewer: Septic Tank, Mound Septic
- Water: Well
- Utilities for property: Cable Available
Community & HOA
Community
- Security: Security System
Location
- Region: Franksville
- Municipality: Raymond
Financial & listing details
- Price per square foot: $219/sqft
- Tax assessed value: $383,200
- Annual tax amount: $8,392
- Date on market: 6/14/2026
- Inclusions: Stove, Refrigerator, Washer, Dryer, Mini Fridge, Outer Building.
- Exclusions: Sellers Personal Property
Estimated market value
Not available
Estimated sales range
Not available
$3,932/mo
Price history
| Date | Event | Price |
|---|---|---|
| 8/1/2026 | Contingent | $899,000$219/sqft |
Source: | ||
| 6/14/2026 | Listed for sale | $899,000$219/sqft |
Source: | ||
Public tax history
| Year | Property taxes | Tax assessment |
|---|---|---|
| 2019 | $6,702 +2.8% | $383,200 +20.8% |
| 2018 | $6,522 +3.2% | $317,200 -17.2% |
| 2017 | $6,319 -6.6% | $383,100 |
| 2016 | $6,766 | $383,100 |
| 2015 | $6,766 -0.8% | $383,100 |
| 2014 | $6,821 -2.4% | $383,100 |
| 2013 | $6,990 +1.7% | $383,100 |
| 2012 | $6,872 -2.1% | $383,100 0% |
| 2011 | $7,021 -7.7% | $383,200 -3.5% |
| 2010 | $7,610 +0.5% | $396,900 |
| 2009 | $7,574 +0.3% | $396,900 +0% |
| 2008 | $7,553 +6.4% | $396,800 |
| 2007 | $7,100 +7.6% | $396,800 +4.9% |
| 2006 | $6,598 +7.4% | $378,300 +0% |
| 2005 | $6,143 | $378,200 |
Find assessor info on the county website
Monthly payment
Est. payment
Payment breakdown
Explore the cost of this home by adjusting the details. Changes won't be saved.Climate risks
Neighborhood: 53126
Nearby schools
Schools provided by the listing agent
- Elementary: Drought
- High: Waterford
- District: Norway J7
Source: WIREX MLS. This data may not be complete. We recommend contacting the local school district to confirm school assignments for this home.