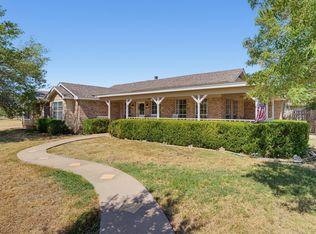
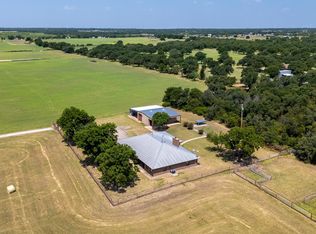
Your rural farm dreams are at hand! Welcome home to this nearly 40 acre slice of Texas paradise with ag expemtion & offering endless possibilities for horses, cattle operations with pens and chutes already in place, three tanks, fencing and cross fencing, coastal fields, a shop with electricity, stalls and a tack or feed room, plus a greenhouse creating opportunity galore. This unique home blends the charm of an early 20th century historic residence with 1,700 square feet of thoughtfully added modern space completed in 2009. Inside you will find two full primary bedrooms with en suites and exceptional storage including cedar closets, dual sinks, a jetted relaxation tub, and fresh carpet, while the split design provides added privacy. An additional secondary bedroom showcases gorgeous French door details and abundant natural light. Entertain with ease in the expansive open concept living, dining, and kitchen space surrounded by windows that fill the home with warmth and natural light. A corner pellet fireplace creates both ambiance and comfort, while the stunning kitchen features handcrafted solid wood cabinetry, a sleek solid surface cooktop, and convenient double ovens perfect for cooking for a crowd. Storage is abundant throughout including a spacious mud and laundry room complete with extensive cabinetry, sink, counter space, and folding area, plus a full third bathroom with convenient backyard access. Just beyond the oversized covered patio you will find the fully fenced yard, the perfect place to cook out and sip tea with loved ones. Bring your hunting blinds and feeders and make this the place family and friends will gather for recreation, relaxation, and opportunity surrounded by some of West Texas’ prettiest rural settings! (Recently pumped septic & new roof for extra piece of mind!)
Pending
Price cut: $239.9K (7/31)
$599,900
12085 County Road 250, Clyde, TX 79510
3beds
3,020sqft
Single Family Residence
Built in 2006
37.96 Acres Lot
$-- Zestimate®
$199/sqft
$-- HOA
What's special
Oversized covered patioAbundant natural lightCoastal fieldsFencing and cross fencingThree tanksFresh carpetJetted relaxation tub
- 5 days
- 32
- 1
Zillow last checked:
Listing updated:
Listed by:
Kristi Andrew 0639317 325-721-2436,
Abilene Group Premier Re. Adv. 325-721-2436
Source: NTREIS,MLS#: 21271011
Facts & features
Interior
Bedrooms & bathrooms
- Bedrooms: 3
- Bathrooms: 3
- Full bathrooms: 3
Primary bedroom
- Features: Built-in Features, Closet Cabinetry, Ceiling Fan(s), Dual Sinks, Jetted Tub, Separate Shower, Walk-In Closet(s)
- Level: First
- Dimensions: 16 x 15
Kitchen
- Features: Breakfast Bar, Built-in Features, Granite Counters, Kitchen Island, Pantry, Stone Counters
- Level: First
- Dimensions: 16 x 13
Living room
- Features: Built-in Features, Ceiling Fan(s), Fireplace
- Level: First
- Dimensions: 28 x 22
Heating
- Central, Electric, Heat Pump
Cooling
- Central Air, Ceiling Fan(s), Heat Pump, Multi Units, Zoned
Appliances
- Included: Dishwasher, Electric Cooktop, Disposal, Wine Cooler
- Laundry: Washer Hookup, Dryer Hookup, Laundry in Utility Room
Features
- Built-in Features, Chandelier, Decorative/Designer Lighting Fixtures, Granite Counters, High Speed Internet, In-Law Floorplan, Kitchen Island, Open Floorplan, Other, Paneling/Wainscoting, Cable TV, Natural Woodwork, Walk-In Closet(s), Wired for Sound
- Flooring: Carpet, Ceramic Tile
- Windows: Window Coverings
- Has basement: No
- Number of fireplaces: 1
- Fireplace features: Free Standing, Living Room, Pellet Stove
Interior area
- Total interior livable area: 3,020 sqft
Video & virtual tour
Property
Parking
- Total spaces: 4
- Parking features: Additional Parking, Circular Driveway, Covered, Driveway, Electric Gate, Gravel, Gated, Kitchen Level, Lighted, Oversized, Boat, RV Access/Parking
- Carport spaces: 2
- Covered spaces: 4
Features
- Levels: One
- Stories: 1
- Patio & porch: Rear Porch, Deck, Front Porch, Patio, Covered
- Exterior features: Garden, Lighting, Other, Private Entrance, RV Hookup, Storage
- Pool features: None
- Fencing: Chain Link,Cross Fenced,Metal,Other,Security,Wire
Lot
- Size: 37.96 Acres
- Features: Acreage, Agricultural, Back Yard, Lawn, Landscaped, Level, Other, Pond on Lot, Many Trees
- Residential vegetation: Crop(s), Grassed, Partially Wooded
Details
- Additional structures: Corral(s), Kennel/Dog Run, Garage(s), Greenhouse, Outbuilding, Packing Shed, RV/Boat Storage, Shed(s), See Remarks, Storage, Workshop, Barn(s), Stable(s)
- Parcel number: R008331
- Other equipment: Farm Equipment, Livestock Equipment, Satellite Dish
- Horse amenities: Barn, Hay Storage, Other, Stock Pen(s), Stable(s), Tack Room
Construction
Type & style
- Home type: SingleFamily
- Architectural style: Craftsman,Ranch,Detached
- Property subtype: Single Family Residence
- Attached to another structure: Yes
Materials
- Foundation: Pillar/Post/Pier, Slab
- Roof: Composition
Condition
- Resale
- Year built: 2006
Utilities & green energy
- Sewer: Septic Tank
- Water: Community/Coop
- Utilities for property: Electricity Available, Electricity Connected, Phone Available, Septic Available, Separate Meters, Water Available, Cable Available
Community & HOA
Community
- Security: Smoke Detector(s)
- Subdivision: Rural
HOA
- Has HOA: No
Location
- Region: Clyde
Financial & listing details
- Price per square foot: $199/sqft
- Tax assessed value: $312,400
- Annual tax amount: $3,572
- Date on market: 8/28/2026
- Cumulative days on market: 46 days
- Listing terms: Cash,Conventional,FHA,VA Loan
- Road surface type: Asphalt, Gravel
Estimated market value
Not available
Estimated sales range
Not available
Not available
Price history
| Date | Event | Price |
|---|---|---|
| 7/31/2026 | Pending sale | $360,000-40%$119/sqft |
Source: NTREIS #21333201 Report a problem | ||
| 7/31/2026 | Listed for sale | $599,900$199/sqft |
Source: NTREIS #21271011 Report a problem | ||
| 7/31/2026 | Pending sale | $599,900+66.6%$199/sqft |
Source: NTREIS #21271011 Report a problem | ||
| 7/22/2026 | Contingent | $360,000$119/sqft |
Source: NTREIS #21333201 Report a problem | ||
| 7/16/2026 | Price change | $360,000-40%$119/sqft |
Source: NTREIS #21333201 Report a problem | ||
| 7/7/2026 | Price change | $599,900-3.1%$199/sqft |
Source: NTREIS #21271011 Report a problem | ||
| 6/23/2026 | Price change | $619,000-10.9%$205/sqft |
Source: NTREIS #21271011 Report a problem | ||
| 5/15/2026 | Listed for sale | $695,000$230/sqft |
Source: NTREIS #21271011 Report a problem | ||
Public tax history
| Year | Property taxes | Tax assessment |
|---|---|---|
| 2024 | $589 | $312,400 +1.3% |
| 2023 | $589 | $308,440 +85.3% |
| 2022 | $589 | $166,410 +1% |
| 2021 | $589 | $164,720 -9.6% |
| 2020 | $589 +1.4% | $182,130 -1.3% |
| 2018 | $581 | $184,470 +30.2% |
| 2017 | -- | $141,660 -9.8% |
| 2016 | -- | $156,970 +0.2% |
| 2015 | -- | $156,650 |
| 2014 | -- | $156,650 +1.2% |
| 2013 | -- | $154,780 +0.5% |
| 2012 | -- | $153,990 +7.3% |
| 2011 | -- | $143,480 -1.7% |
| 2010 | -- | $145,920 +110.2% |
| 2007 | -- | $69,430 |
Find assessor info on the county website
Monthly payment
Est. payment
Payment breakdown
Explore the cost of this home by adjusting the details. Changes won't be saved.Climate risks
Neighborhood: 79510
Nearby schools
Schools provided by the listing agent
- Elementary: Eula
- Middle: Eula
- High: Eula
- District: Eula ISD
Source: NTREIS. This data may not be complete. We recommend contacting the local school district to confirm school assignments for this home.

Similar homes
- $649,0003 bd2 ba1.7k sqft8504 County Road 258, Clyde, TX 79510For Sale
 MLS ID #21368245, Jennifer Britten. NTREIS
 - $615,0004 bd3 ba2.7k sqft5074 Fm 603, Clyde, TX 79510For Sale
 MLS ID #21308243, Todd Rodriguez. NTREIS
 - $599,0004 bd3 ba3.1k sqft1361 Larned Ln, Abilene, TX 79602For Sale
 MLS ID #21362703, Ashley Hernandez. NTREIS
 - $535,0003 bd2 ba2.4k sqft6494 County Road 254, Clyde, TX 79510For Sale
 MLS ID #21352425, Hannah Holmes. NTREIS
