One or more photo(s) has been virtually staged. Don’t miss this beautiful, move-in-ready 4-bedroom, 3-bathroom home that’s perfect for you and your family in the Meadow Woods area. This meticulously maintained property boasts a large fenced backyard, providing a private space for outdoor activities and relaxation. As you step through the front door, you’ll be welcomed by an open floor plan featuring uniform ceramic tiles throughout the common areas on the first floor. The spacious layout includes a family room, dinette, and kitchen combo, making it ideal for entertaining friends and family. The kitchen is a chef’s dream, with a large island, granite countertops, stainless steel appliances, and a generous WALK-IN pantry. Additionally, this home boasts a spacious LAUNDRY ROOM. Convenience is key, with a BEDROOM located on the FIRST FLOOR, perfect for guests or as a home office. Upstairs, a versatile LOFT AREA offers additional space for a game room or office. The master suite features a walk-in closet and a luxurious master bathroom with a bathtub, walk-in shower, double sinks, and a private toilet room. The outdoor space is equally impressive, with a newly fenced yard, perfect for entertaining or enjoying peaceful evenings. This property is conveniently located near shopping and dining, just 15 minutes from Orlando International Airport and 30 minutes from the theme parks. Don’t miss your chance to make this stunning home yours!
Sold for $505,000
$505,000
12085 SUMTER DRIVE, ORLANDO, FL 32824
4beds
3,008sqft
Single Family Residence
Built in 2016
6,000 Square Feet Lot
$512,700 Zestimate®
$168/sqft
$3,201 Estimated rent
Home value
$512,700
$487,000 - $538,000
$3,201/mo
Zestimate® history
Owner options
List your home for rent
$3,201/mo
Rent Zestimate®
Find your next renter with Zillow Rental Manager. Plus, with online applications, you can quickly screen prospective tenants – for free.
$3,201/mo
Rent Zestimate®
Refinance and save
$3,698/mo
Est. payment
Refinancing to a lower rate could help reduce your monthly payments and save thousands over the life of the loan.
$3,698/mo
Est. payment
Explore your selling options
Work with a Zillow partner agent
Leverage their expertise and Zillow's premium Showcase listings to get your home seen by more buyers.
Get startedList with your own agent
Get your home in front of millions of buyers by listing it on Zillow.
Learn how to do itSell it yourself
Take full control of how buyers see your home on Zillow by listing For Sale by Owner (FSBO).
List your homeWhat's special
Large islandVersatile loft areaSpacious laundry roomGranite countertopsFamily roomUniform ceramic tilesMaster suite
Zillow last checked:
Listing updated:
Listed by:
Jason Asa 407-337-7702,
EXP REALTY LLC 888-883-8509,
Jasmin Pukke 561-430-9915,
EXP REALTY LLC
Bought with:
Jimary Jimenez, 3309580
SUN CAY REAL ESTATE
Frank Rogers, 3376690
SUN CAY REAL ESTATE
Source: Stellar MLS,MLS#: O6247123 Originating MLS: Sarasota - Manatee
Originating MLS: Sarasota - Manatee
Facts & features
Interior
Bedrooms & bathrooms
- Bedrooms: 4
- Bathrooms: 3
- Full bathrooms: 3
Primary bedroom
- Features: Walk-In Closet(s)
- Level: Second
Bedroom 1
- Features: Built-in Closet
- Level: First
Bedroom 2
- Features: Built-in Closet
- Level: Second
Bedroom 3
- Features: Built-in Closet
- Level: Second
Dining room
- Level: First
Kitchen
- Level: First
Living room
- Level: First
Loft
- Level: Second
Heating
- Central
Cooling
- Central Air
Appliances
- Included: Convection Oven, Dishwasher, Dryer, Range, Refrigerator, Washer, Water Softener
- Laundry: Laundry Room
Features
- Ceiling Fan(s), High Ceilings, Kitchen/Family Room Combo, Open Floorplan, Walk-In Closet(s)
- Flooring: Carpet, Tile
- Windows: Window Treatments
- Has fireplace: No
Interior area
- Total structure area: 3,435
- Total interior livable area: 3,008 sqft
Property
Parking
- Total spaces: 2
- Parking features: Garage - Attached
- Attached garage spaces: 2
Features
- Levels: Two
- Stories: 2
- Exterior features: Irrigation System, Rain Gutters
- Fencing: Fenced,Vinyl
Lot
- Size: 6,000 Square Feet
- Features: Landscaped
Details
- Parcel number: 192430761600140
- Zoning: P-D
- Special conditions: None
Construction
Type & style
- Home type: SingleFamily
- Property subtype: Single Family Residence
Materials
- Block, Concrete, Stucco
- Foundation: Slab
- Roof: Shingle
Condition
- New construction: No
- Year built: 2016
Utilities & green energy
- Sewer: Public Sewer
- Water: Public
- Utilities for property: Cable Available, Electricity Available, Sewer Available, Water Available
Community & HOA
Community
- Features: Deed Restrictions, Playground, Pool, Sidewalks
- Pet fee: $0 monthly
- Subdivision: SAWGRASS POINTE PH 1
HOA
- Has HOA: Yes
- Amenities included: Playground, Pool
- Services included: Community Pool, Maintenance Grounds, Recreational Facilities
- HOA fee: $68 monthly
- HOA name: Kendra Soto-Cousar
- HOA phone: 407-770-1748
Location
- Region: Orlando
Financial & listing details
- Price per square foot: $168/sqft
- Tax assessed value: $450,368
- Annual tax amount: $4,743
- Date on market: 10/3/2024
- Cumulative days on market: 21 days
- Listing terms: Cash,Conventional,FHA,USDA Loan,VA Loan
- Ownership: Fee Simple
- Total actual rent: 0
- Electric utility on property: Yes
- Road surface type: Paved
Price history
| Date | Event | Price |
|---|---|---|
| 11/22/2024 | Sold | $505,000-2.9%$168/sqft |
Source:  Stellar MLS #O6247123 Report a problem Stellar MLS #O6247123 Report a problem | ||
| 10/25/2024 | Pending sale | $519,900$173/sqft |
Source: Stellar MLS #O6247123 Report a problem | ||
| 10/3/2024 | Listed for sale | $519,900+63.3%$173/sqft |
Source: Stellar MLS #O6247123 Report a problem | ||
| 10/20/2016 | Sold | $318,400$106/sqft |
Source: Public Record Report a problem | ||
Public tax history
| Year | Property taxes | Tax assessment |
|---|---|---|
| 2024 | $5,099 +7.5% | $324,564 +3% |
| 2023 | $4,744 +3.5% | $315,111 +3% |
| 2022 | $4,583 +1.2% | $305,933 +3% |
| 2021 | $4,528 +0.3% | $297,022 +1.4% |
| 2020 | $4,514 +1.4% | $292,921 +2.3% |
| 2019 | $4,450 +0.8% | $286,335 +1.9% |
| 2018 | $4,415 | $280,996 +1.4% |
| 2017 | $4,415 +0.8% | $277,187 +1159.9% |
| 2016 | $4,379 +610.8% | $22,000 +22.2% |
| 2015 | $616 | $18,000 |
Find assessor info on the county website
Neighborhood: Meadow Woods
Nearby homes
- $448,5003 bd2 ba1.8k sqft12079 Sumter Dr, Orlando, FL 32824Off Market
- $436,3003 bd2 ba1.8k sqft12091 Sumter Dr, Orlando, FL 32824Off Market
- $447,3004 bd2 ba1.9k sqft12073 Sumter Dr, Orlando, FL 32824Off Market
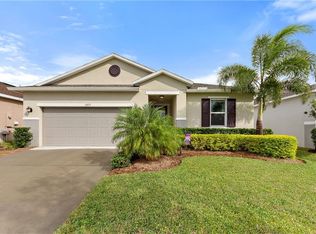
- $522,2003 bd2 ba2.6k sqft12097 Sumter Dr, Orlando, FL 32824Off Market
- $457,9004 bd2 ba2k sqft12067 Sumter Dr, Orlando, FL 32824Off Market
- $470,0004 bd2 ba1.9k sqft12084 Sumter Dr, Orlando, FL 32824Sold
- $463,8004 bd2 ba2k sqft12078 Sumter Dr, Orlando, FL 32824Off Market
- $512,7004 bd3 ba2.5k sqft12090 Sumter Dr, Orlando, FL 32824Off Market
Nearby schools
GreatSchools rating
- 8/10Wetherbee ElementaryGrades: PK-5Distance: 0.4 mi
- 6/10South Creek Middle SchoolGrades: 6-8Distance: 0.7 mi
- 5/10Cypress Creek High SchoolGrades: 9-12Distance: 1.6 mi
Schools provided by the listing agent
- Elementary: Wetherbee Elementary School
- Middle: South Creek Middle
- High: Cypress Creek High
Source: Stellar MLS. This data may not be complete. We recommend contacting the local school district to confirm school assignments for this home.
Get a cash offer in 3 minutes
Find out how much your home could sell for in as little as 3 minutes with a no-obligation cash offer.
Estimated market value
$512,700
Get a cash offer in 3 minutes
Find out how much your home could sell for in as little as 3 minutes with a no-obligation cash offer.
Estimated market value
$512,700
- Florida
- Orange County
- Orlando
- 32824
- Meadow Woods
- 12085 SUMTER DRIVE
Nearby cities
Nearby neighborhoods
Nearby zip codes
Other Orlando Topics
