Discover unparalleled luxury in this 2015-built Flint, Texas home, spanning 4,173 sq ft. Featuring 4 bedrooms, 4 baths, and a 3 car garage, it offers a lifestyle of elegance and comfort. This residence includes a refreshing pool and outdoor fireplace, perfect for family gatherings. Revel in entertainment with a dedicated theater room, a guest bedroom with a full bath upstairs, and a convenient workout area. Experience efficiency with the recently installed energy-efficient air-conditioning systems in 2022. The master bath is generously sized, and a unique laundry room attached to the master bedroom closet adds convenience. Situated on 1.1 acres within a gated community, this property defines refined living.
Sold
Price Unknown
12086 Jazmin Cir, Flint, TX 75762
4beds
4,173sqft
Single Family Residence
Built in 2015
1.1 Acres Lot
$1,020,300 Zestimate®
$--/sqft
$5,066 Estimated rent
Home value
$1,020,300
$969,000 - $1.08M
$5,066/mo
Zestimate® history
Owner options
List your home for rent
$5,066/mo
Rent Zestimate®
Find your next renter with Zillow Rental Manager. Plus, with online applications, you can quickly screen prospective tenants – for free.
$5,066/mo
Rent Zestimate®
Refinance and save
$1,184/mo
Est. payment
Refinancing to a lower rate could help reduce your monthly payments and save thousands over the life of the loan.
$1,184/mo
Est. payment
Explore your selling options
Work with a Zillow partner agent
Leverage their expertise and Zillow's premium Showcase listings to get your home seen by more buyers.
Get startedList with your own agent
Get your home in front of millions of buyers by listing it on Zillow.
Learn how to do itSell it yourself
Take full control of how buyers see your home on Zillow by listing For Sale by Owner (FSBO).
List your homeWhat's special
Refreshing poolDedicated theater roomMaster bedroom closetGuest bedroomOutdoor fireplaceMaster bath
Zillow last checked:
Listing updated:
Listed by:
Lisa Stevens Cell:903-352-0567,
Dwell Realty
Bought with:
Lisa Stevens, TREC# 0740098
Source: GTARMLS,MLS#: 24002028
Facts & features
Interior
Bedrooms & bathrooms
- Bedrooms: 4
- Bathrooms: 4
- Full bathrooms: 4
Rooms
- Room types: Den, Game Room, Office, Family Room, Utility Room, 1 Living Area, 2 Living Areas, Utility Closet, Media Room
Primary bedroom
- Features: Master Bedroom Split
- Level: Main
Bedroom
- Features: Guest Bedroom Split
- Level: Main
Bathroom
- Features: Shower Only, Shower and Tub, Walk-In Closet(s), Separate Walk-In Closets, Bar, Double Shower
Dining room
- Features: Den/Dining Combo
Kitchen
- Features: Kitchen/Eating Combo, Breakfast Room, Breakfast Bar
Heating
- Central/Gas
Cooling
- Central Electric, Zoned-3 or more, 16+ SEER AC
Appliances
- Included: ENERGY STAR Qualified Appliances, Range/Oven-Gas, Dishwasher, Disposal, Microwave, Refrigerator, Ice Maker, Instant Hot Water, Tankless Gas Water Heater, 2 or more Water Heaters
Features
- Central Vacuum, Ceiling Fan(s), Sound System, Vaulted Ceiling(s), Pantry, Kitchen Island
- Flooring: Carpet, Wood, Tile, Cork
- Windows: Plantation Shutters
- Has fireplace: Yes
- Fireplace features: Gas Only
Interior area
- Total structure area: 4,173
- Total interior livable area: 4,173 sqft
Property
Parking
- Total spaces: 3
- Parking features: Garage Faces Side, Door w/Opener w/Controls
- Garage spaces: 3
- Has uncovered spaces: Yes
Accessibility
- Accessibility features: Accessible Doors
Features
- Levels: One and One Half
- Stories: 1.5
- Patio & porch: Screened Porch, Patio Covered, Deck Open, Deck Covered, Porch
- Exterior features: Barbecue, Sprinkler System, Gutter(s), Lighting, Outdoor Kitchen
- Pool features: Heated, Gunite, In Ground, Salt Water, Cleaning System
- Has spa: Yes
- Spa features: Outdoor
- Fencing: Wood,Metal
Lot
- Size: 1.1 Acres
- Features: Subdivision Lot, Rectangular Lot
Details
- Additional structures: None
- Parcel number: 175240000000032010
- Special conditions: Homeowner's Assn Dues
- Other equipment: Satellite Dish
Construction
Type & style
- Home type: SingleFamily
- Architectural style: Contemporary
- Property subtype: Single Family Residence
Materials
- Stucco, Foam Insulation
- Foundation: Slab
- Roof: Composition
Condition
- Year built: 2015
Utilities & green energy
- Sewer: Aerobic Septic
- Water: Public
- Utilities for property: Cable Internet, Cable Available
Green energy
- Green verification: ENERGY STAR Certified Homes
- Energy efficient items: Water Heater, Rain/Freeze Sensors
- Water conservation: EF Irrigation Control
Community & HOA
Community
- Features: Gated
- Security: Security Lights, Security System, Smoke Detector(s)
HOA
- Has HOA: Yes
- HOA fee: $1,184 annually
Location
- Region: Flint
Financial & listing details
- Tax assessed value: $893,004
- Annual tax amount: $8,308
- Date on market: 9/17/2025
- Listing terms: Conventional,Must Qualify,Cash
Price history
| Date | Event | Price |
|---|---|---|
| 3/15/2024 | Sold | -- |
Source:  GTARMLS #24002028 Report a problem GTARMLS #24002028 Report a problem | ||
| 2/21/2024 | Pending sale | $1,100,000$264/sqft |
Source: GTARMLS #24002028 Report a problem | ||
| 2/21/2024 | Contingent | $1,100,000$264/sqft |
Source: NTREIS #20536991 Report a problem | ||
| 2/15/2024 | Listed for sale | $1,100,000$264/sqft |
Source: GTARMLS #24002028 Report a problem | ||
Public tax history
| Year | Property taxes | Tax assessment |
|---|---|---|
| 2024 | $8,204 -1.3% | $893,004 +6.5% |
| 2023 | $8,308 -21.2% | $838,280 +17.4% |
| 2022 | $10,546 -0.1% | $713,738 +18.6% |
| 2021 | $10,559 +0% | $601,810 +3.2% |
| 2020 | $10,554 -5.4% | $583,249 +2.7% |
| 2019 | $11,152 -1.5% | $567,650 +1.7% |
| 2018 | $11,318 -11.9% | $558,402 -12.2% |
| 2017 | $12,840 +14.5% | $635,797 +12.8% |
| 2016 | $11,218 | $563,851 +634.1% |
| 2015 | -- | $76,805 |
Find assessor info on the county website
Neighborhood: 75762
Nearby homes
- $963,2005 bd4 ba4k sqft18216 Spruce Hill Dr, Flint, TX 75762Off Market
- $799,9005 bd6 ba4k sqft18216 Spruce Hill Dr, Flint, TX 75762For Sale
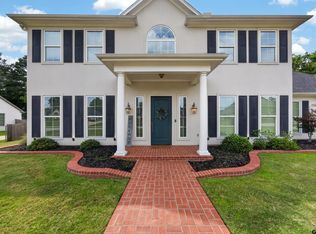
- $633,3004 bd4 ba3.3k sqft12085 Jazmin Cir, Flint, TX 75762Off Market
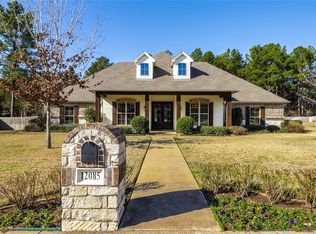
- $--3 bd3 ba2.7k sqft12066 Jazmin Cir, Flint, TX 75762Sold
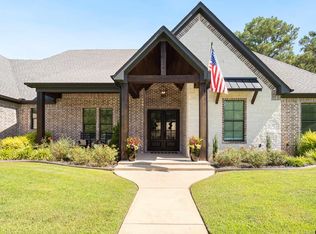
- $508,4004 bd3 ba2.3k sqft12075 Jazmin Cir, Flint, TX 75762Off Market
- $506,700-- bd2 ba2.5k sqft12115 Jazmin Cir, Flint, TX 75762Off Market
- $700,6004 bd3 ba3.2k sqft18226 Spruce Hill Dr, Flint, TX 75762Off Market
- $935,7005 bd5 ba4.5k sqft12095 Jazmin Cir, Flint, TX 75762Off Market
Nearby schools
GreatSchools rating
- 8/10Owens Elementary SchoolGrades: PK-5Distance: 1.3 mi
- 7/10Three Lakes Middle SchoolGrades: 6-8Distance: 4.2 mi
- 6/10Tyler Legacy High SchoolGrades: 9-12Distance: 7.3 mi
Schools provided by the listing agent
- Elementary: Owens
- Middle: Three Lakes
- High: Tyler Legacy
Source: GTARMLS. This data may not be complete. We recommend contacting the local school district to confirm school assignments for this home.
Sell for more on Zillow
Get a Zillow Showcase℠ listing at no additional cost and you could sell for .
$1,020,300
2% more
+$20,406
With Zillow Showcase(estimated)
$1,040,706
- Texas
- Smith County
- Flint
- 75762
- 12086 Jazmin Cir
Nearby cities
Nearby neighborhoods
Nearby zip codes
Other Flint Topics
