Skip main navigation
Open: Fri 5pm-7pm
Active
$500,000
4beds
3baths
2,250sqft

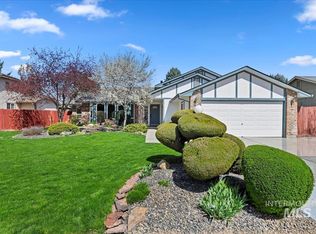
12086 W Ramrod Dr, Boise, ID 83713

4beds
3baths
2,250sqft
Single family residence
Built in 1986
7,405 sqft
2 Attached garage spaces
$222 price/sqft

What's special

Fourth bedroomMature fruit treesHalf bathSeparate walk-in showerOversized windowsSolar panelsSs appliances

The layout buyers are searching for with the extras they rarely find. No HOA & a floor plan that keeps the heart of the home on the main level while the finished lower level creates room for everything else. Vaulted ceilings, oversized windows, & a stone fireplace with a floating wood hearth give the home warmth, character, & timeless appeal. The kitchen is designed to keep up with real life, offering granite counters, SS appliances, gas range, & a bright breakfast nook that quickly becomes everyone's favorite spot. The main-level primary suite delivers the comfort buyers are looking for with dual vanities, a soaking tub, separate walk-in shower, & walk-in closet. Downstairs is where this home really expands. A sprawling second living area is ready for movie nights, game days, a home gym, playroom, or whatever your lifestyle calls for, while the fourth bedroom & half bath create the ideal setup for guests or a quiet work-from-home retreat. Then there's the backyard. No direct rear neighbors as the property backs to church grounds, creating a peaceful setting that's hard to find. The oversized 25' x 33' patio with included hot tub is built for entertaining, while you'll enjoy mature fruit trees & a fenced garden area with raised garden beds. Solar panels & an EV charging station bring modern efficiency to everyday living. Minutes to downtown Boise, Meridian or Eagle!

36 days
|
5,018
|
393
|

Likely to sell faster than

Source: IMLS,MLS#: 98996460MLS Logo
Travel times

Living Room

Kitchen

Primary Bedroom

Zillow last checked:

Listing updated:

Listed by:

Shantel Teeter Cell:208-409-0798,

Homes of Idaho

Source: IMLS,MLS#: 98996460MLS Logo

Facts & features

Interior

Bedrooms & bathrooms
  • Bedrooms: 4
  • Bathrooms: 3
  • Main level bathrooms: 2
  • Main level bedrooms: 3
Primary bedroom
  • Level: Main
  • Area: 182
  • Dimensions: 14 x 13
Bedroom 2
  • Level: Main
  • Area: 110
  • Dimensions: 11 x 10
Bedroom 3
  • Level: Main
  • Area: 90
  • Dimensions: 10 x 9
Bedroom 4
  • Level: Lower
  • Area: 140
  • Dimensions: 14 x 10
Family room
  • Level: Lower
  • Area: 270
  • Dimensions: 18 x 15
Kitchen
  • Level: Main
  • Area: 100
  • Dimensions: 10 x 10
Living room
  • Level: Main
  • Area: 266
  • Dimensions: 19 x 14
Office
  • Level: Main
  • Area: 63
  • Dimensions: 9 x 7
Heating
  • Forced Air, Natural Gas
Cooling
  • Central Air
Appliances
  • Included: Gas Water Heater, Tank Water Heater, Dishwasher, Disposal, Microwave, Oven/Range Freestanding, Refrigerator, Gas Range
Features
  • Bath-Master, Bed-Master Main Level, Den/Office, Family Room, Double Vanity, Walk-In Closet(s), Breakfast Bar, Pantry, Granite Counters, Number of Baths Main Level: 2, Number of Baths Below Grade: 0.5
  • Flooring: Carpet, Laminate
  • Windows: Skylight(s)
  • Has basement: No
  • Number of fireplaces: 1
  • Fireplace features: One, Gas, Insert
Interior area
  • Total structure area: 2,250
  • Total interior livable area: 2,250 sqft
  • Finished area above ground: 1,434
  • Finished area below ground: 816
Video & virtual tour

Property

Parking
  • Total spaces: 2
  • Parking features: Attached, Electric Vehicle Charging Station(s), Driveway
  • Attached garage spaces: 2
  • Has uncovered spaces: Yes
  • Details: Garage: 21x18
Features
  • Levels: Single with Below Grade
  • Spa features: Heated
  • Fencing: Full,Wood
Lot
  • Size: 7,405 Square Feet
  • Dimensions: 100 x 75
  • Features: Standard Lot 6000-9999 SF, Garden, Sidewalks
Details
  • Parcel number: R1478800050
  • Zoning: R-1C

Construction

Type & style
  • Home type: SingleFamily
  • Property subtype: Single Family Residence
Materials
  • Frame, Stone, HardiPlank Type
  • Roof: Composition
Condition
  • Year built: 1986

Utilities & green energy

  • Electric: Photovoltaics Seller Owned
  • Water: Public
  • Utilities for property: Sewer Connected, Cable Connected

Community & HOA

Community
  • Subdivision: Cloverdale Park
Location
  • Region: Boise

Financial & listing details

  • Price per square foot: $222/sqft
  • Tax assessed value: $463,100
  • Annual tax amount: $2,826
  • Date on market: 8/6/2026
  • Listing terms: Cash,Conventional,FHA,VA Loan
  • Ownership: Fee Simple
  • Road surface type: Paved

Price history

Price history is unavailable.

Public tax history

YearProperty taxesTax assessment
2025$2,904 +3.6%$463,100 +5.5%
2024$2,803 +11.3%$439,100 +9%
2023$2,519 +15.2%$402,700 -19.2%
2022$2,187 +16.4%$498,100 +33%
2021$1,879 -10.7%$374,500 +29.8%
2020$2,104 +14.3%$288,500 +9.2%
2019$1,841 +15.6%$264,300 +15.1%
2018$1,592 +1.5%$229,600 +11.8%
2017$1,568 $205,400 +4.7%
2016$1,568 $196,100 +7%
2015$1,568 +8.7%$183,300 +29.4%
2012$1,443 +40.5%$141,600 +11.7%
2011$1,027 -9.1%$126,800 -15.4%
2010$1,129 +2.5%$149,800 -0.3%
2009$1,102 +124.9%$150,300 -22.6%
2007$490 -26.4%$194,200 +41.5%
2006$665 +8.4%$137,200 +11.5%
2003$614 +16.9%$123,100 +1.6%
2002$525 -3.6%$121,200 +11.3%
2001$545 $108,900

Find assessor info on the county website

Monthly payment

Est. payment
$2,757/mo
Principal & interest
$2578
Property taxes
$179
More affordability toolsChevron Right

Estimated market value

$493,200

$469,000 - $518,000

$2,692/mo

Climate risks

Explore flood, wildfire, and other predictive climate risk information for this property on First Street®️.

Neighborhood: West Valley

Nearby schools

Frontier Elementary School
Grades PK-50.2 miles
N/A
GreatSchools® Rating
Test Score Rating
8/10
Student Progress Rating
8/10
Lowell Scott Middle School
Grades 6-81.3 miles
9/10
GreatSchools® Rating
Test Score Rating
9/10
Student Progress Rating
8/10
Centennial High School
Grades 9-121 miles
8/10
GreatSchools® Rating
Test Score Rating
9/10
College Readiness Rating
8/10

Open houses

  • Fri, Sep 11

    5:00 PM - 7:00 PM

    Add to calendar
  • Sun, Sep 13

    3:00 PM - 5:00 PM

    Add to calendar