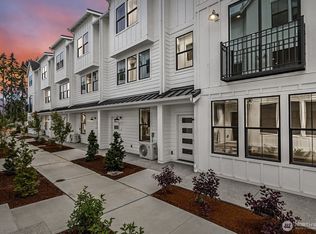
Modern townhome living in the Shaw Heights community by local builder Soundbuilt Homes. The Balsam floorplan is MOVE-IN-Ready in multiple locations in the community. This plan offers 2100 sq ft with contemporary styling, 3 bedrooms, 3 bathrooms and a main floor bonus room and ¾ bath. The second level showcases a spacious great room concept with a large kitchen, oversized island, and open living and dining areas perfect for entertaining. On the third floor, enjoy a generous primary suite and 2 additional bedrooms. Located in the highly rated Puyallup School District and just minutes from shopping, dining, and entertainment, with an easy commute to Downtown Tacoma and JBLM. Take advantage of the builder’s generous $18,000 buyer bonus with use of preferred lender, which may be applied toward closing costs, rate buy-down to 4.25%, or other financing options. Also take advantage of our Move-In-Ready promotion on all completed homes which includes a washer, dryer, refrigerator and blinds at no cost to the buyer! These homes are truly turn key.
Sold
Listed by: Windermere RE/Lake Tapps, Inc • Kyle Fox
Bought with: eXp Realty
$525,000
12087 127th Avenue E #56, Puyallup, WA 98374
3beds
2,100sqft
Townhouse, Single Family Residence
Built in 2025
1,289 Square Feet Lot
$524,400 Zestimate®
$250/sqft
$3,103 Estimated rent
Home value
$524,400
$493,000 - $556,000
$3,103/mo
Zestimate® history
Owner options
List your home for rent
$3,103/mo
Rent Zestimate®
Find your next renter with Zillow Rental Manager. Plus, with online applications, you can quickly screen prospective tenants – for free.
$3,103/mo
Rent Zestimate®
Refinance and save
$3,349/mo
Est. payment
Refinancing to a lower rate could help reduce your monthly payments and save thousands over the life of the loan.
$3,349/mo
Est. payment
Explore your selling options
Work with a Zillow partner agent
Leverage their expertise and Zillow's premium Showcase listings to get your home seen by more buyers.
Get startedList with your own agent
Get your home in front of millions of buyers by listing it on Zillow.
Learn how to do itSell it yourself
Take full control of how buyers see your home on Zillow by listing For Sale by Owner (FSBO).
List your homeWhat's special
Contemporary stylingLarge kitchenMain floor bonus roomOversized islandGenerous primary suiteSpacious great room concept
Zillow last checked:
Listing updated:
Listed by:
Kyle Fox,
Windermere RE/Lake Tapps, Inc
Bought with:
Xan Roberti, 24001605
eXp Realty
Source: NWMLS as distributed by MLS GRID,MLS#: 2476046
Facts & features
Interior
Bedrooms & bathrooms
- Bedrooms: 3
- Bathrooms: 4
- Full bathrooms: 2
- 3/4 bathrooms: 1
- 1/2 bathrooms: 1
- Main level bathrooms: 1
Primary bedroom
- Level: Second
Bedroom
- Level: Second
Bedroom
- Level: Second
Bathroom full
- Level: Second
Bathroom full
- Level: Second
Bathroom three quarter
- Level: Lower
Other
- Level: Main
Bonus room
- Level: Lower
Dining room
- Level: Main
Entry hall
- Level: Lower
Great room
- Level: Main
Utility room
- Level: Second
Heating
- 90%+ High Efficiency, Forced Air, Heat Pump, Electric
Cooling
- 90%+ High Efficiency, Forced Air
Appliances
- Included: Dishwasher, Disposal, Dryer, Microwave, Refrigerator, Stove(s)/Range(s), Washer, Dishwasher(s), Dryer(s), Garbage Disposal, Microwave(s), Refrigerator(s), Washer(s)
Features
- Bath Off Primary, Dining Room, High Tech Cabling, Pantry
- Flooring: Vinyl, Vinyl Plank, Carpet
- Has fireplace: No
Interior area
- Total structure area: 2,100
- Total interior livable area: 2,100 sqft
Property
Parking
- Total spaces: 2
- Parking features: Attached Garage
- Has attached garage: Yes
- Covered spaces: 2
Features
- Levels: Multi/Split
- Entry location: Lower
- Patio & porch: Bath Off Primary, Dining Room, High Tech Cabling, Pantry, Walk-In Closet(s)
- Has view: Yes
- View description: Territorial
Lot
- Size: 1,289 Square Feet
- Features: Dead End Street, Paved, Cable TV, Electric Car Charging, High Speed Internet
- Topography: Level
Details
- Parcel number: 6025720560
- Special conditions: Standard
Construction
Type & style
- Home type: Townhouse
- Architectural style: Townhouse
- Property subtype: Townhouse, Single Family Residence
Materials
- Cement Planked, Wood Siding, Wood Products, Cement Plank
- Foundation: Poured Concrete
- Roof: Composition,Metal
Condition
- Very Good
- New construction: Yes
- Year built: 2025
Details
- Builder name: Soundbuilt Homes
Utilities & green energy
- Sewer: Sewer Connected
- Water: Public
Community & HOA
Community
- Features: Park
- Subdivision: Shaw Road
HOA
- Services included: Common Area Maintenance, Maintenance Grounds, Road Maintenance
- HOA fee: $80 monthly
Location
- Region: Puyallup
Financial & listing details
- Price per square foot: $250/sqft
- Annual tax amount: $5,000
- Date on market: 12/15/2025
- Cumulative days on market: 219 days
- Listing terms: Conventional,FHA,USDA Loan,VA Loan
- Inclusions: Dishwasher(s), Dryer(s), Garbage Disposal, Microwave(s), Refrigerator(s), Stove(s)/Range(s), Washer(s)
Price history
| Date | Event | Price |
|---|---|---|
| 4/8/2026 | Sold | $525,000-0.8%$250/sqft |
Source:  NWMLS as distributed by MLS GRID #2476046 Report a problem NWMLS as distributed by MLS GRID #2476046 Report a problem | ||
| 3/9/2026 | Pending sale | $529,450$252/sqft |
Source: NWMLS as distributed by MLS GRID #2476046 Report a problem | ||
| 2/3/2026 | Listed for sale | $529,450$252/sqft |
Source: NWMLS as distributed by MLS GRID #2476046 Report a problem | ||
Public tax history
Tax history is unavailable.
Neighborhood: 98374
Nearby homes
- $479,9503 bd4 ba1.7k sqft12083 127th Ave E, Puyallup, WA 98374Sold
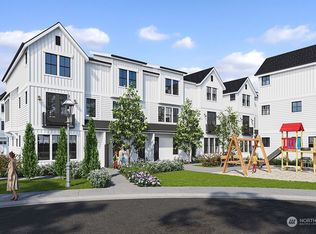
- $499,9503 bd4 ba2.1k sqft12101 127th Ave E, Puyallup, WA 98374Sold
- $498,9502 bd4 ba1.7k sqft12105 127th Ave E #58, Puyallup, WA 98374Sold
- $499,9503 bd4 ba1.7k sqft12073 127th Ave E, Puyallup, WA 98374Sold
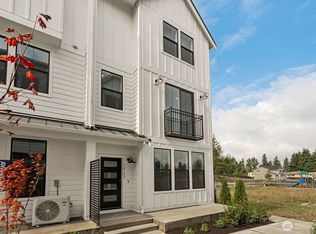
- $482,4503 bd4 ba1.7k sqft12109 127th Ave E #59, Puyallup, WA 98374Sold
- $499,9503 bd4 ba1.7k sqft12088 127th Avenue Ct E, Puyallup, WA 98374Sold
- $549,9823 bd4 ba2.1k sqft12071 127th Ave E, Puyallup, WA 98374Sold
- $501,1153 bd4 ba1.7k sqft12092 127th Avenue Ct E, Puyallup, WA 98374Sold
Nearby schools
GreatSchools rating
- 7/10Ridgecrest Elementary SchoolGrades: K-6Distance: 0.4 mi
- 4/10Ferrucci Jr High SchoolGrades: 7-9Distance: 1.1 mi
- 6/10Emerald Ridge High SchoolGrades: 10-12Distance: 3.9 mi
Schools provided by the listing agent
- Elementary: Ridgecrest Elem
- Middle: Ferrucci Jnr High
- High: Emerald Ridge High
Source: NWMLS as distributed by MLS GRID. This data may not be complete. We recommend contacting the local school district to confirm school assignments for this home.
Get a cash offer in 3 minutes
Find out how much your home could sell for in as little as 3 minutes with a no-obligation cash offer.
Estimated market value
$524,400
Get a cash offer in 3 minutes
Find out how much your home could sell for in as little as 3 minutes with a no-obligation cash offer.
Estimated market value
$524,400
- Washington
- Pierce County
- Puyallup
- 98374
- 12087 127th Avenue E Unit 56
Nearby cities
Nearby neighborhoods
Nearby zip codes
Other Puyallup Topics
