OPEN HOUSE SUNDAY 11/19/23 from 2-4 PM! What a value! This spacious 5 bedroom home in one of the most desirable school systems is available and ready for your family. Soaring ceilings, natural light, and an incredible back yard await. This open floorplan with a formal dining area, kitchen, living, and bright and cheerful keeping area are an entertainer's dream. Kitchen is complete with walk in pantry and ample cabinet and countertop space. The master suite is spacious with dual walk in closets, dual vanities with upgraded marble countertops and separate shower and soaking tub. A built in computer nook near the stairs makes a useful office or homework spot. Upstairs you'll find four more bedrooms; sharing a jack and jill bath, and the others two share a full hall bath with separate shower and vanity. The fifth bedroom upstairs is actaully a huge BONUS room perfect for use a media room or game room. A large open landing area upstairs makes a great hang out or play area as well. The amazing outdoor space begins when you step out onto the back porch overlooking the extended patio area and large play yard. Porch and patio are landscaped and perfect for gathering and grilling with family and friends this holiday season. Gate in the side fence allows for access for a boat etc. Current Owner pays NO FLOOD INSURANCE and home did not flood in 2016. Neighborhood amenities include a stocked fishing pond and community pool.
Sold
Price Unknown
12087 Central Park Dr, Geismar, LA 70734
5beds
3,275sqft
Single Family Residence, Residential
Built in 2004
0.38 Acres Lot
$433,100 Zestimate®
$--/sqft
$3,144 Estimated rent
Home value
$433,100
$411,000 - $455,000
$3,144/mo
Zestimate® history
Owner options
List your home for rent
$3,144/mo
Rent Zestimate®
Find your next renter with Zillow Rental Manager. Plus, with online applications, you can quickly screen prospective tenants – for free.
$3,144/mo
Rent Zestimate®
Refinance and save
$350/mo
Est. payment
Refinancing to a lower rate could help reduce your monthly payments and save thousands over the life of the loan.
$350/mo
Est. payment
Explore your selling options
Work with a Zillow partner agent
Leverage their expertise and Zillow's premium Showcase listings to get your home seen by more buyers.
Get startedList with your own agent
Get your home in front of millions of buyers by listing it on Zillow.
Learn how to do itSell it yourself
Take full control of how buyers see your home on Zillow by listing For Sale by Owner (FSBO).
List your homeWhat's special
Huge bonus roomMaster suiteJack and jill bathFormal dining areaAmple cabinetStocked fishing pondOpen floorplan
Zillow last checked:
Listing updated:
Listed by:
Sarah Carroll,
Keller Williams Realty Red Stick Partners
Bought with:
Karissa Williams, 0995699715
Keller Williams Realty-First Choice
Source: ROAM MLS,MLS#: 2023016707
Facts & features
Interior
Bedrooms & bathrooms
- Bedrooms: 5
- Bathrooms: 4
- Full bathrooms: 3
- Partial bathrooms: 1
Rooms
- Room types: Dining Room, Keeping Room, Kitchen, Primary Bedroom, Living Room, Bedroom
Primary bedroom
- Features: En Suite Bath, Master Downstairs
- Level: First
- Area: 253.5
- Width: 15
Bedroom 1
- Level: Second
- Area: 139.08
- Width: 11.4
Bedroom 2
- Level: Second
- Area: 135
- Width: 10.8
Bedroom 3
- Level: Second
- Area: 132
- Dimensions: 12 x 11
Bedroom 4
- Level: Second
- Area: 355
- Dimensions: 25 x 14.2
Primary bathroom
- Features: 2 Closets or More, Double Vanity, Separate Shower, Walk-In Closet(s), Soaking Tub
Dining room
- Level: First
- Area: 165
- Dimensions: 15 x 11
Kitchen
- Features: Granite Counters, Pantry
- Level: First
- Area: 226.8
- Width: 12
Living room
- Level: First
- Area: 318
- Length: 20
Heating
- Central
Cooling
- Multi Units, Central Air, Ceiling Fan(s)
Appliances
- Included: Elec Stove Con, Electric Cooktop, Dishwasher, Microwave, Range/Oven, Refrigerator, Stainless Steel Appliance(s)
- Laundry: Electric Dryer Hookup, Washer Hookup, Inside, Washer/Dryer Hookups
Features
- Ceiling 9'+, Ceiling Varied Heights, Computer Nook, Crown Molding, See Remarks
- Flooring: Carpet, Ceramic Tile, Laminate, Wood
- Windows: Window Treatments
- Has fireplace: Yes
- Fireplace features: Gas Log
Interior area
- Total structure area: 4,120
- Total interior livable area: 3,275 sqft
Property
Parking
- Total spaces: 2
- Parking features: 2 Cars Park, Attached, Garage, Garage Door Opener
- Has attached garage: Yes
Features
- Stories: 2
- Patio & porch: Porch, Patio
- Exterior features: Playhouse
- Fencing: Full,Privacy,Wood
Lot
- Size: 0.38 Acres
- Dimensions: 66 x 248 x 130 x 160
- Features: Shade Tree(s), Landscaped
Details
- Additional structures: Storage
- Parcel number: 20017633
- Special conditions: Standard
Construction
Type & style
- Home type: SingleFamily
- Architectural style: Contemporary
- Property subtype: Single Family Residence, Residential
Materials
- Brick Siding, Stucco Siding, Frame
- Foundation: Slab
- Roof: Shingle,Metal
Condition
- New construction: No
- Year built: 2004
Utilities & green energy
- Gas: Atmos
- Sewer: Public Sewer
- Water: Public
Community & HOA
Community
- Features: Other, Pool
- Security: Smoke Detector(s)
- Subdivision: Parks Of Dutchtown The
HOA
- Has HOA: Yes
- Services included: Maint Subd Entry HOA, Pool HOA
- HOA fee: $350 annually
Location
- Region: Geismar
Financial & listing details
- Tax assessed value: $352,000
- Annual tax amount: $3,523
- Date on market: 10/7/2023
- Listing terms: Cash,Conventional,FHA,FMHA/Rural Dev,VA Loan
Price history
| Date | Event | Price |
|---|---|---|
| 1/26/2024 | Sold | -- |
Source:  ROAM MLS #2023016707 Report a problem ROAM MLS #2023016707 Report a problem | ||
| 12/20/2023 | Pending sale | $399,900$122/sqft |
Source: ROAM MLS #2023016707 Report a problem | ||
| 12/16/2023 | Price change | $399,900-2.5%$122/sqft |
Source: ROAM MLS #2023016707 Report a problem | ||
| 10/27/2023 | Price change | $410,000-2.4%$125/sqft |
Source: ROAM MLS #2023016707 Report a problem | ||
| 10/7/2023 | Listed for sale | $420,000+16.7%$128/sqft |
Source: ROAM MLS #2023016707 Report a problem | ||
| 12/28/2019 | Listing removed | $359,900$110/sqft |
Source: Keller Williams Realty-First Choice #2019016395 Report a problem | ||
| 10/10/2019 | Price change | $359,900-2.7%$110/sqft |
Source: Keller Williams Realty-First Choice #2019016395 Report a problem | ||
| 9/20/2019 | Listed for sale | $369,900+8.8%$113/sqft |
Source: Keller Williams Realty-First Choice #2019016395 Report a problem | ||
| 7/27/2017 | Sold | -- |
Source: ROAM MLS #2017002931 Report a problem | ||
| 6/9/2017 | Price change | $339,999-0.8%$104/sqft |
Source: Keller Williams Realty-First Choice #2017002931 Report a problem | ||
| 5/5/2017 | Price change | $342,900-1.7%$105/sqft |
Source: Ascension Parish #2017002931 Report a problem | ||
| 4/27/2017 | Price change | $348,900-0.3%$107/sqft |
Source: Ascension Parish #2017002931 Report a problem | ||
| 4/1/2017 | Price change | $349,900-1.4%$107/sqft |
Source: Keller Williams - Ascension Parish #2017002931 Report a problem | ||
| 3/4/2017 | Listed for sale | $354,900+9.2%$108/sqft |
Source: Keller Williams - Ascension Parish #2017002931 Report a problem | ||
| 7/30/2013 | Sold | -- |
Source: Agent Provided Report a problem | ||
| 6/26/2013 | Price change | $325,000-2.3%$99/sqft |
Source: Keller Williams - Ascension Parish #B1308448 Report a problem | ||
| 6/12/2013 | Listed for sale | $332,500+3.1%$102/sqft |
Source: Keller Williams - Ascension Parish #B1308448 Report a problem | ||
| 3/2/2013 | Listing removed | $322,500$98/sqft |
Source: Keller Williams - Ascension Parish #B1301376 Report a problem | ||
| 1/31/2013 | Listed for sale | $322,500+7.5%$98/sqft |
Source: Keller Williams - Ascension Parish #B1301376 Report a problem | ||
| 8/9/2011 | Sold | -- |
Source: Agent Provided Report a problem | ||
| 6/22/2011 | Price change | $299,900-6.3%$92/sqft |
Source: One #b1107077 Report a problem | ||
| 5/22/2011 | Listed for sale | $319,900$98/sqft |
Source: One #b1107077 Report a problem | ||
| 5/1/2009 | Sold | -- |
Source: Agent Provided Report a problem | ||
| 6/23/2005 | Sold | -- |
Source: Agent Provided Report a problem | ||
Public tax history
| Year | Property taxes | Tax assessment |
|---|---|---|
| 2025 | $3,523 -1.8% | $35,200 |
| 2024 | $3,588 +19.9% | $35,200 +20.1% |
| 2023 | $2,993 +0% | $29,300 |
| 2022 | $2,993 +0% | $29,300 |
| 2021 | $2,993 +33.7% | $29,300 |
| 2020 | $2,239 -26% | $29,300 +0.1% |
| 2019 | $3,024 +1.2% | $29,280 |
| 2018 | $2,989 | $29,280 +13.6% |
| 2017 | $2,989 | $25,780 |
| 2015 | $2,989 -0.4% | $25,780 -12% |
| 2014 | $3,003 | $29,280 |
| 2013 | $3,003 +1% | $29,280 |
| 2012 | $2,973 -0.1% | $29,280 |
| 2011 | $2,975 -10.9% | $29,280 -10.9% |
| 2010 | $3,340 | $32,870 |
| 2009 | $3,340 | $32,870 |
| 2008 | $3,340 +32.5% | $32,870 +28.8% |
| 2007 | $2,522 +5.3% | $25,530 |
| 2006 | $2,395 0% | $25,530 |
| 2005 | $2,396 | $25,530 |
Find assessor info on the county website
Neighborhood: 70734
Nearby homes
- $429,2004 bd3 ba3.2k sqft12079 Central Park Dr, Geismar, LA 70734Off Market

- $392,6004 bd3 ba2.5k sqft12093 Central Park Dr, Geismar, LA 70734Off Market
- $465,500-- bd-- ba2.8k sqft12101 Central Park Dr, Geismar, LA 70734Off Market
- $417,9004 bd3 ba2.7k sqft12071 Central Park Dr, Geismar, LA 70734Off Market
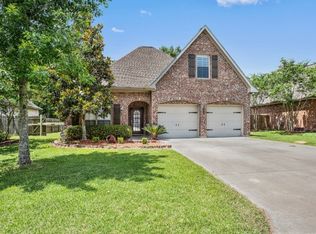
- $386,6004 bd2 ba2.5k sqft12094 Central Park Dr, Geismar, LA 70734Off Market
- $377,2004 bd3 ba2.6k sqft12086 Central Park Dr, Geismar, LA 70734Off Market
- $272,8003 bd2 ba1.4k sqft12078 Central Park Dr, Geismar, LA 70734Off Market
- $439,5004 bd3 ba2.9k sqft12063 Central Park Dr, Geismar, LA 70734Off Market
Nearby schools
GreatSchools rating
- 10/10Dutchtown Primary SchoolGrades: PK-5Distance: 1 mi
- 9/10Dutchtown Middle SchoolGrades: 6-8Distance: 1 mi
- 9/10Dutchtown High SchoolGrades: 9-12Distance: 1.3 mi
Schools provided by the listing agent
- District: Ascension Parish
Source: ROAM MLS. This data may not be complete. We recommend contacting the local school district to confirm school assignments for this home.
Get a cash offer in 3 minutes
Find out how much your home could sell for in as little as 3 minutes with a no-obligation cash offer.
Estimated market value
$433,100
Get a cash offer in 3 minutes
Find out how much your home could sell for in as little as 3 minutes with a no-obligation cash offer.
Estimated market value
$433,100
- Louisiana
- Ascension Parish
- Geismar
- 70734
- 12087 Central Park Dr
Nearby cities
Nearby zip codes
Other Geismar Topics
