Welcome home to 12087 Ivy Court! Nestled in desirable Wright Farms, this beautifully updated home offers the perfect blend of comfort, style, and space. Imagine gathering with friends in the bright, open living area, cooking in the updated kitchen with gorgeous new countertops and butcher-block island, then cozying up by the fireplace for a relaxing evening. The spacious primary suite features a private five-piece bath and walk-in closet, while the finished basement provides flexible space for guests, hobbies, a home office, or whatever life brings. Step outside through the brand-new slider to your private, fenced backyard—perfect for morning coffee, summer BBQs, and Colorado evenings. With a new front deck, new furnace and A/C, attached two-car garage, and thoughtful updates throughout, this move-in-ready home is waiting for you to make it yours. Come see why 12087 Ivy Court feels like home!
For sale
$500,000
12087 Ivy Court, Brighton, CO 80602
4beds
2,360sqft
Single Family Residence
Built in 1992
3,920 Square Feet Lot
$498,300 Zestimate®
$212/sqft
$-- HOA
What's special
- 4 days
- 446
- 50
Zillow last checked:
Listing updated:
Listed by:
Tammy Biles 303-596-2131 tbiles@kw.com,
Keller Williams Preferred Realty,
Eric Estrada 719-722-0009,
Keller Williams Clients Choice Realty
Source: REcolorado as distributed by MLS GRID,MLS#: 3210311
Facts & features
Interior
Bedrooms & bathrooms
- Bedrooms: 4
- Bathrooms: 3
- Full bathrooms: 2
- 1/2 bathrooms: 1
Bedroom
- Level: Upper
Bedroom
- Level: Upper
Bedroom
- Level: Upper
Bedroom
- Level: Basement
Bathroom
- Level: Lower
Bathroom
- Level: Upper
Bathroom
- Level: Upper
Dining room
- Level: Main
Family room
- Level: Lower
Family room
- Level: Basement
Kitchen
- Level: Main
Laundry
- Level: Lower
Living room
- Level: Main
Heating
- Forced Air
Cooling
- Central Air
Appliances
- Included: Dishwasher, Dryer, Oven, Refrigerator, Washer
Features
- Ceiling Fan(s), Eat-in Kitchen, Five Piece Bath, High Ceilings, Kitchen Island, Primary Suite, Walk-In Closet(s)
- Flooring: Carpet, Wood
- Windows: Bay Window(s)
- Basement: Finished
- Has fireplace: Yes
- Fireplace features: Family Room
Interior area
- Total structure area: 2,360
- Total interior livable area: 2,360 sqft
- Finished area above ground: 1,778
- Finished area below ground: 552
Video & virtual tour
Property
Parking
- Total spaces: 2
- Parking features: Concrete
- Attached garage spaces: 2
Features
- Levels: Tri-Level
Lot
- Size: 3,920 Square Feet
Details
- Parcel number: R0012675
- Zoning: P-U-D
- Special conditions: Standard
Construction
Type & style
- Home type: SingleFamily
- Property subtype: Single Family Residence
Materials
- Frame
- Roof: Composition
Condition
- Year built: 1992
Utilities & green energy
- Electric: 220 Volts in Garage
- Sewer: Public Sewer
- Water: Public
- Utilities for property: Electricity Connected, Natural Gas Connected
Community & HOA
Community
- Subdivision: Wright Farms
HOA
- Has HOA: No
Location
- Region: Brighton
Financial & listing details
- Price per square foot: $212/sqft
- Tax assessed value: $501,000
- Annual tax amount: $4,308
- Date on market: 9/1/2026
- Listing terms: Cash,Conventional,FHA,VA Loan
- Exclusions: Sellers Personal Property
- Ownership: Individual
- Electric utility on property: Yes
Estimated market value
$498,300
$473,000 - $523,000
$2,917/mo
Price history
| Date | Event | Price |
|---|---|---|
| 9/1/2026 | Listed for sale | $500,000+36.6%$212/sqft |
Source:  REcolorado as distributed by MLS GRID #3210311 Report a problem REcolorado as distributed by MLS GRID #3210311 Report a problem | ||
| 2/15/2018 | Sold | $366,000+1.7%$155/sqft |
Source: Public Record Report a problem | ||
| 1/16/2018 | Pending sale | $360,000$153/sqft |
Source: Coldwell Banker Residential Brokerage - Denver West #7307630 Report a problem | ||
| 1/13/2018 | Listed for sale | $360,000+54.2%$153/sqft |
Source: COLDWELL BANKER RESIDENTIAL 54 #7307630 Report a problem | ||
| 2/25/2014 | Sold | $233,400$99/sqft |
Source: Public Record Report a problem | ||
| 7/15/2013 | Sold | $233,400+1.5%$99/sqft |
Source: Public Record Report a problem | ||
| 6/6/2013 | Price change | $229,900-2.2%$97/sqft |
Source: Home Real Estate #1194487 Report a problem | ||
| 5/30/2013 | Listed for sale | $235,000+5.9%$100/sqft |
Source: Home Real Estate #1194487 Report a problem | ||
| 7/15/2005 | Sold | $222,000+10.7%$94/sqft |
Source: Public Record Report a problem | ||
| 7/17/2001 | Sold | $200,500+34.7%$85/sqft |
Source: Public Record Report a problem | ||
| 5/1/1997 | Sold | $148,900+10.3%$63/sqft |
Source: Public Record Report a problem | ||
| 7/31/1995 | Sold | $134,950$57/sqft |
Source: Public Record Report a problem | ||
Public tax history
| Year | Property taxes | Tax assessment |
|---|---|---|
| 2025 | $3,896 +0.9% | $31,320 -14.6% |
| 2024 | $3,863 +15.6% | $36,660 |
| 2023 | $3,340 -3.1% | $36,660 +39.6% |
| 2022 | $3,448 | $26,260 -2.8% |
| 2021 | -- | $27,020 +4.4% |
| 2020 | $3,329 | $25,890 -0.2% |
| 2019 | $3,329 +8.3% | $25,930 +13.5% |
| 2018 | $3,074 | $22,840 |
| 2017 | $3,074 | $22,840 +17.4% |
| 2016 | -- | $19,460 |
| 2015 | $2,531 | $19,460 +12.4% |
| 2014 | -- | $17,310 |
| 2013 | -- | $17,310 +6.5% |
| 2012 | -- | $16,250 |
| 2011 | -- | $16,250 -7.2% |
| 2010 | -- | $17,520 |
| 2009 | -- | $17,520 -7.6% |
| 2008 | -- | $18,960 |
| 2007 | -- | $18,960 -3.5% |
| 2006 | -- | $19,650 |
| 2005 | -- | $19,650 -0.8% |
| 2004 | -- | $19,810 +6.7% |
| 2003 | $2,006 -0.9% | $18,570 +11.1% |
| 2002 | $2,025 +8% | $16,710 +13.1% |
| 2001 | $1,875 | $14,780 |
| 2000 | -- | $14,780 |
Find assessor info on the county website
Monthly payment
Est. payment
Payment breakdown
Explore the cost of this home by adjusting the details. Changes won't be saved.Climate risks
Neighborhood: 80602
Nearby schools
Schools provided by the listing agent
- Elementary: Glacier Peak
- Middle: Shadow Ridge
- High: Horizon
- District: Adams 12 5 Star Schl
Source: REcolorado as distributed by MLS GRID. This data may not be complete. We recommend contacting the local school district to confirm school assignments for this home.

Similar homes

- $549,9004 bd3 ba2.8k sqft12924 Saint Paul Court, Thornton, CO 80241For Sale

 MLS ID #1712269, Jody Bennigsdorf, RE/MAX Alliance. REcolorado as distributed by MLS GRID
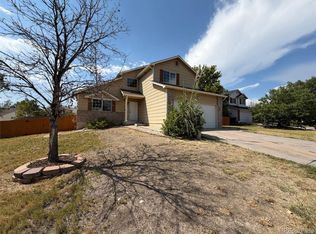
 - $470,0005 bd2 ba2.4k sqft12289 Monroe Drive, Thornton, CO 80241For Sale
 MLS ID #9673603, Roxanne Carson, Premier Homes In Colorado. REcolorado as distributed by MLS GRID
 - $549,0003 bd3 ba2.9k sqft3261 E 102nd Court, Thornton, CO 80229For Sale
 MLS ID #8146236, Hugh Shaddox, MB Shaddox & Company. REcolorado as distributed by MLS GRID
 - $535,0003 bd3 ba2.5k sqft9537 Clayton Court, Thornton, CO 80229For Sale
 MLS ID #4247272, Tara Jones, Opendoor Brokerage LLC. REcolorado as distributed by MLS GRID
 - $475,0005 bd2 ba1.9k sqft362 Dogwood Avenue, Brighton, CO 80601For SaleMLS ID #9981073, Martin Frazier, RE/MAX Professionals. REcolorado as distributed by MLS GRID
- $575,9004 bd4 ba2.6k sqft12914 Dexter Way, Thornton, CO 80241For SaleMLS ID #5893156, Janet Romero, The Creative Realty Group. REcolorado as distributed by MLS GRID
- $499,9004 bd3 ba2.7k sqft15812 E 98th Place, Commerce City, CO 80022For SaleMLS ID #6935685, Angela Janine Vigil, Above & Beyond Real Estate. REcolorado as distributed by MLS GRID
- $524,9004 bd3 ba2.4k sqft583 S 24th Avenue, Brighton, CO 80601For SaleMLS ID #8931025, Joe Sainz, 5280 Realty, Ltd.. REcolorado as distributed by MLS GRID
- $545,0004 bd4 ba2.3k sqft5671 W 71st Avenue, Arvada, CO 80003For SaleMLS ID #8015369, Juan Munoz, Real Broker, LLC DBA Real. REcolorado as distributed by MLS GRID
- $488,0004 bd3 ba2.5k sqft10253 Uravan Street, Commerce City, CO 80022For SaleMLS ID #4460194, Tara Jones, Opendoor Brokerage LLC. REcolorado as distributed by MLS GRID
- $480,0003 bd2 ba2.4k sqft11835 Lincoln Street, Denver, CO 80233For SaleMLS ID #4480604, Tara Jones, Opendoor Brokerage LLC. REcolorado as distributed by MLS GRID
- $499,0005 bd3 ba1.7k sqft1854 S Naples Street, Aurora, CO 80017For SaleMLS ID #7891966, Martin Castillo, Megastar Realty. REcolorado as distributed by MLS GRID
- $475,0004 bd3 ba2.5k sqft759 S 12th Avenue, Brighton, CO 80601For SaleMLS ID #5028948, Deanne Kouba Day, DAY AND COMPANY INC. REcolorado as distributed by MLS GRID
- $520,0004 bd3 ba3.3k sqft10666 Kalispell Street, Commerce City, CO 80022For SaleMLS ID #1513566, Elizabeth Gillard, Blue Ribbon Brokers, LLC. REcolorado as distributed by MLS GRID
- $494,0003 bd3 ba3.1k sqft10494 Ouray Street, Commerce City, CO 80022For SaleMLS ID #2988647, Tara Jones, Opendoor Brokerage LLC. REcolorado as distributed by MLS GRID
- $520,0004 bd3 ba2.2k sqft9616 Nucla Street, Commerce City, CO 80022For SaleMLS ID #3770238, Luis Galvan, Keller Williams Realty Downtown LLC. REcolorado as distributed by MLS GRID
- $489,9004 bd2 ba2.2k sqft945 Dearborn Street, Aurora, CO 80011For SaleMLS ID #2550489, Jennifer Premac, Jennifer Premac, Individual Proprietor. REcolorado as distributed by MLS GRID
- $400,0005 bd4 ba2.9k sqft11373 Oakland Drive, Henderson, CO 80640For SaleMLS ID #6349112, Veronica Jaramillo, HomeSmart Realty. REcolorado as distributed by MLS GRID
- $475,0005 bd3 ba2.8k sqft9826 Nucla Street, Commerce City, CO 80022For SaleMLS ID #6480200, Moises Nalvarte, RE/MAX Professionals. REcolorado as distributed by MLS GRID
- $549,9004 bd2 ba1.3k sqft56 & 58 S Harlan Street, Lakewood, CO 80226For SaleMLS ID #8896555, Kenny Pulciani, Sterling Realty LLC. REcolorado as distributed by MLS GRID
