Amazing lot directly on the golf course! So much to love about this low maintenance 3 bedroom/2 bath home with loft and finished sunroom! Open living and dining space with soaring ceilings and loads of natural light, enjoy the 2-sided gas fireplace from LR or sunroom. Beautiful kitchen with white cabinets, separate pantry and R/O system. Master suite has vaulted ceilings, large walk-in closet, double sinks and walk-in shower. Spacious loft with separate finished storage area. Enjoy the outdoors from the covered front porch or large rear composite deck. 2-car garage with finished walls/insulated door. HOA covers yard care, snow removal and community pool. Meticulously maintained by 1 owner. Everything you need on 1 level, this is a must see!
Sold
$325,000
12087 Sugar Creek Rd, Noblesville, IN 46060
3beds
1,977sqft
Residential, Single Family Residence
Built in 2004
5,662 Square Feet Lot
$343,700 Zestimate®
$164/sqft
$2,331 Estimated rent
Home value
$343,700
$327,000 - $361,000
$2,331/mo
Zestimate® history
Owner options
List your home for rent
$2,331/mo
Rent Zestimate®
Find your next renter with Zillow Rental Manager. Plus, with online applications, you can quickly screen prospective tenants – for free.
$2,331/mo
Rent Zestimate®
Refinance and save
$2,137/mo
Est. payment
Refinancing to a lower rate could help reduce your monthly payments and save thousands over the life of the loan.
$2,137/mo
Est. payment
Explore your selling options
Work with a Zillow partner agent
Leverage their expertise and Zillow's premium Showcase listings to get your home seen by more buyers.
Get startedList with your own agent
Get your home in front of millions of buyers by listing it on Zillow.
Learn how to do itSell it yourself
Take full control of how buyers see your home on Zillow by listing For Sale by Owner (FSBO).
List your homeWhat's special
Zillow last checked:
Listing updated:
Listed by:
Candace Fisk 317-710-2633,
Coldwell Banker - Kaiser
Bought with:
Stephanie Evelo
Keller Williams Indy Metro NE
Derek Evelo
Keller Williams Indy Metro NE
Source: MIBOR as distributed by MLS GRID,MLS#: 21940053
Facts & features
Interior
Bedrooms & bathrooms
- Bedrooms: 3
- Bathrooms: 2
- Full bathrooms: 2
- Main level bathrooms: 2
- Main level bedrooms: 3
Primary bedroom
- Level: Main
- Area: 221 Square Feet
- Dimensions: 17x13
Bedroom 2
- Level: Main
- Area: 110 Square Feet
- Dimensions: 11x10
Bedroom 3
- Level: Main
- Area: 110 Square Feet
- Dimensions: 10x11
Other
- Features: Vinyl Plank
- Level: Main
- Area: 84 Square Feet
- Dimensions: 12x7
Dining room
- Level: Main
- Area: 176 Square Feet
- Dimensions: 16x11
Great room
- Level: Main
- Area: 272 Square Feet
- Dimensions: 16x17
Kitchen
- Features: Tile-Ceramic
- Level: Main
- Area: 132 Square Feet
- Dimensions: 11x12
Loft
- Level: Upper
- Area: 143 Square Feet
- Dimensions: 13x11
Sun room
- Features: Tile-Ceramic
- Level: Main
- Area: 144 Square Feet
- Dimensions: 16x9
Heating
- Has Heating (Unspecified Type)
Cooling
- Has cooling: Yes
Appliances
- Included: Dishwasher, Dryer, Gas Water Heater, Humidifier, Microwave, Electric Oven, Refrigerator, Washer, Water Softener Owned
- Laundry: Main Level
Features
- Attic Access, Double Vanity, Cathedral Ceiling(s), Vaulted Ceiling(s), Entrance Foyer, Ceiling Fan(s), Pantry, Walk-In Closet(s)
- Windows: Screens, Skylight(s), Windows Vinyl, Wood Work Painted
- Has basement: No
- Attic: Access Only
- Number of fireplaces: 1
- Fireplace features: Double Sided, Gas Log
Interior area
- Total structure area: 1,977
- Total interior livable area: 1,977 sqft
- Finished area below ground: 0
Property
Parking
- Total spaces: 2
- Parking features: Attached
- Attached garage spaces: 2
Features
- Levels: One Leveland + Loft
- Stories: 1
- Patio & porch: Covered, Deck
- Exterior features: Gas Grill
Lot
- Size: 5,662 Square Feet
- Features: On Golf Course, Sidewalks, Mature Trees
Details
- Parcel number: 291103006001000022
- Special conditions: Sales Disclosure Supplements
Construction
Type & style
- Home type: SingleFamily
- Architectural style: Traditional
- Property subtype: Residential, Single Family Residence
- Attached to another structure: Yes
Materials
- Brick, Vinyl Siding
- Foundation: Slab
Condition
- New construction: No
- Year built: 2004
Utilities & green energy
- Water: Municipal/City
Community & HOA
Community
- Features: Golf Course
- Subdivision: Highlands At Stony Creek
HOA
- Has HOA: Yes
- Amenities included: Basketball Court, Clubhouse, Pool, Tennis Court(s)
- Services included: Lawncare, Snow Removal
- HOA fee: $110 monthly
Location
- Region: Noblesville
Financial & listing details
- Price per square foot: $164/sqft
- Tax assessed value: $290,400
- Annual tax amount: $2,696
- Date on market: 8/28/2023
- Cumulative days on market: 43 days
Price history
| Date | Event | Price |
|---|---|---|
| 12/6/2023 | Sold | $325,000-3.8%$164/sqft |
Source:  MIBOR as distributed by MLS GRID #21940053 Report a problem MIBOR as distributed by MLS GRID #21940053 Report a problem | ||
| 10/16/2023 | Pending sale | $337,900$171/sqft |
Source: MIBOR as distributed by MLS GRID #21940053 Report a problem | ||
| 9/20/2023 | Price change | $337,900-2%$171/sqft |
Source: MIBOR as distributed by MLS GRID #21940053 Report a problem | ||
| 9/18/2023 | Listed for sale | $344,900$174/sqft |
Source: MIBOR as distributed by MLS GRID #21940053 Report a problem | ||
| 9/14/2023 | Pending sale | $344,900$174/sqft |
Source: MIBOR as distributed by MLS GRID #21940053 Report a problem | ||
| 9/5/2023 | Price change | $344,900-1.4%$174/sqft |
Source: MIBOR as distributed by MLS GRID #21940053 Report a problem | ||
| 8/28/2023 | Listed for sale | $349,900$177/sqft |
Source: MIBOR as distributed by MLS GRID #21940053 Report a problem | ||
Public tax history
| Year | Property taxes | Tax assessment |
|---|---|---|
| 2025 | $3,400 +9.1% | $290,400 -1.9% |
| 2024 | $3,116 +17.1% | $296,100 +8.7% |
| 2023 | $2,660 +11.7% | $272,400 +20.3% |
| 2022 | $2,382 +5.3% | $226,500 +12.1% |
| 2021 | $2,262 +1.4% | $202,000 +5.4% |
| 2020 | $2,230 +4.2% | $191,600 +1.4% |
| 2019 | $2,140 +9.2% | $189,000 +5.9% |
| 2018 | $1,960 +6.3% | $178,500 +7.3% |
| 2017 | $1,844 +7.4% | $166,300 +6.1% |
| 2016 | $1,716 +3.2% | $156,800 +1% |
| 2014 | $1,663 +4.4% | $155,200 +3.3% |
| 2013 | $1,593 +1.6% | $150,300 +1.6% |
| 2012 | $1,568 +1.7% | $148,000 +1.2% |
| 2011 | $1,542 +0.8% | $146,300 |
| 2010 | $1,529 -5.6% | $146,300 -5.6% |
| 2009 | $1,619 -14.1% | $155,000 -6.5% |
| 2007 | $1,884 -23.7% | $165,800 -4.8% |
| 2006 | $2,469 | $174,200 +25% |
| 2005 | -- | $139,400 |
Find assessor info on the county website
Neighborhood: 46060
Nearby homes
- $338,9003 bd3 ba1.8k sqft12089 Sugar Creek Rd, Noblesville, IN 46060Off Market

- $377,0002 bd2 ba1.9k sqft12075 Sugar Creek Rd, Noblesville, IN 46060Sold

- $341,3003 bd3 ba2.1k sqft12101 Sugar Creek Rd, Noblesville, IN 46060Off Market
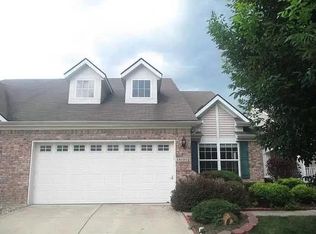
- $397,0003 bd2 ba2.5k sqft12067 Sugar Creek Rd, Noblesville, IN 46060Off Market
- $340,1003 bd3 ba2k sqft12103 Sugar Creek Rd, Noblesville, IN 46060Off Market
- $329,2003 bd3 ba1.7k sqft12115 Sugar Creek Rd, Noblesville, IN 46060Off Market
- $336,0002 bd2 ba1.9k sqft12092 Sugar Creek Rd, Noblesville, IN 46060Sold
- $320,4003 bd2 ba1.7k sqft12090 Sugar Creek Rd, Noblesville, IN 46060Off Market
Nearby schools
GreatSchools rating
- 8/10Deer Creek ElementaryGrades: PK-4Distance: 1.3 mi
- 8/10Fall Creek Junior HighGrades: 7-8Distance: 5.2 mi
- 10/10Hamilton Southeastern High SchoolGrades: 9-12Distance: 4.9 mi
Get a cash offer in 3 minutes
Find out how much your home could sell for in as little as 3 minutes with a no-obligation cash offer.
Estimated market value
$343,700
Get a cash offer in 3 minutes
Find out how much your home could sell for in as little as 3 minutes with a no-obligation cash offer.
Estimated market value
$343,700
- Indiana
- Hamilton County
- Noblesville
- 46060
- 12087 Sugar Creek Rd
Nearby cities
Nearby neighborhoods
Nearby zip codes
Other Noblesville Topics
