Charming Original Owner Brick Hutchinson Home on Green Mountain!
Nestled in one of Lakewood’s most sought-after neighborhoods, this timeless classic offers the perfect blend of charm and modern convenience. Ideally located with easy access to hiking and biking trails, downtown Denver, Golden, and the mountains, this home provides a lifestyle of both tranquility and adventure.
Impeccably maintained, the property features a picturesque covered back deck overlooking a beautifully landscaped backyard, complete with mature shade trees and a sprinkler system. The south-facing orientation ensures an abundance of natural light throughout the day, enhancing the warmth and character.
Inside, the thoughtful floor plan includes a cozy eat-in kitchen, a welcoming living room and dining area, and three generously sized bedrooms with two baths on the main level. Original hardwood floors lie beneath the carpet, ready to be revealed and restored to their natural beauty. The garden-level basement expands the living space with a spacious family room featuring a fireplace, two additional bedrooms, a ¾ bath, and a utility room equipped with a washer, dryer, and sink.
Lovingly cared for over the years, this home is truly a rare gem in an unbeatable location. Don’t miss the opportunity to make it yours!
Sold for $642,500
$642,500
12087 W New Mexico Avenue, Lakewood, CO 80228
5beds
2,452sqft
Single Family Residence
Built in 1965
8,905 Square Feet Lot
$-- Zestimate®
$262/sqft
$3,539 Estimated rent
Home value
Not available
Estimated sales range
Not available
$3,539/mo
Zestimate® history
Owner options
List your home for rent
$3,539/mo
Rent Zestimate®
Find your next renter with Zillow Rental Manager. Plus, with online applications, you can quickly screen prospective tenants – for free.
$3,539/mo
Rent Zestimate®
Refinance and save
$3,711/mo
Est. payment
Refinancing to a lower rate could help reduce your monthly payments and save thousands over the life of the loan.
$3,711/mo
Est. payment
Explore your selling options
Work with a Zillow partner agent
Leverage their expertise and Zillow's premium Showcase listings to get your home seen by more buyers.
Get startedList with your own agent
Get your home in front of millions of buyers by listing it on Zillow.
Learn how to do itSell it yourself
Take full control of how buyers see your home on Zillow by listing For Sale by Owner (FSBO).
List your homeWhat's special
Zillow last checked:
Listing updated:
Listed by:
Debbie Zucker 720-530-5580,
LIV Sotheby's International Realty
Bought with:
Karen Levine, 1070335
RE/MAX Alliance
Source: REcolorado as distributed by MLS GRID,MLS#: 4532965
Facts & features
Interior
Bedrooms & bathrooms
- Bedrooms: 5
- Bathrooms: 3
- Full bathrooms: 1
- 3/4 bathrooms: 2
- Main level bathrooms: 2
- Main level bedrooms: 3
Primary bedroom
- Description: Ensuite Bath With Walk In Closet
- Level: Main
Bedroom
- Description: Sunny And Bright
- Level: Main
Bedroom
- Level: Main
Bedroom
- Description: Generously Sized Bedroom With Large Closet
- Level: Basement
Bedroom
- Description: Sunny And Bright
- Level: Basement
Primary bathroom
- Description: 3/4 Bath With Shower
- Level: Main
Bathroom
- Description: Full Bath With Tub And Shower
- Level: Main
Bathroom
- Level: Basement
Dining room
- Description: Opens To Kitchen With Sliding Glass Doors To Patio And Backyard
- Level: Main
Family room
- Description: Fabulous Fireplace And Wood Paneling - Cozy And Open Floorplan With Built-Ins
- Level: Basement
Kitchen
- Description: Eat In Kitchen With Door To Back Covered Patio
- Level: Main
Living room
- Description: Sunny Picture Window, Hardwood Floors Under Carpet
- Level: Main
Heating
- Baseboard, Forced Air
Cooling
- Central Air
Appliances
- Included: Dishwasher, Disposal, Dryer, Oven, Refrigerator, Washer
Features
- Built-in Features, Eat-in Kitchen, Laminate Counters, Primary Suite, Smoke Free
- Flooring: Carpet, Tile, Vinyl, Wood
- Windows: Double Pane Windows, Window Coverings, Window Treatments
- Basement: Daylight,Interior Entry
- Number of fireplaces: 1
- Fireplace features: Basement, Wood Burning
Interior area
- Total structure area: 2,452
- Total interior livable area: 2,452 sqft
- Finished area above ground: 1,226
- Finished area below ground: 613
Property
Parking
- Total spaces: 2
- Parking features: Garage - Attached
- Attached garage spaces: 2
Features
- Levels: One
- Stories: 1
- Patio & porch: Covered, Deck
- Exterior features: Private Yard, Rain Gutters
- Has private pool: Yes
- Pool features: Private
Lot
- Size: 8,905 Square Feet
- Features: Foothills, Landscaped, Level
Details
- Parcel number: 018170
- Zoning: Residential
- Special conditions: Standard
Construction
Type & style
- Home type: SingleFamily
- Architectural style: Traditional
- Property subtype: Single Family Residence
Materials
- Brick, Wood Siding
- Foundation: Slab
- Roof: Composition
Condition
- Updated/Remodeled
- Year built: 1965
Details
- Builder model: Ranch
- Builder name: Hutchinson Homes
Utilities & green energy
- Electric: 110V
- Sewer: Public Sewer
- Water: Public
Community & HOA
Community
- Security: Carbon Monoxide Detector(s), Smoke Detector(s)
- Subdivision: Green Mountain Village
HOA
- Has HOA: No
Location
- Region: Lakewood
Financial & listing details
- Price per square foot: $262/sqft
- Tax assessed value: $609,324
- Annual tax amount: $2,607
- Date on market: 3/13/2025
- Listing terms: Cash,Conventional,FHA,VA Loan
- Exclusions: Sellers Personal Property And Staging Items
- Ownership: Individual
Price history
| Date | Event | Price |
|---|---|---|
| 4/21/2025 | Sold | $642,500+1.2%$262/sqft |
Source:  REcolorado as distributed by MLS GRID #4532965 Report a problem REcolorado as distributed by MLS GRID #4532965 Report a problem | ||
| 3/16/2025 | Pending sale | $635,000$259/sqft |
Source: REcolorado as distributed by MLS GRID #4532965 Report a problem | ||
| 3/12/2025 | Listed for sale | $635,000$259/sqft |
Source: REcolorado as distributed by MLS GRID #4532965 Report a problem | ||
Public tax history
| Year | Property taxes | Tax assessment |
|---|---|---|
| 2025 | $2,607 +0.5% | $38,083 +7.4% |
| 2024 | $2,594 +22.8% | $35,461 |
| 2023 | $2,112 -1.4% | $35,461 +18.8% |
| 2022 | $2,142 +8.4% | $29,844 -2.8% |
| 2021 | $1,976 | $30,702 +6% |
| 2020 | $1,976 +1.3% | $28,973 |
| 2019 | $1,951 +15.5% | $28,973 +13.8% |
| 2018 | $1,688 | $25,469 |
| 2017 | $1,688 +28.1% | $25,469 +11% |
| 2016 | $1,318 | $22,955 |
| 2015 | $1,318 +24.9% | $22,955 +20.4% |
| 2014 | $1,055 +5.5% | $19,064 |
| 2013 | $1,000 -41.6% | $19,064 +2.5% |
| 2012 | $1,714 -1.7% | $18,595 |
| 2011 | $1,743 +0.2% | $18,595 -2.2% |
| 2010 | $1,739 +68.6% | $19,020 |
| 2009 | $1,031 +0.2% | $19,020 -1% |
| 2008 | $1,029 +9.7% | $19,210 |
| 2007 | $938 -42.6% | $19,210 +6% |
| 2006 | $1,634 -0.9% | $18,120 +1.4% |
| 2005 | $1,649 +9.2% | $17,870 |
| 2004 | $1,510 +3.1% | $17,870 |
| 2003 | $1,464 +1.6% | $17,870 +4.6% |
| 2002 | $1,441 +5.1% | $17,080 +19.9% |
| 2001 | $1,371 -0.8% | $14,240 |
| 2000 | $1,383 | $14,240 |
Find assessor info on the county website
Neighborhood: Green Mountain Village
Nearby homes
- $573,5004 bd3 ba1.2k sqft12050 W Mexico Ave, Lakewood, CO 80228Off Market
- $603,3004 bd2 ba2k sqft12040 W Mexico Ave, Lakewood, CO 80228Off Market
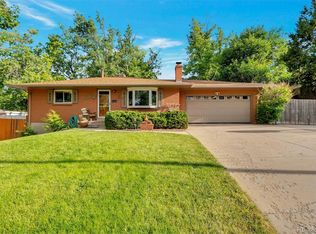
- $710,9005 bd3 ba2.7k sqft12060 W Mexico Ave, Lakewood, CO 80228Off Market

- $602,2004 bd2 ba2k sqft12057 W New Mexico Ave, Lakewood, CO 80228Off Market
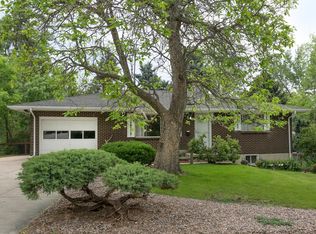
- $573,9003 bd2 ba2k sqft12067 W New Mexico Ave, Lakewood, CO 80228Off Market
- $643,2005 bd1 ba2.1k sqft12047 W New Mexico Ave, Lakewood, CO 80228Off Market
- $629,2005 bd3 ba2.4k sqft12030 W Mexico Ave, Lakewood, CO 80228Off Market
- $567,5004 bd3 ba1.2k sqft12059 W Mexico Ave, Lakewood, CO 80228Off Market
Nearby schools
GreatSchools rating
- 8/10Devinny Elementary SchoolGrades: K-5Distance: 0.5 mi
- 5/10Dunstan Middle SchoolGrades: 6-8Distance: 0.4 mi
- 8/10Green Mountain High SchoolGrades: 9-12Distance: 1 mi
Schools provided by the listing agent
- Elementary: Devinny
- Middle: Dunstan
- High: Green Mountain
- District: Jefferson County R-1
Source: REcolorado as distributed by MLS GRID. This data may not be complete. We recommend contacting the local school district to confirm school assignments for this home.


Get pre-qualified for a loan
At Zillow Home Loans, we can pre-qualify you in as little as 5 minutes with no impact to your credit score.An equal housing lender. NMLS #10287.
- Colorado
- Jefferson County
- Lakewood
- 80228
- Green Mountain Village
- 12087 W New Mexico Avenue
