Enjoy Lake view from your oversized paved lanai. Just under 600 sqf of outdoor living features an outdoor kitchen, living and dinning area overlooking a heated salt water pool and spa. Just under 2800 sqf, this custom Lee Wetherington Baypointe model features an open floor plan, OFFICE/STUDY, BONUS ROOM and a split 3 bedroom 3 bathroom. special features include a split 3 car garage, marble backsplash, wooden cabinets, stone wall, tray ceilings decorative millwork and trim, and tons of storage. The office or bonus room give the flexibility of making this a 4 bedroom home. Located on a gem of a lot providing lots of privacy. The HOA covers: Gated community, community manager, common grounds, 2 dog parks, playground, splashed, Pavillon, tennis/pickleball courts and a sports field. Its centrally located and very near to A schools (Gullett, Dr Mona Jain and LWR HS, Lecom and Manatee Technical college) Close to UTC shopping and dinning,Sarasota airport and highly rated beaches in the country.
Sold for $915,000
$915,000
12088 LONGVIEW LAKE CIRCLE, BRADENTON, FL 34211
3beds
2,727sqft
Single Family Residence
Built in 2014
0.28 Acres Lot
$861,800 Zestimate®
$336/sqft
$6,490 Estimated rent
Home value
$861,800
$810,000 - $914,000
$6,490/mo
Zestimate® history
Owner options
List your home for rent
$6,490/mo
Rent Zestimate®
Find your next renter with Zillow Rental Manager. Plus, with online applications, you can quickly screen prospective tenants – for free.
$6,490/mo
Rent Zestimate®
Refinance and save
$6,308/mo
Est. payment
Refinancing to a lower rate could help reduce your monthly payments and save thousands over the life of the loan.
$6,308/mo
Est. payment
Explore your selling options
Work with a Zillow partner agent
Leverage their expertise and Zillow's premium Showcase listings to get your home seen by more buyers.
Get startedList with your own agent
Get your home in front of millions of buyers by listing it on Zillow.
Learn how to do itSell it yourself
Take full control of how buyers see your home on Zillow by listing For Sale by Owner (FSBO).
List your homeWhat's special
Outdoor kitchenBonus roomWooden cabinetsClose to utc shoppingOpen floor planNear to a schoolsTray ceilings decorative millwork
Zillow last checked:
Listing updated:
Listed by:
David Montalvo 512-810-9685,
HOMELISTER, INC 855-400-8566
Bought with:
Michael Wolf, 3151238
FINE PROPERTIES
Source: Stellar MLS,MLS#: A4592557 Originating MLS: Sarasota - Manatee
Originating MLS: Sarasota - Manatee
Facts & features
Interior
Bedrooms & bathrooms
- Bedrooms: 3
- Bathrooms: 3
- Full bathrooms: 3
Primary bedroom
- Features: Walk-In Closet(s)
- Level: First
- Dimensions: 14x17
Kitchen
- Level: First
- Dimensions: 10x31
Living room
- Level: First
- Dimensions: 32x20
Heating
- Central, Natural Gas
Cooling
- Central Air
Appliances
- Included: Oven, Convection Oven, Cooktop, Dishwasher, Disposal, Dryer, Microwave, Range Hood, Refrigerator, Tankless Water Heater, Washer
- Laundry: Electric Dryer Hookup, Washer Hookup
Features
- Ceiling Fan(s), Crown Molding, High Ceilings, Kitchen/Family Room Combo, Solid Wood Cabinets, Split Bedroom, Stone Counters, Tray Ceiling(s), Walk-In Closet(s)
- Flooring: Engineered Hardwood, Tile
- Doors: Outdoor Grill, Outdoor Kitchen, Sliding Doors
- Windows: Hurricane Shutters
- Has fireplace: No
Interior area
- Total structure area: 4,148
- Total interior livable area: 2,727 sqft
Property
Parking
- Total spaces: 3
- Parking features: Driveway, Garage Door Opener
- Attached garage spaces: 3
- Has uncovered spaces: Yes
Features
- Levels: One
- Stories: 1
- Patio & porch: Covered, Patio, Screened
- Exterior features: Lighting, Outdoor Grill, Outdoor Kitchen, Rain Gutters, Sidewalk
- Has private pool: Yes
- Pool features: Gunite, Heated, Salt Water, Tile
- Has spa: Yes
Lot
- Size: 0.28 Acres
Details
- Additional structures: Outdoor Kitchen
- Parcel number: 579646409
- Zoning: PDMU
- Special conditions: None
Construction
Type & style
- Home type: SingleFamily
- Property subtype: Single Family Residence
Materials
- Block, Stucco
- Foundation: Slab
- Roof: Shingle
Condition
- New construction: No
- Year built: 2014
Utilities & green energy
- Sewer: Public Sewer
- Water: Public
- Utilities for property: Cable Available, Fiber Optics, Natural Gas Connected, Sewer Available, Water Available
Community & HOA
Community
- Features: Deed Restrictions, Gated Community - No Guard, Irrigation-Reclaimed Water, Park, Playground, Sidewalks
- Security: Gated Community, Smoke Detector(s)
- Pet fee: $0 monthly
- Subdivision: CENTRAL PARK SUBPHASE D-1BA & D-2C
HOA
- Has HOA: Yes
- Amenities included: Gated, Park, Playground, Recreation Facilities
- Services included: Manager, Recreational Facilities
- HOA fee: $263 monthly
- HOA name: Castle Group
- HOA phone: 800-337-5850
Location
- Region: Bradenton
Financial & listing details
- Price per square foot: $336/sqft
- Tax assessed value: $634,909
- Annual tax amount: $8,484
- Date on market: 12/18/2023
- Cumulative days on market: 1 day
- Listing terms: Cash,Conventional,FHA,VA Loan
- Ownership: Fee Simple
- Total actual rent: 0
- Road surface type: Asphalt
Price history
| Date | Event | Price |
|---|---|---|
| 1/18/2024 | Sold | $915,000-3.7%$336/sqft |
Source:  Stellar MLS #A4592557 Report a problem Stellar MLS #A4592557 Report a problem | ||
| 12/20/2023 | Pending sale | $949,999$348/sqft |
Source: Stellar MLS #A4592557 Report a problem | ||
| 12/18/2023 | Listed for sale | $949,999+654.2%$348/sqft |
Source: Stellar MLS #A4592557 Report a problem | ||
| 2/24/2014 | Sold | $125,968$46/sqft |
Source: Public Record Report a problem | ||
Public tax history
| Year | Property taxes | Tax assessment |
|---|---|---|
| 2025 | $8,483 -32.5% | $478,620 -34.4% |
| 2024 | $12,568 +52.2% | $730,096 +59.3% |
| 2023 | $8,260 -2.6% | $458,294 +3% |
| 2022 | $8,484 -0.1% | $444,946 +3% |
| 2021 | $8,494 +0.7% | $431,986 +1.4% |
| 2020 | $8,437 +0.7% | $426,022 +2% |
| 2019 | $8,378 | $417,722 +1.2% |
| 2018 | $8,378 +0.4% | $412,704 -0.9% |
| 2017 | $8,342 +115.2% | $416,461 -3.3% |
| 2016 | $3,877 | $430,496 +0.4% |
| 2015 | $3,877 | $428,988 +401.2% |
| 2014 | -- | $85,600 |
Find assessor info on the county website
Neighborhood: 34211
Nearby homes
- $665,0003 bd3 ba2.5k sqft12084 Longview Lake Cir, Bradenton, FL 34211Sold

- $685,0003 bd3 ba2.5k sqft12084 Longview Lake Cir, Lakewood Ranch, FL 34211Off Market
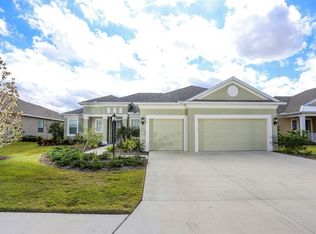
- $654,1003 bd2 ba2.1k sqft12092 Longview Lake Cir, Bradenton, FL 34211Off Market

- $583,5004 bd2 ba2.1k sqft12092 Longview Lake Cir, Lakewood Ranch, FL 34211Off Market

- $710,0003 bd3 ba2.5k sqft12080 Longview Lake Cir, Bradenton, FL 34211Sold
- $968,0004 bd4 ba3.8k sqft12089 Longview Lake Cir, Bradenton, FL 34211Off Market
- $421,0003 bd2 ba1.7k sqft12096 Longview Lake Cir, Bradenton, FL 34211Off Market
- $429,3003 bd2 ba1.7k sqft12096 Longview Lake Cir, Lakewood Ranch, FL 34211Off Market
Nearby schools
GreatSchools rating
- 8/10B.D. Gullett Elementary SchoolGrades: PK-5Distance: 0.4 mi
- 8/10Dr Mona Jain Middle SchoolGrades: 6-8Distance: 0.4 mi
- 6/10Lakewood Ranch High SchoolGrades: PK,9-12Distance: 1.5 mi
Schools provided by the listing agent
- Elementary: Gullett Elementary
- Middle: Dr Mona Jain Middle
- High: Lakewood Ranch High
Source: Stellar MLS. This data may not be complete. We recommend contacting the local school district to confirm school assignments for this home.
Get a cash offer in 3 minutes
Find out how much your home could sell for in as little as 3 minutes with a no-obligation cash offer.
Estimated market value
$861,800
Get a cash offer in 3 minutes
Find out how much your home could sell for in as little as 3 minutes with a no-obligation cash offer.
Estimated market value
$861,800
- Florida
- Manatee County
- Lakewood Ranch
- 34211
- 12088 LONGVIEW LAKE CIRCLE
Nearby cities
Nearby neighborhoods
Nearby zip codes
Other Lakewood Ranch Topics
