Welcome to this lovely home in a wonderful neighborhood. You enter the property through the beautiful wrought iron gated area into the front courtyard. Then when you walk into the home you find a very nice floorplan that features 3 bedrooms, 2 bathrooms, sunken living room with gas fireplace and formal dining room with sliding doors that lead out to the fabulous back yard and large covered patio. The family kitchen has lots of room and plenty of cabinets. It has a greenhouse window overlooking the back yard patio. The master suite also has a sliding door that opens out to the patio area. The master bathroom has a beautiful walk-in tile shower and a double sink vanity. It also has an additional second closet. There is a laundry closet in the hall between the bedrooms. Central heating and AC. Garage has direct access into home. The driveway is oversized with room to park an RV. This home is in a wonderful neighborhood and is near shopping and close freeway access. A great opportunity to make this your “HOME SWEET HOME”.
Sold for $470,000
Listed by: T.N.G. Real Estate Consultants • June Catron • Contact: 714-342-9021
Bought with: Salem Realty Group, Inc.
$470,000
12089 Ponce De Leon Dr, Moreno Valley, CA 92557
3beds
1,200sqft
Single Family Residence
Built in 1985
7,841 Square Feet Lot
$531,100 Zestimate®
$392/sqft
$2,767 Estimated rent
Home value
$531,100
$505,000 - $558,000
$2,767/mo
Zestimate® history
Owner options
List your home for rent
$2,767/mo
Rent Zestimate®
Find your next renter with Zillow Rental Manager. Plus, with online applications, you can quickly screen prospective tenants – for free.
$2,767/mo
Rent Zestimate®
Refinance and save
$3,022/mo
Est. payment
Refinancing to a lower rate could help reduce your monthly payments and save thousands over the life of the loan.
$3,022/mo
Est. payment
Explore your selling options
Work with a Zillow partner agent
Leverage their expertise and Zillow's premium Showcase listings to get your home seen by more buyers.
Get startedList with your own agent
Get your home in front of millions of buyers by listing it on Zillow.
Learn how to do itSell it yourself
Take full control of how buyers see your home on Zillow by listing For Sale by Owner (FSBO).
List your homeWhat's special
Zillow last checked:
Listing updated:
Listed by:
June Catron DRE #01405524 714-342-9021,
T.N.G. Real Estate Consultants,
Donna Mieir DRE #02065056 562-322-3849,
T.N.G. Real Estate Consultants
Bought with:
Jose Lemus, DRE #01322658
Salem Realty Group, Inc.
Source: CRMLS,MLS#: PW24055906 Originating MLS: California Regional MLS
Originating MLS: California Regional MLSFacts & features
Interior
Bedrooms & bathrooms
- Bedrooms: 3
- Bathrooms: 2
- Full bathrooms: 2
- Main level bathrooms: 2
- Main level bedrooms: 3
Rooms
- Room types: Bedroom, Entry/Foyer, Living Room, Dining Room
Bedroom
- Features: All Bedrooms Down
Bedroom
- Features: Bedroom on Main Level
Bathroom
- Features: Bathtub, Closet, Dual Sinks, Separate Shower, Tub Shower, Walk-In Shower
Kitchen
- Features: Tile Counters
Heating
- Central, Forced Air
Cooling
- Central Air, Gas
Appliances
- Included: Dishwasher, Free-Standing Range, Gas Oven, Range Hood, Vented Exhaust Fan, Water Heater
- Laundry: Washer Hookup, Gas Dryer Hookup, Inside, Laundry Closet
Features
- Separate/Formal Dining Room, Tile Counters, All Bedrooms Down, Bedroom on Main Level
- Flooring: Carpet, Tile
- Windows: Garden Window(s), Screens
- Has fireplace: Yes
- Fireplace features: Gas, Living Room, Raised Hearth, Wood Burning
- Common walls with other units/homes: No Common Walls
Interior area
- Total interior livable area: 1,200 sqft
Property
Parking
- Total spaces: 2
- Parking features: Concrete, Direct Access, Driveway, Garage, Garage Door Opener, Oversized, RV Potential
- Attached garage spaces: 2
Features
- Levels: One
- Stories: 1
- Entry location: 1
- Patio & porch: Concrete, Covered, Deck, Front Porch, Open, Patio, Porch
- Pool features: None
- Spa features: None
- Fencing: Average Condition,Brick,Vinyl,Wood,Wrought Iron
- Has view: Yes
- View description: None
Lot
- Size: 7,841 Square Feet
- Features: Back Yard, Front Yard, Rectangular Lot
Details
- Parcel number: 479432016
- Special conditions: Probate Listing
- Other equipment: Satellite Dish
Construction
Type & style
- Home type: SingleFamily
- Architectural style: Contemporary
- Property subtype: Single Family Residence
Materials
- Stucco, Copper Plumbing
- Foundation: Slab
- Roof: Concrete,Spanish Tile
Condition
- New construction: No
- Year built: 1985
Utilities & green energy
- Electric: Standard
- Sewer: Sewer Tap Paid
- Water: Public
- Utilities for property: Cable Available, Electricity Connected, Natural Gas Connected, Sewer Connected, Water Connected
Community & HOA
Community
- Features: Curbs, Gutter(s), Storm Drain(s), Street Lights, Sidewalks
- Security: Carbon Monoxide Detector(s), Smoke Detector(s)
Location
- Region: Moreno Valley
Financial & listing details
- Price per square foot: $392/sqft
- Tax assessed value: $488,988
- Date on market: 3/28/2024
- Cumulative days on market: 4 days
- Listing terms: Cash,Cash to New Loan,Conventional
- Road surface type: Paved
Price history
| Date | Event | Price |
|---|---|---|
| 4/23/2025 | Listing removed | $2,795$2/sqft |
Source: CRMLS #OC25068381 Report a problem | ||
| 4/19/2025 | Price change | $2,795-1.9%$2/sqft |
Source: CRMLS #OC25068381 Report a problem | ||
| 4/12/2025 | Price change | $2,850-3.4%$2/sqft |
Source: CRMLS #OC25068381 Report a problem | ||
| 3/28/2025 | Listed for rent | $2,950$2/sqft |
Source: CRMLS #OC25068381 Report a problem | ||
| 4/27/2024 | Listing removed | -- |
Source: CRMLS #OC24079832 Report a problem | ||
| 4/22/2024 | Listed for rent | $2,950$2/sqft |
Source: CRMLS #OC24079832 Report a problem | ||
| 4/17/2024 | Sold | $470,000+2.2%$392/sqft |
Source:  CRMLS #PW24055906 Report a problem CRMLS #PW24055906 Report a problem | ||
| 4/2/2024 | Pending sale | $460,000$383/sqft |
Source: CRMLS #PW24055906 Report a problem | ||
Public tax history
| Year | Property taxes | Tax assessment |
|---|---|---|
| 2026 | -- | $488,988 +2% |
| 2025 | $5,674 +2.6% | $479,400 +174.6% |
| 2024 | $5,529 +156.6% | $174,587 +2% |
| 2023 | $2,154 +1.8% | $171,164 +2% |
| 2022 | $2,117 +1.8% | $167,809 +2% |
| 2021 | $2,080 +2.4% | $164,520 +1% |
| 2020 | $2,032 +1.6% | $162,834 +2% |
| 2019 | $2,001 +2.6% | $159,642 +2% |
| 2018 | $1,950 +0.6% | $156,512 +2% |
| 2017 | $1,939 | $153,444 +2% |
| 2016 | $1,939 +2.3% | $150,436 +1.5% |
| 2015 | $1,895 +6.9% | $148,179 +2% |
| 2014 | $1,773 | $145,279 +0.5% |
| 2013 | -- | $144,625 +2% |
| 2012 | -- | $141,790 +2% |
| 2011 | -- | $139,011 +0.8% |
| 2010 | -- | $137,974 -0.2% |
| 2009 | -- | $138,304 +2% |
| 2008 | -- | $135,593 +2% |
| 2007 | -- | $132,935 +2% |
| 2006 | -- | $130,330 +2% |
| 2005 | -- | $127,775 +3.9% |
| 2003 | -- | $122,977 +6.9% |
| 2002 | -- | $115,000 +15% |
| 2001 | $1,230 +4.1% | $100,000 +5.3% |
| 2000 | $1,181 | $95,000 |
Find assessor info on the county website
Neighborhood: Cloverdale
Nearby homes
- $559,4004 bd3 ba1.6k sqft12103 Ponce De Leon Dr, Moreno Valley, CA 92557Off Market
- $533,8003 bd2 ba1.3k sqft12075 Ponce De Leon Dr, Moreno Valley, CA 92557Off Market

- $540,7004 bd2 ba1.5k sqft12070 Champlain St, Moreno Valley, CA 92557Off Market
- $550,1003 bd3 ba1.3k sqft12082 Champlain St, Moreno Valley, CA 92557Off Market
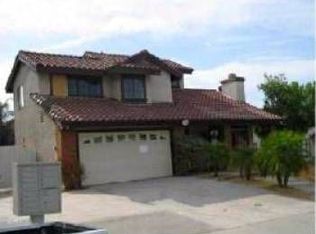
- $550,5004 bd2 ba1.5k sqft12056 Champlain St, Moreno Valley, CA 92557Off Market
- $522,5004 bd2 ba1.4k sqft12117 Ponce De Leon Dr, Moreno Valley, CA 92557Off Market
- $503,3003 bd2 ba1.2k sqft12059 Ponce De Leon Dr, Moreno Valley, CA 92557Off Market
- $530,0003 bd2 ba1.2k sqft12096 Champlain St, Moreno Valley, CA 92557Sold
Nearby schools
GreatSchools rating
- 2/10Cloverdale Elementary SchoolGrades: K-5Distance: 0.3 mi
- 4/10Palm Middle SchoolGrades: 6-8Distance: 0.2 mi
- 6/10Valley View High SchoolGrades: 9-12Distance: 1.3 mi
Schools provided by the listing agent
- Elementary: Cloverdale
- Middle: Palm
- High: Valley View
Source: CRMLS. This data may not be complete. We recommend contacting the local school district to confirm school assignments for this home.
Get a cash offer in 3 minutes
Find out how much your home could sell for in as little as 3 minutes with a no-obligation cash offer.
Estimated market value
$531,100
Get a cash offer in 3 minutes
Find out how much your home could sell for in as little as 3 minutes with a no-obligation cash offer.
Estimated market value
$531,100
- California
- Riverside County
- Moreno Valley
- 92557
- Cloverdale
- 12089 Ponce De Leon Dr
Nearby cities
Nearby neighborhoods
Nearby zip codes
Other Moreno Valley Topics
