Step inside a home that truly has it all. This impeccably maintained almost 2,400 sq ft one-level ranch home offers the perfect blend of comfort, style, and flexibility to fit the way you live. With 4 bedrooms or the option of 3 bedrooms plus an office, playroom, or bonus space, you can easily tailor the layout to meet your needs, whether you're working from home, hosting guests, or creating the perfect hobby space.The open-concept design welcomes you with spacious living areas ideal for everyday living and entertaining. At the heart of the home is a gourmet kitchen featuring beautiful quartz countertops, a large island, custom cabinetry, gas cooktop, stainless steel appliances, and a walk-in pantry. The generous dining area flows seamlessly into the great room, where built-in bookcases frame a stunning custom tile-faced gas fireplace, creating a warm and inviting atmosphere. From here, step out to the covered patio, making indoor-outdoor living effortless.The private primary suite, located at the back of the home, offers a relaxing retreat with double sinks, a soaking tub, walk-in tile shower, and an oversized walk-in closet. Two additional bedrooms feature closet organizers, a second bathroom and a lot of storage.Thoughtful upgrades throughout the home include LVP flooring, elegant wainscoting, and high ceilings that enhance the home’s bright and open feel. There is a laundry room with cabinets and a folding table. The oversized 3-car garage, complemented by a large driveway with plenty of room for vehicles, guests, or recreational toys. Step outside to a spacious, fully fenced backyard with mature landscaping, a sprinkler system, planter boxes with drip system, perfect for gardening or relaxing outdoors. And for those needing extra space, the property also features a fully permitted 24' x 26' shop or man cave, complete with 100 amp power supply and abundant storage—ideal for projects, hobbies, or additional workspace. Open house Saturday the 7th from 1 to 3 pm
Sold
$746,000
12089 Tolstrup Dr, Oregon City, OR 97045
4beds
2,362sqft
Residential, Single Family Residence
Built in 2019
8,580 Square Feet Lot
$746,700 Zestimate®
$316/sqft
$3,805 Estimated rent
Home value
$746,700
$709,000 - $792,000
$3,805/mo
Zestimate® history
Owner options
List your home for rent
$3,805/mo
Rent Zestimate®
Find your next renter with Zillow Rental Manager. Plus, with online applications, you can quickly screen prospective tenants – for free.
$3,805/mo
Rent Zestimate®
Refinance and save
$4,525/mo
Est. payment
Refinancing to a lower rate could help reduce your monthly payments and save thousands over the life of the loan.
$4,525/mo
Est. payment
Explore your selling options
Work with a Zillow partner agent
Leverage their expertise and Zillow's premium Showcase listings to get your home seen by more buyers.
Get startedList with your own agent
Get your home in front of millions of buyers by listing it on Zillow.
Learn how to do itSell it yourself
Take full control of how buyers see your home on Zillow by listing For Sale by Owner (FSBO).
List your homeWhat's special
Soaking tubStainless steel appliancesOversized walk-in closetWalk-in tile showerSprinkler systemLarge islandWalk-in pantry
Zillow last checked:
Listing updated:
Listed by:
John McClung 503-807-5711,
Harcourts Real Estate Network Group,
Shannon Mesritz 971-500-1681,
Harcourts Real Estate Network Group
Bought with:
Gus Sanchez, 201218632
Redfin
Source: RMLS (OR),MLS#: 127826569
Facts & features
Interior
Bedrooms & bathrooms
- Bedrooms: 4
- Bathrooms: 2
- Full bathrooms: 2
- Main level bathrooms: 2
Rooms
- Room types: Bedroom 4, Utility Room, Bedroom 2, Bedroom 3, Dining Room, Family Room, Kitchen, Living Room, Primary Bedroom
Primary bedroom
- Features: Ceiling Fan, Soaking Tub, Tile Floor, Walkin Closet, Wallto Wall Carpet
- Level: Main
- Area: 288
- Dimensions: 18 x 16
Bedroom 2
- Features: Closet, Wallto Wall Carpet
- Level: Main
- Area: 132
- Dimensions: 12 x 11
Bedroom 3
- Features: Closet, Wallto Wall Carpet
- Level: Main
- Area: 132
- Dimensions: 12 x 11
Bedroom 4
- Features: Closet, Wallto Wall Carpet
- Level: Main
Dining room
- Features: Kitchen Dining Room Combo, Living Room Dining Room Combo, Laminate Flooring
- Level: Main
Family room
- Features: Bookcases, Ceiling Fan, Fireplace, Sliding Doors, Laminate Flooring
- Level: Main
Kitchen
- Features: Builtin Range, Dishwasher, Island, Kitchen Dining Room Combo, Microwave, Pantry, Laminate Flooring, Plumbed For Ice Maker, Quartz
- Level: Main
Heating
- Forced Air, Fireplace(s)
Cooling
- Central Air
Appliances
- Included: Dishwasher, Disposal, Free-Standing Gas Range, Gas Appliances, Microwave, Plumbed For Ice Maker, Range Hood, Stainless Steel Appliance(s), Built-In Range, Gas Water Heater
- Laundry: Laundry Room
Features
- Granite, High Ceilings, Quartz, Soaking Tub, Wainscoting, Closet, Built-in Features, Kitchen Dining Room Combo, Living Room Dining Room Combo, Bookcases, Ceiling Fan(s), Kitchen Island, Pantry, Walk-In Closet(s)
- Flooring: Tile, Wall to Wall Carpet, Laminate
- Doors: Sliding Doors
- Windows: Double Pane Windows, Vinyl Frames
- Basement: Crawl Space
- Number of fireplaces: 1
- Fireplace features: Gas
Interior area
- Total structure area: 2,362
- Total interior livable area: 2,362 sqft
Property
Parking
- Total spaces: 3
- Parking features: Driveway, On Street, Garage Door Opener, Attached
- Attached garage spaces: 3
- Has uncovered spaces: Yes
Accessibility
- Accessibility features: One Level, Utility Room On Main, Accessibility
Features
- Levels: One
- Stories: 1
- Patio & porch: Covered Patio, Porch
- Exterior features: Raised Beds, Yard
- Fencing: Fenced
Lot
- Size: 8,580 Square Feet
- Dimensions: 66 x 130
- Features: Level, Sprinkler, SqFt 7000 to 9999
Details
- Additional structures: ToolShed
- Parcel number: 05031914
Construction
Type & style
- Home type: SingleFamily
- Property subtype: Residential, Single Family Residence
Materials
- Cement Siding, Stone
- Foundation: Concrete Perimeter
- Roof: Composition
Condition
- Resale
- New construction: No
- Year built: 2019
Utilities & green energy
- Gas: Gas
- Sewer: Public Sewer
- Water: Public
- Utilities for property: Cable Connected
Community & HOA
Community
- Security: Sidewalk
HOA
- Has HOA: No
Location
- Region: Oregon City
Financial & listing details
- Price per square foot: $316/sqft
- Tax assessed value: $756,044
- Annual tax amount: $8,266
- Date on market: 3/5/2026
- Cumulative days on market: 6 days
- Listing terms: Cash,Conventional,FHA,VA Loan
- Road surface type: Paved
Price history
| Date | Event | Price |
|---|---|---|
| 4/16/2026 | Sold | $746,000-0.4%$316/sqft |
Source:  RMLS (OR) #127826569 Report a problem RMLS (OR) #127826569 Report a problem | ||
| 3/11/2026 | Pending sale | $749,000$317/sqft |
Source: RMLS (OR) #127826569 Report a problem | ||
| 3/6/2026 | Listed for sale | $749,000+31.4%$317/sqft |
Source: RMLS (OR) #127826569 Report a problem | ||
| 5/2/2019 | Sold | $569,929-0.9%$241/sqft |
Source: RMLS (OR) #19650532 Report a problem | ||
| 3/23/2019 | Pending sale | $574,931$243/sqft |
Source: Oregon Realty Co. #19650532 Report a problem | ||
| 3/23/2019 | Listed for sale | $574,931$243/sqft |
Source: Oregon Realty Co. #19650532 Report a problem | ||
Public tax history
| Year | Property taxes | Tax assessment |
|---|---|---|
| 2025 | $8,266 +10.2% | $412,607 +3% |
| 2024 | $7,498 +2.5% | $400,590 +3% |
| 2023 | $7,315 +6% | $388,923 +3% |
| 2022 | $6,899 +4.2% | $377,596 +3% |
| 2021 | $6,622 +2.9% | $366,599 +3% |
| 2020 | $6,433 +245.7% | $355,922 +248.5% |
| 2019 | $1,861 +5.2% | $102,120 +3% |
| 2018 | $1,768 +116.3% | $99,146 +110.5% |
| 2017 | $818 | $47,105 |
Find assessor info on the county website
Neighborhood: Hazel Grove/Westling Farm
Nearby homes
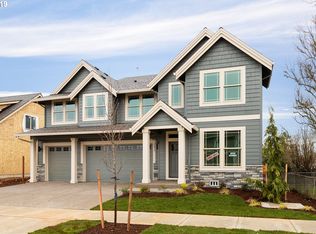
- $751,4004 bd2 ba2.6k sqft12081 Tolstrup Dr, Oregon City, OR 97045Off Market

- $817,1005 bd3 ba3.2k sqft12073 Tolstrup Dr, Oregon City, OR 97045Off Market
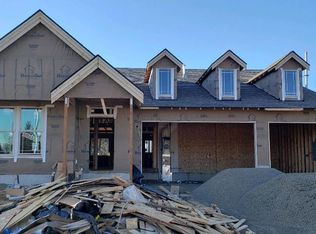
- $711,5005 bd3 ba2.5k sqft19508 Hazel Creek Dr, Oregon City, OR 97045Off Market

- $729,9004 bd2 ba2.3k sqft19512 Hazel Creek Dr, Oregon City, OR 97045Off Market
- $808,9005 bd3 ba3.1k sqft11925 Skellenger Way, Oregon City, OR 97045Off Market
- $786,6004 bd3 ba2.7k sqft11917 Skellenger Way, Oregon City, OR 97045Off Market
- $733,2003 bd2 ba2.2k sqft19516 Hazel Creek Dr, Oregon City, OR 97045Off Market
- $805,2003 bd3 ba2.6k sqft12094 Tolstrup Dr, Oregon City, OR 97045Off Market
Nearby schools
GreatSchools rating
- 7/10John Mcloughlin Elementary SchoolGrades: K-5Distance: 0.5 mi
- 4/10Gardiner Middle SchoolGrades: 6-8Distance: 1.4 mi
- 8/10Oregon City High SchoolGrades: 9-12Distance: 2.9 mi
Schools provided by the listing agent
- Elementary: John Mcloughlin
- Middle: Gardiner
- High: Oregon City
Source: RMLS (OR). This data may not be complete. We recommend contacting the local school district to confirm school assignments for this home.
Get a cash offer in 3 minutes
Find out how much your home could sell for in as little as 3 minutes with a no-obligation cash offer.
Estimated market value
$746,700
Get a cash offer in 3 minutes
Find out how much your home could sell for in as little as 3 minutes with a no-obligation cash offer.
Estimated market value
$746,700
- Oregon
- Clackamas County
- Oregon City
- 97045
- Hazel Grove/Westling Farm
- 12089 Tolstrup Dr
Nearby cities
Nearby neighborhoods
Nearby zip codes
Other Oregon City Topics
