Five bedrooms, four and half bathrooms, an attached two-car garage, and a fenced yard big enough that the lot does the talking. This is the HPR that doesn't feel like one.
Set back from the street with meaningful separation from neighboring homes, 1208B was built to live like a single family home, and the lot backs that up. Wide private driveway, fenced backyard, and enough outdoor space for everyday life. For buyers who want even more, the lot supports an additional detached structure up to 850 square feet, room for a workshop, studio, or a third and fourth garage bay that most Inglewood lots simply cannot accommodate.
Inside, over 3,200 square feet of new construction done right. 2x6 exterior framing throughout for superior insulation, structural integrity, and energy efficiency you'll notice on the first utility bill. Engineered hardwood floors, an open kitchen with clean finishes, and light-filled living spaces that flow the way a real floor plan should. Five true bedrooms plus an oversized bonus room give every person in the house their own space, and still leave room to grow into.
Minutes from Riverside Village, Cornelia Fort Airpark, and everything on Gallatin Pike. The A unit next door went under contract. This one is larger, has a bigger lot, and has room to build.
Closed
$850,000
1208B McGavock Pike, Nashville, TN 37216
5beds
3,265sqft
Horizontal Property Regime - Detached, Residential
Built in 2026
0.29 Acres Lot
$848,500 Zestimate®
$260/sqft
$5,616 Estimated rent
Home value
$848,500
$806,000 - $891,000
$5,616/mo
Zestimate® history
Owner options
List your home for rent
$5,616/mo
Rent Zestimate®
Find your next renter with Zillow Rental Manager. Plus, with online applications, you can quickly screen prospective tenants – for free.
$5,616/mo
Rent Zestimate®
Refinance and save
$5,013/mo
Est. payment
Refinancing to a lower rate could help reduce your monthly payments and save thousands over the life of the loan.
$5,013/mo
Est. payment
Explore your selling options
Work with a Zillow partner agent
Leverage their expertise and Zillow's premium Showcase listings to get your home seen by more buyers.
Get startedList with your own agent
Get your home in front of millions of buyers by listing it on Zillow.
Learn how to do itSell it yourself
Take full control of how buyers see your home on Zillow by listing For Sale by Owner (FSBO).
List your homeWhat's special
Zillow last checked:
Listing updated:
Listed by:
Katie Cook Magid 615-478-5716,
Onward Real Estate,
Sara Lederach 615-815-5005,
Onward Real Estate
Bought with:
Veronica Blaylock, 347622
Benchmark Realty, LLC
Source: RealTracs MLS as distributed by MLS GRID,MLS#: 3169401
Facts & features
Interior
Bedrooms & bathrooms
- Bedrooms: 5
- Bathrooms: 5
- Full bathrooms: 4
- 1/2 bathrooms: 1
- Main level bedrooms: 1
Bedroom 1
- Features: Full Bath
- Level: Full Bath
- Area: 240 Square Feet
- Dimensions: 15x16
Bedroom 2
- Area: 240 Square Feet
- Dimensions: 15x16
Bedroom 3
- Area: 182 Square Feet
- Dimensions: 14x13
Bedroom 4
- Area: 182 Square Feet
- Dimensions: 14x13
Primary bathroom
- Features: Primary Bedroom
- Level: Primary Bedroom
Dining room
- Area: 225 Square Feet
- Dimensions: 15x15
Living room
- Area: 216 Square Feet
- Dimensions: 18x12
Recreation room
- Features: Second Floor
- Level: Second Floor
- Area: 378 Square Feet
- Dimensions: 21x18
Heating
- Central
Cooling
- Central Air
Appliances
- Included: Built-In Gas Oven, Dishwasher, Disposal, Refrigerator
Features
- Flooring: Wood, Tile
- Basement: None
Interior area
- Total structure area: 3,265
- Total interior livable area: 3,265 sqft
- Finished area above ground: 3,265
Property
Parking
- Total spaces: 4
- Parking features: Garage Faces Side, Concrete, Driveway
- Garage spaces: 2
- Uncovered spaces: 2
Features
- Levels: One
- Stories: 2
- Patio & porch: Patio, Covered
- Fencing: Back Yard
Lot
- Size: 0.29 Acres
- Dimensions: 10,750
- Features: Level
- Topography: Level
Details
- Special conditions: Standard
Construction
Type & style
- Home type: SingleFamily
- Architectural style: Contemporary
- Property subtype: Horizontal Property Regime - Detached, Residential
Materials
- Frame, Hardboard Siding
- Roof: Asphalt
Condition
- New construction: Yes
- Year built: 2026
Utilities & green energy
- Sewer: Public Sewer
- Water: Public
- Utilities for property: Water Available
Community & HOA
Community
- Subdivision: Inglewood
HOA
- Has HOA: No
Location
- Region: Nashville
Financial & listing details
- Price per square foot: $260/sqft
- Date on market: 4/7/2026
- Date available: 04/30/2026
Price history
| Date | Event | Price |
|---|---|---|
| 6/26/2026 | Sold | $850,000$260/sqft |
Source:  RealTracs MLS as distributed by MLS GRID #3169401 Report a problem RealTracs MLS as distributed by MLS GRID #3169401 Report a problem | ||
| 5/26/2026 | Contingent | $850,000$260/sqft |
Source: RealTracs MLS as distributed by MLS GRID #3169401 Report a problem | ||
| 5/21/2026 | Price change | $850,000-2.9%$260/sqft |
Source: RealTracs MLS as distributed by MLS GRID #3169401 Report a problem | ||
| 5/1/2026 | Listed for sale | $875,000$268/sqft |
Source: RealTracs MLS as distributed by MLS GRID #3169401 Report a problem | ||
| 4/25/2026 | Contingent | $875,000$268/sqft |
Source: RealTracs MLS as distributed by MLS GRID #3169401 Report a problem | ||
| 4/21/2026 | Price change | $875,000-7.9%$268/sqft |
Source: RealTracs MLS as distributed by MLS GRID #3169401 Report a problem | ||
| 4/10/2026 | Listed for sale | $950,000$291/sqft |
Source: RealTracs MLS as distributed by MLS GRID #3169401 Report a problem | ||
Public tax history
Tax history is unavailable.
Neighborhood: South Inglewood
Nearby homes
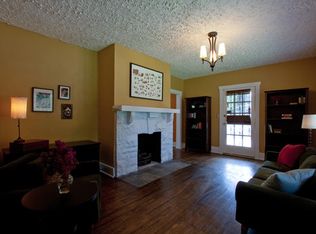
- $350,0002 bd1 ba889 sqft1208 McGavock Pike, Nashville, TN 37216Sold

- $415,0002 bd1 ba1.1k sqft1206 McGavock Pike, Nashville, TN 37216Off Market
- $688,8005 bd3 ba2.9k sqft1204 McGavock Pike, Nashville, TN 37216Off Market
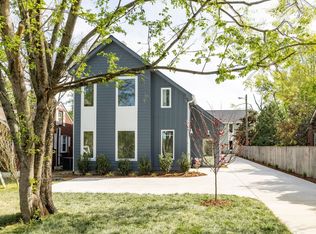
- $740,0004 bd4 ba2.4k sqft1208A McGavock Pike, Nashville, TN 37216Sold
- $363,5002 bd1 ba970 sqft1210 McGavock Pike, Nashville, TN 37216Off Market
- $25,0000.26 Acres1205 Keller Ave, Nashville, TN 37216Off Market
- $2,5503 bd2 ba1k sqft1207 Keller Ave, Nashville, TN 37216For Rent
- $360,3003 bd1 ba1.2k sqft1209 Keller Ave, Nashville, TN 37216Off Market
Nearby schools
GreatSchools rating
- 5/10Inglewood Elementary SchoolGrades: PK-5Distance: 0.7 mi
- 3/10Stratford Comp High SchoolGrades: 6-12Distance: 1 mi
- 6/10Isaac Litton Middle SchoolGrades: 6-8Distance: 1.8 mi
Schools provided by the listing agent
- Elementary: Inglewood Elementary
- Middle: Isaac Litton Middle
- High: Stratford STEM Magnet School Upper Campus
Source: RealTracs MLS as distributed by MLS GRID. This data may not be complete. We recommend contacting the local school district to confirm school assignments for this home.
Get a cash offer in 3 minutes
Find out how much your home could sell for in as little as 3 minutes with a no-obligation cash offer.
Estimated market value
$848,500
Get a cash offer in 3 minutes
Find out how much your home could sell for in as little as 3 minutes with a no-obligation cash offer.
Estimated market value
$848,500
- Tennessee
- Davidson County
- Nashville
- 37216
- South Inglewood
- 1208B McGavock Pike
Nearby cities
Nearby neighborhoods
Nearby zip codes
Other Nashville Topics
