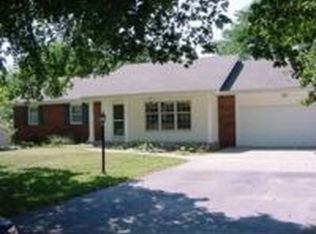
Set on a sprawling lot of nearly ¾ of an acre, this beautifully maintained 4-bedroom home offers the kind of space and privacy that’s getting harder to find. Tucked far back from the road and backing to open farmland, the setting feels peaceful and secluded while still being part of an established neighborhood.
Inside, the main level welcomes you with soaring vaulted ceilings and natural light that fills the living space, creating an open, airy feel from the moment you walk in. Designed with convenience in mind, the home features true main-level living with the primary suite, laundry, and everyday living spaces all on one floor. The spacious primary suite includes a walk-in closet, soaking tub, and separate shower, offering a comfortable retreat at the end of the day.
The finished walkout basement adds flexibility for the way you live, with three additional bedrooms, a full bathroom, and a large open area perfect for a second living room, game space, home gym, or guest quarters. There is also ample storage throughout.
Step outside and you’ll find a backyard built for both relaxing and gathering. With room to spread out, multiple outdoor living areas, and scenic views of the surrounding farmland, this property delivers the privacy and breathing room many buyers are searching for. Wildlife sightings and quiet evenings come standard here.
Recent improvements include new carpet in 2024, new gutters in 2025, and new back doors with built-in blinds in 2025. With over 3,200 finished square feet, a generous lot, and a setting that feels tucked away from it all, this home offers the space, comfort, and privacy that make it easy to settle in and stay awhile.
Sold
Zillow last checked:
Listing updated:
Bought with:
Chrisie Wiseman, 00243012
ReeceNichols Preferred Realty
Source: Heartland MLS as distributed by MLS GRID,MLS#: 2616558
Price history
| Date | Event | Price |
|---|---|---|
| 6/22/2026 | Sold | -- |
Source:  Heartland MLS as distributed by MLS GRID #2616558 Report a problem Heartland MLS as distributed by MLS GRID #2616558 Report a problem | ||
| 5/26/2026 | Pending sale | $449,000$137/sqft |
Source: Heartland MLS as distributed by MLS GRID #2616558 Report a problem | ||
| 5/18/2026 | Contingent | $449,000$137/sqft |
Source: Heartland MLS as distributed by MLS GRID #2616558 Report a problem | ||
| 4/26/2026 | Listed for sale | $449,000+0.3%$137/sqft |
Source:  LBORMLS as distributed by MLS GRID #165507 Report a problem LBORMLS as distributed by MLS GRID #165507 Report a problem | ||
| 4/26/2026 | Listing removed | -- |
Source: Owner Report a problem | ||
| 4/11/2026 | Price change | $447,500-1.4%$137/sqft |
Source: Owner Report a problem | ||
| 3/29/2026 | Price change | $453,800-2.2%$138/sqft |
Source: Owner Report a problem | ||
| 2/8/2026 | Listed for sale | $463,800-2.4%$142/sqft |
Source: Owner Report a problem | ||
| 12/18/2025 | Listing removed | -- |
Source: Owner Report a problem | ||
| 11/8/2025 | Listed for sale | $475,000+4.4%$145/sqft |
Source: Owner Report a problem | ||
| 4/25/2024 | Sold | -- |
Source: Heartland MLS as distributed by MLS GRID #2454348 Report a problem | ||
| 2/23/2024 | Pending sale | $455,000$139/sqft |
Source: Heartland MLS as distributed by MLS GRID #2454348 Report a problem | ||
| 10/19/2023 | Price change | $455,000-4.2%$139/sqft |
Source: Heartland MLS as distributed by MLS GRID #2454348 Report a problem | ||
| 9/27/2023 | Price change | $475,000-3.1%$145/sqft |
Source: Heartland MLS as distributed by MLS GRID #2454348 Report a problem | ||
| 9/14/2023 | Listed for sale | $490,000+78.2%$150/sqft |
Source: Heartland MLS as distributed by MLS GRID #2454348 Report a problem | ||
| 5/17/2019 | Listing removed | $274,900$84/sqft |
Source: ReeceNichols Preferred Realty #2154470 Report a problem | ||
| 5/16/2019 | Listed for sale | $274,900$84/sqft |
Source: ReeceNichols Preferred Realty #2154470 Report a problem | ||
| 5/15/2019 | Sold | -- |
Source: Agent Provided Report a problem | ||
| 3/23/2019 | Pending sale | $274,900$84/sqft |
Source: ReeceNichols Preferred Realty #2154470 Report a problem | ||
| 11/26/2018 | Price change | $274,900-3.5%$84/sqft |
Source: ReeceNichols Preferred Realty #2117341 Report a problem | ||
| 10/3/2018 | Price change | $284,900-4.7%$87/sqft |
Source: ReeceNichols Preferred Realty #2117341 Report a problem | ||
| 9/2/2018 | Price change | $299,000-3.5%$91/sqft |
Source: ReeceNichols Preferred Realty #2117341 Report a problem | ||
| 8/23/2018 | Price change | $310,000-3.1%$95/sqft |
Source: ReeceNichols Preferred Realty #2117341 Report a problem | ||
| 7/10/2018 | Price change | $320,000+7%$98/sqft |
Source: REECENICHOLS PREFERRED REALTY #146203 Report a problem | ||
| 6/23/2018 | Listed for sale | $299,000$91/sqft |
Source: Owner Report a problem | ||

Get a cash offer in 3 minutes
Find out how much your home could sell for in as little as 3 minutes with a no-obligation cash offer.
Estimated market value
$440,900
