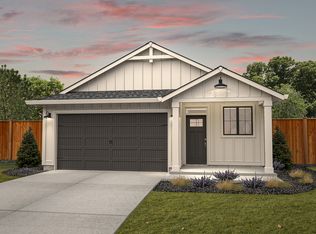
Cherry Grove Lane is located in Benton City, WA. Welcome to The Edgewood, this single-story floorplan offers 3 bedrooms and 2 bathrooms. As you step through the front door, you’re welcomed into a bright and spacious open-concept living space. The heart of the home is the kitchen, seamlessly flowing into the dining area and great room. The Owner’s Retreat offers an ensuite bathroom. The two additional bedrooms are perfect for guests, children, or a home office, providing versatility to suit your lifestyle. Step outside to the backyard covered patio, where you can envision weekend barbecues or tranquil evenings under the stars. This home is Energy Star Next-Gen, featuring LED disk lighting, energy efficient appliances, water conserving faucets, blown in bibb insulation and more.
New construction
$374,900
1209 17th St, Benton City, WA 99320
3beds
1,100sqft
:
Get pre-qualified$2,333/mo
Single Family Residence
Built in 2026
6,098 Square Feet Lot
$-- Zestimate®
$341/sqft
$-- HOA
What's special
Backyard covered patioWater conserving faucetsBlown in bibb insulationLed disk lightingEnergy efficient appliances
- 1 day |
- 65 |
- 2 |
Zillow last checked:
Listing updated:
Listed by:
Kira Woods Main:509-946-1188,
Windermere Group One/Tri-Cities
Source: PACMLS,MLS#: 294904
Facts & features
Interior
Bedrooms & bathrooms
- Bedrooms: 3
- Bathrooms: 2
- Full bathrooms: 2
Heating
- Electric, Forced Air, Furnace
Cooling
- Central Air, Electric
Appliances
- Included: Dishwasher, Disposal, Range/Oven
Features
- Flooring: Carpet, Laminate, Vinyl
- Windows: Double Pane Windows
- Basement: None
- Has fireplace: No
Interior area
- Total structure area: 1,100
- Total interior livable area: 1,100 sqft
Property
Parking
- Total spaces: 2
- Parking features: Attached, 2 car
- Attached garage spaces: 2
Features
- Levels: 1 Story
- Stories: 1
- Patio & porch: Patio/Covered
- Fencing: Partial
Lot
- Size: 6,098 Square Feet
- Features: Plat Map - Recorded
Details
- Zoning description: Residential
Construction
Type & style
- Home type: SingleFamily
- Property subtype: Single Family Residence
Materials
- Concrete Board, Lap
- Foundation: Concrete
- Roof: Comp Shingle
Condition
- New Construction
- New construction: Yes
- Year built: 2026
Utilities & green energy
- Water: Public
- Utilities for property: Sewer Connected
Community & HOA
Community
- Subdivision: Cherry Grove Lane Benton City
Location
- Region: Benton City
Financial & listing details
- Price per square foot: $341/sqft
- Date on market: 7/22/2026
- Listing terms: Cash,Conventional,FHA,VA Loan
- Inclusions: Home And Land
- Electric utility on property: Yes
Estimated market value
Not available
Estimated sales range
Not available
Not available
Price history
| Date | Event | Price |
|---|---|---|
| 7/22/2026 | Listed for sale | $374,900$341/sqft |
Source:  PACMLS #294904 Report a problem PACMLS #294904 Report a problem | ||
Public tax history
Tax history is unavailable.
Monthly payment
Est. payment
Payment breakdown
Explore the cost of this home by adjusting the details. Changes won't be saved.Climate risks
Neighborhood: 99320
Nearby schools
GreatSchools rating
- 3/10Kiona-Benton City ElementaryGrades: PK-5Distance: 0.7 mi
- 2/10Kiona-Benton City Middle SchoolGrades: 6-8Distance: 0.7 mi
- 2/10Kiona-Benton City High SchoolGrades: 9-12Distance: 0.2 mi
- $382,0603 bd2 ba1.3k sqft1213 17th St, Benton City, WA 99320Sold
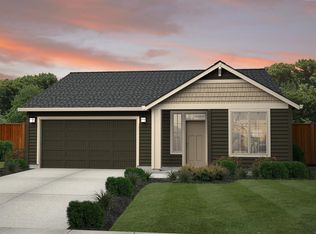
- $442,5303 bd3 ba1.9k sqft1207 17th St, Benton City, WA 99320Sold
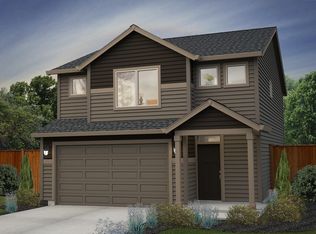
- $374,0643 bd2 ba1.1k sqft1215 17th St, Benton City, WA 99320Sold
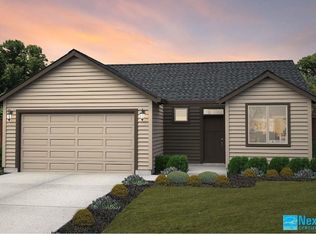
- $399,9003 bd3 ba1.4k sqft1208 18th St, Benton City, WA 99320New Construction
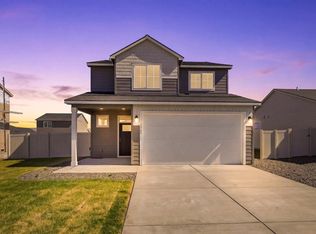
- $360,3613 bd2 ba1.1k sqft1409 Jenna Ave, Benton City, WA 99320Sold
- $399,9003 bd3 ba1.4k sqft1210 18th St, Benton City, WA 99320New Construction
- $362,9243 bd3 ba1.4k sqft1205 17th St, Benton City, WA 99320Sold
- $564,8093 bd3 ba2.4k sqft1206 17th St, Richland, WA 99352Sold
A local agent can set up tours, give advice and negotiate with sellers.
Similar homes
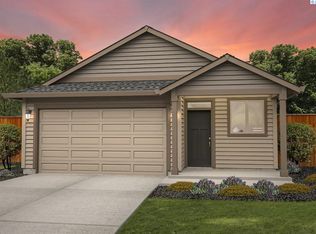
- from $370,9003 bd2 ba1.3k sqftAshwood Plan, Cherry Grove Lane, Benton City, WA 99320New Construction
 New Tradition Homes
 - $394,9003 bd2 ba1.3k sqft1418 Lena Ave, Benton City, WA 99320New Construction

 MLS ID #294748, Jaelen Long, Windermere Group One/Tri-Cities. PACMLS
 - $389,9003 bd2 ba1.3k sqft1422 Lena Ave, Benton City, WA 99320New Construction
 MLS ID #294745, Jaelen Long, Windermere Group One/Tri-Cities. PACMLS
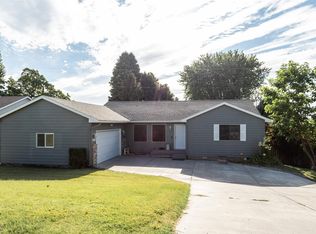
 - $385,0003 bd2 ba1.4k sqft1565 NE 11th St, Benton City, WA 99320For Sale
 MLS ID #294533, Marlee Pettit, Retter and Company Sotheby's. PACMLS
 - $399,9003 bd3 ba1.4k sqft1420 Lena Ave, Benton City, WA 99320New ConstructionMLS ID #294744, Jaelen Long, Windermere Group One/Tri-Cities. PACMLS
- from $347,9003 bd2 ba1.1k sqftEdgewood Plan, Cherry Grove Lane, Benton City, WA 99320New ConstructionNew Tradition Homes
- $399,9003 bd2 ba1.4k sqft1292 Mary Ave, Benton City, WA 99320For SaleMLS ID #293830, Josh Weitzel, Progressive Sales, Inc. PACMLS
- $419,9003 bd2 ba1.4k sqft1504 W Williams Rd, Benton City, WA 99320New ConstructionMLS ID #294747, Jaelen Long, Windermere Group One/Tri-Cities. PACMLS
- $360,0003 bd1 ba1.1k sqft1103 Christopher Ln, Benton City, WA 99320For SaleMLS ID #293422, Veronica Campos-Ramos, Realty One Group Ignite. PACMLS
- $399,9004 bd2 ba1.6k sqft1103 11th St, Benton City, WA 99320For SaleMLS ID #293919, Kimberly Rose, Kenmore Team. PACMLS
- from $365,9003 bd2 ba1.3k sqftWillow Plan, Cherry Grove Lane, Benton City, WA 99320New ConstructionNew Tradition Homes
- $374,9003 bd2 ba1.3k sqft1202 18th St, Benton City, WA 99320New ConstructionNew Tradition Homes
- from $374,9003 bd2 ba1.4k sqftParker Plan, Cherry Grove Lane, Benton City, WA 99320New ConstructionNew Tradition Homes
- from $380,9003 bd3 ba1.4k sqftClarkston Plan, Cherry Grove Lane, Benton City, WA 99320New ConstructionNew Tradition Homes
- $399,9003 bd3 ba1.4k sqft1210 18th St, Benton City, WA 99320New ConstructionPACMLS
- $415,0003 bd2 ba1.3k sqft1518 Willow Way, Benton City, WA 99320For SaleMLS ID #292402, Holly Branch, PNW Collective / Real Broker. PACMLS
- $399,9003 bd3 ba1.4k sqft1208 18th St, Benton City, WA 99320New ConstructionPACMLS
- from $405,9003 bd2 ba1.5k sqftBrier Plan, Cherry Grove Lane, Benton City, WA 99320New ConstructionNew Tradition Homes
- $359,5003 bd1 ba1.4k sqft54704 N Evert Rd, Benton City, WA 99320For Sale
 MLS ID #26-372, Lucy Ruelas, Rose & Associates. Yakima
 - $379,9003 bd2 ba1.1k sqft4780 Thrush Ln, West Richland, WA 99353For SaleMLS ID #294822, Jared Retter, Retter and Company Sotheby's. PACMLS
