Skip main navigation
Sold for $50,000
  • $50,000

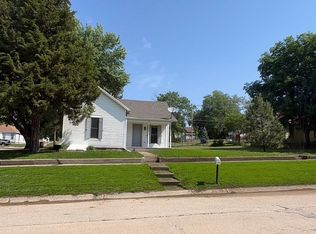
    1209 3rd St, Fairbury, NE 68352

    2beds
    778sqft
    Single Family Residence
    Built in 1890
    6,969 Square Feet Lot
    $50,000 Zestimate®
    $64/sqft
    $957 Estimated rent

    Home value

    $50,000

    Estimated sales range

    Not available

    $957/mo

    Zestimate® history
    Loading
    Loading...

    Owner options

    List your home for rent

    $957/mo

    Rent Zestimate®

    Find your next renter with Zillow Rental Manager. Plus, with online applications, you can quickly screen prospective tenants – for free.

    Learn more

    $957/mo

    Rent Zestimate®

    Refinance and save

    $272/mo

    Est. payment

    Refinancing to a lower rate could help reduce your monthly payments and save thousands over the life of the loan.

    See today's rates

    $272/mo

    Est. payment

    Explore your selling options

    Work with a Zillow partner agent

    Leverage their expertise and Zillow's premium Showcase listings to get your home seen by more buyers.

    Get started

    List with your own agent

    Get your home in front of millions of buyers by listing it on Zillow.

    Learn how to do it

    Sell it yourself

    Take full control of how buyers see your home on Zillow by listing For Sale by Owner (FSBO).

    List your home

    What's special

    Welcome to this charming 2-bedroom home nestled in Fairbury, Nebraska — move-in ready and waiting for its next owner! This cozy property has been thoughtfully updated over the years, featuring modernized electrical and plumbing systems for worry-free living. Step inside to discover a functional kitchen with dark upper and white lower cabinets, stylish marble backsplash, gas range, and new flooring. The washer and dryer stay, making this an exceptional value! The updated bathroom showcases wood-look wall panels, a walk-in shower with grab bars, and a pedestal sink. The basement provides additional storage space and houses the water heater, furnace, and updated electrical panel. Outside, you'll love the covered front porch framed by mature trees and lush landscaping, plus a beautiful brick paver patio out back with a covered carport, storage shed, and fully fenced yard — perfect for relaxing or entertaining. Don't miss your chance to own this wonderful Fairbury home.

    Zillow last checked:

    Listing updated:

    Listed by:

    Susie Vocelka 402-960-6211,

    Woods Bros Realty

    Bought with:

    Susie Vocelka, 20110116

    Woods Bros Realty

    Source: GPRMLS,MLS#: 22616900MLS Logo

    Facts & features

    Interior

    Bedrooms & bathrooms
    • Bedrooms: 2
    • Bathrooms: 1
    • 3/4 bathrooms: 1
    • Main level bathrooms: 1
    Primary bedroom
    • Features: Wall/Wall Carpeting
    • Level: Main
    • Area: 94.35
    • Dimensions: 11.1 x 8.5
    Bedroom 2
    • Features: Wall/Wall Carpeting, Walk-In Closet(s)
    • Level: Main
    • Area: 118.8
    • Dimensions: 13.5 x 8.8
    Kitchen
    • Features: Vinyl Floor
    • Area: 186.26
    • Dimensions: 13.9 x 13.4
    Living room
    • Features: Wall/Wall Carpeting
    • Area: 170.1
    • Dimensions: 12.6 x 13.5
    Basement
    • Area: 490
    Heating
    • Natural Gas, Forced Air
    Cooling
    • Central Air
    Features
    • Basement: Other
    • Has fireplace: No
    Interior area
    • Total structure area: 778
    • Total interior livable area: 778 sqft
    • Finished area above ground: 778
    • Finished area below ground: 0

    Property

    Parking
    • Parking features: Carport, Open
    • Has carport: Yes
    • Has uncovered spaces: Yes
    Features
    • Fencing: Chain Link
    Lot
    • Size: 6,969 Square Feet
    • Dimensions: 50 x 142
    • Features: Up to 1/4 Acre.
    Details
    • Additional structures: Shed(s)
    • Parcel number: 480005958

    Construction

    Type & style
    • Home type: SingleFamily
    • Architectural style: Ranch,Other
    • Property subtype: Single Family Residence
    Materials
    • Vinyl Siding
    • Foundation: Block, Other
    Condition
    • Not New and NOT a Model
    • New construction: No
    • Year built: 1890

    Utilities & green energy

    • Sewer: Public Sewer
    • Water: Public

    Community & HOA

    Community
    • Subdivision: Champlin Add
    HOA
    • Has HOA: No
    Location
    • Region: Fairbury

    Financial & listing details

    • Price per square foot: $64/sqft
    • Tax assessed value: $20,577
    • Annual tax amount: $286
    • Date on market: 6/16/2026
    • Listing terms: Conventional,Cash
    • Ownership: Fee Simple

    Price history

    DateEventPrice
    6/26/2026Sold$50,000-5.7%$64/sqft
    Source: GPRMLS #22616900 Report a problem
    6/24/2026Pending sale$53,000$68/sqft
    Source: GPRMLS #22616900 Report a problem
    6/21/2026Listed for sale$53,000$68/sqft
    Source: GPRMLS #22616900 Report a problem
    6/16/2026Pending sale$53,000$68/sqft
    Source: GPRMLS #22616900 Report a problem
    6/16/2026Listed for sale$53,000$68/sqft
    Source: GPRMLS #22616900 Report a problem

    Public tax history

    YearProperty taxesTax assessment
    2025$286 -8.6%$20,577 -4.5%
    2024$313 +1.4%$21,550 +56%
    2023$309 -4.6%$13,816
    2022$324 +19.8%$13,816 +23.1%
    2021$270 -1.7%$11,225
    2020$275 +3.1%$11,225
    2018$267 +1.4%$11,225 -1.1%
    2017$263 $11,346 -2.9%
    2016-- $11,683
    2015-- $11,683
    2014-- $11,683
    2013-- $11,683
    2012-- $11,683
    2011-- $11,683 -9.7%
    2010-- $12,934
    2009-- --
    Find assessor info on the county website

    Neighborhood: 68352

    Nearby schools

    GreatSchools rating
    Schools provided by the listing agent
    • Elementary: Central
    • Middle: Fairbury
    • High: Fairbury
    • District: Fairbury

    Source: GPRMLS. This data may not be complete. We recommend contacting the local school district to confirm school assignments for this home.