Welcome to your dream home—an exquisitely crafted Highland Home that masterfully blends timeless elegance with modern luxury. From the moment you step inside, you're welcomed by rich, hand-scraped hardwood flooring in a warm Brackish stain that flows gracefully throughout most of the first floor. A grand staircase with wrought iron balusters, oak handrails, and boxed newel posts adds architectural drama and leads you to the second level. Take note of the three custom-flared hardwood steps immediately showcasing the home's exceptional craftsmanship and attention to detail. At the heart of the home is the open-concept kitchen, designed for both beauty and function. It features full-perimeter white cabinetry, stunning Cashmere White Lennon granite countertops, and a sleek First Snow Elegance backsplash. The adjoining living room centers around a striking chopped Leuders stone fireplace—perfect for cozy evenings and memorable gatherings. Escape to the luxurious primary suite, where a wall of arched radius windows floods the space with natural light, highlighting elegant nail-down hardwood flooring. The spa-inspired ensuite bath is a true retreat, offering a custom tub surround and deck finished in 2x2 Travisano Bone mosaic. A double shower clad in matching 13x13 tile and 20x20 Marliella tile flooring completes this serene space. Upstairs, you’ll find two spacious bedrooms, a full bath, a versatile game room, and a generously sized bonus storage room—ideal for evolving lifestyle needs. From top to bottom, every detail has been thoughtfully curated with upscale finishes and refined architectural flair. Come on in and see the designer touches and the details that make this house your home.
All Carpet has been replaced, new tile in laundry, under the stairs storage, primary closet.
Sold
Price Unknown
1209 4th St, Argyle, TX 76226
4beds
2,676sqft
Single Family Residence
Built in 2016
6,098 Square Feet Lot
$488,200 Zestimate®
$--/sqft
$3,072 Estimated rent
Home value
$488,200
$459,000 - $522,000
$3,072/mo
Zestimate® history
Owner options
List your home for rent
$3,072/mo
Rent Zestimate®
Find your next renter with Zillow Rental Manager. Plus, with online applications, you can quickly screen prospective tenants – for free.
$3,072/mo
Rent Zestimate®
Refinance and save
$1,035/mo
Est. payment
Refinancing to a lower rate could help reduce your monthly payments and save thousands over the life of the loan.
$1,035/mo
Est. payment
Explore your selling options
Work with a Zillow partner agent
Leverage their expertise and Zillow's premium Showcase listings to get your home seen by more buyers.
Get startedList with your own agent
Get your home in front of millions of buyers by listing it on Zillow.
Learn how to do itSell it yourself
Take full control of how buyers see your home on Zillow by listing For Sale by Owner (FSBO).
List your homeWhat's special
Upscale finishesRefined architectural flairDesigner touchesHand-scraped hardwood flooringNail-down hardwood flooringGranite countertopsGrand staircase
Zillow last checked:
Listing updated:
Listed by:
Karen Sefcik 0573036 (972)539-3000,
Ebby Halliday, REALTORS 972-539-3000
Bought with:
Kristie Crotty
Texas Trails Realty LLC
Source: NTREIS,MLS#: 20997078
Facts & features
Interior
Bedrooms & bathrooms
- Bedrooms: 4
- Bathrooms: 3
- Full bathrooms: 3
Primary bedroom
- Features: Built-in Features, Ceiling Fan(s), Double Vanity, En Suite Bathroom, Garden Tub/Roman Tub, Linen Closet, Separate Shower, Walk-In Closet(s)
- Level: First
- Dimensions: 17 x 14
Bedroom
- Features: Ceiling Fan(s), Split Bedrooms, Walk-In Closet(s)
- Level: Second
- Dimensions: 12 x 12
Bedroom
- Features: Split Bedrooms, Walk-In Closet(s)
- Level: Second
- Dimensions: 12 x 12
Bedroom
- Features: Split Bedrooms, Walk-In Closet(s)
- Level: Second
- Dimensions: 14 x 12
Primary bathroom
- Features: Built-in Features, Double Vanity, En Suite Bathroom, Linen Closet, Multiple Shower Heads, Solid Surface Counters, Separate Shower
- Level: First
- Dimensions: 14 x 12
Breakfast room nook
- Features: Breakfast Bar, Built-in Features, Butler's Pantry, Eat-in Kitchen, Granite Counters, Kitchen Island
- Level: First
- Dimensions: 14 x 10
Dining room
- Features: Built-in Features, Butler's Pantry
- Level: First
- Dimensions: 14 x 12
Other
- Features: Built-in Features, Dual Sinks, Solid Surface Counters
- Level: Second
- Dimensions: 13 x 9
Other
- Features: Built-in Features, Multiple Shower Heads, Solid Surface Counters
- Level: First
- Dimensions: 5 x 6
Game room
- Features: Ceiling Fan(s), Other
- Level: Second
- Dimensions: 17 x 17
Kitchen
- Features: Breakfast Bar, Built-in Features, Butler's Pantry, Eat-in Kitchen, Granite Counters, Kitchen Island, Pantry
- Level: First
- Dimensions: 21 x 14
Living room
- Features: Ceiling Fan(s), Fireplace
- Level: First
- Dimensions: 15 x 12
Storage room
- Level: Second
- Dimensions: 7 x 6
Storage room
- Level: First
- Dimensions: 9 x 4
Utility room
- Features: Utility Room
- Level: First
- Dimensions: 7 x 6
Heating
- Central, Natural Gas
Cooling
- Central Air, Ceiling Fan(s), Electric, ENERGY STAR Qualified Equipment, Humidity Control, Zoned
Appliances
- Included: Some Gas Appliances, Convection Oven, Dishwasher, Electric Oven, Gas Cooktop, Disposal, Gas Water Heater, Microwave, Plumbed For Gas, Tankless Water Heater, Vented Exhaust Fan
- Laundry: Washer Hookup, Electric Dryer Hookup, Laundry in Utility Room
Features
- Built-in Features, Chandelier, Dry Bar, Decorative/Designer Lighting Fixtures, Double Vanity, Eat-in Kitchen, Granite Counters, High Speed Internet, Kitchen Island, Open Floorplan, Pantry, Smart Home, Cable TV, Wired for Data, Walk-In Closet(s), Wired for Sound, Air Filtration
- Flooring: Carpet, Ceramic Tile, Hardwood, Luxury Vinyl Plank
- Windows: Window Coverings
- Has basement: No
- Number of fireplaces: 1
- Fireplace features: Decorative, Gas, Glass Doors, Gas Starter, Living Room, Raised Hearth, Stone
Interior area
- Total interior livable area: 2,676 sqft
Property
Parking
- Total spaces: 2
- Parking features: Additional Parking, Covered, Door-Multi, Driveway, Enclosed, Garage Faces Front, Garage, Garage Door Opener, Inside Entrance, Kitchen Level, Lighted, Secured, Side By Side
- Attached garage spaces: 2
- Has uncovered spaces: Yes
Features
- Levels: Two
- Stories: 2
- Patio & porch: Patio, Covered
- Exterior features: Lighting, Private Yard, Rain Gutters
- Pool features: None, Community
- Spa features: Community
- Fencing: Wood
Lot
- Size: 6,098 Square Feet
- Dimensions: 0.1409
- Features: Interior Lot, Irregular Lot, Landscaped, Subdivision, Sprinkler System
Details
- Parcel number: R671269
- Other equipment: Air Purifier
Construction
Type & style
- Home type: SingleFamily
- Architectural style: Traditional,Detached
- Property subtype: Single Family Residence
Materials
- Brick, Fiber Cement, Radiant Barrier, Rock, Stone
- Foundation: Slab
- Roof: Composition,Shingle
Condition
- Year built: 2016
Utilities & green energy
- Sewer: Public Sewer
- Water: Public
- Utilities for property: Electricity Connected, Natural Gas Available, Sewer Available, Separate Meters, Underground Utilities, Water Available, Cable Available
Green energy
- Energy efficient items: Appliances, Construction, Insulation, Lighting, Rain/Freeze Sensors, Thermostat, Water Heater, Windows
- Indoor air quality: Moisture Control, Filtration, Ventilation
- Water conservation: Low-Flow Fixtures
Community & HOA
Community
- Features: Clubhouse, Fitness Center, Fishing, Lake, Playground, Park, Pool, Restaurant, Trails/Paths, Curbs, Sidewalks
- Security: Prewired, Security System Owned, Security System, Carbon Monoxide Detector(s), Smoke Detector(s)
- Subdivision: Harvest Ph 2b
HOA
- Has HOA: Yes
- Services included: All Facilities, Association Management
- HOA fee: $1,035 semi-annually
- HOA name: Harvest HOA-First Residential
- HOA phone: 817-717-7780
Location
- Region: Argyle
Financial & listing details
- Tax assessed value: $496,000
- Annual tax amount: $10,161
- Date on market: 7/11/2025
- Cumulative days on market: 26 days
- Electric utility on property: Yes
Price history
| Date | Event | Price |
|---|---|---|
| 8/25/2025 | Sold | -- |
Source: NTREIS #20997078 Report a problem | ||
| 8/14/2025 | Pending sale | $515,000$192/sqft |
Source: NTREIS #20997078 Report a problem | ||
| 8/8/2025 | Listing removed | $3,375$1/sqft |
Source: Zillow Rentals Report a problem | ||
| 8/6/2025 | Contingent | $515,000$192/sqft |
Source: NTREIS #20997078 Report a problem | ||
| 7/25/2025 | Price change | $3,375-3.6%$1/sqft |
Source: Zillow Rentals Report a problem | ||
| 7/12/2025 | Listed for rent | $3,500+1.4%$1/sqft |
Source: Zillow Rentals Report a problem | ||
| 7/11/2025 | Listed for sale | $515,000$192/sqft |
Source: NTREIS #20997078 Report a problem | ||
| 10/2/2022 | Listing removed | -- |
Source:  Ebby Halliday Realtors Report a problem Ebby Halliday Realtors Report a problem | ||
| 9/4/2022 | Listed for rent | $3,450$1/sqft |
Source: Ebby Halliday Realtors #20155598 Report a problem | ||
Public tax history
| Year | Property taxes | Tax assessment |
|---|---|---|
| 2025 | $10,161 -9.1% | $496,000 -0.8% |
| 2024 | $11,174 -6.1% | $500,000 -7.1% |
| 2023 | $11,900 -4.3% | $538,000 +19.8% |
| 2022 | $12,430 +15.6% | $449,000 +18.7% |
| 2021 | $10,751 +4.6% | $378,149 +5.7% |
| 2020 | $10,278 -2.3% | $357,656 +1.8% |
| 2019 | $10,516 -3.2% | $351,332 -3.2% |
| 2018 | $10,859 | $363,007 +5.8% |
| 2017 | -- | $342,951 +411.5% |
| 2016 | -- | $67,047 |
Find assessor info on the county website
Neighborhood: 76226
Nearby homes
- $518,6004 bd3 ba3k sqft1213 4th St, Argyle, TX 76226Off Market
- $568,8004 bd3 ba2.9k sqft1205 4th St, Northlake, TX 76226Off Market
- $668,3004 bd3 ba3.2k sqft1217 4th St, Argyle, TX 76226Off Market
- $538,4004 bd4 ba3.2k sqft1201 4th St, Argyle, TX 76226Off Market
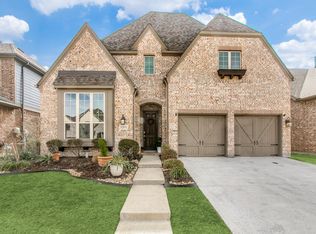
- $522,6004 bd3 ba2.9k sqft1208 3rd St, Argyle, TX 76226Off Market
- $442,8004 bd3 ba2.1k sqft1212 3rd St, Northlake, TX 76226Off Market
- $---- bd-- ba-- sqft1212 3rd St, Argyle, TX 76226Off Market
- $561,8005 bd4 ba3.1k sqft1204 3rd St, Argyle, TX 76226Off Market
Nearby schools
GreatSchools rating
- 10/10Argyle West Elementary SchoolGrades: PK-5Distance: 0.7 mi
- 9/10Argyle Middle SchoolGrades: 7-8Distance: 2.5 mi
- 9/10Argyle High SchoolGrades: 9-12Distance: 2.6 mi
Schools provided by the listing agent
- Elementary: Hilltop
- Middle: Argyle
- High: Argyle
- District: Argyle ISD
Source: NTREIS. This data may not be complete. We recommend contacting the local school district to confirm school assignments for this home.
Get a cash offer in 3 minutes
Find out how much your home could sell for in as little as 3 minutes with a no-obligation cash offer.
Estimated market value
$488,200
Get a cash offer in 3 minutes
Find out how much your home could sell for in as little as 3 minutes with a no-obligation cash offer.
Estimated market value
$488,200
- Texas
- Denton County
- Argyle
- 76226
- 1209 4th St
