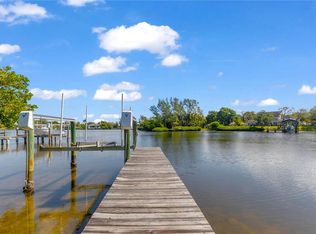
WARNER'S WEST BAYOU NEWER WATERFRONT HOME!!! ***BRAND NEW ROOF JUST INSTALLED!!***This beautiful home, built in 2006 by Kemick Builders, boasts breathtaking views and an ideal location at the end of a private cul-de-sac. With four bedrooms, three bathrooms, and an upstairs bonus room that's perfect for a home theater, office, or hobby room, this home offers over 3,200 square feet of living space. As you step inside, you'll be greeted by an abundance of natural light and views from almost every window. The split bedroom design ensures privacy and comfort for all. This newer construction home features impact hurricane-resistant windows and doors and includes all the updated building codes! The house is bathed in the warmth of recessed lighting, and the 24x24 diagonal tile floors throughout the living area create a spacious and elegant atmosphere. The kitchen is a chef's delight and has just been remodeled with gorgeous quartz countertops, stainless steel appliances, including a Bosch Dishwasher and a double oven, and updated cabinetry. The living room offers a seating area around the fireplace and the formal dining room provides the perfect spaces for hosting holiday gatherings. The large master suite offers stunning bayou views and his and hers walk-in closets. The master bathroom is a spa-like retreat with his and hers sinks, a large garden tub, a spacious walk-in shower with dual heads, and a water closet. Additional upgrades to this property include plantation shutters, built-in closet systems, freshly-painted interiors, a newer hot water heater, a newer air conditioning unit, and a newer upstairs mini-split unit, along with a water softener. The indoor utility room features built-in cabinetry and a utility sink for added convenience. Step outside to the large screened lanai, where you can savor your morning coffee while watching the sunrise and dolphins in the bayou. The property also boasts a Generac 17kW generator powered by a 350-gallon buried propane tank. The large fenced-in backyard is private with tropical landscaping and the secluded outdoor shower adds to the outdoor living experience! The deck off the lanai features a massive heated swim spa, perfect for relaxation or to get your daily swim workouts in! It also includes a built-in bar with seats, offering the ideal spot to enjoy a beverage while overlooking the bayou. The boat dock, with Trex decking, features a bench, water, electricity, and a 10,000-pound boat lift. Warner's West Bayou is one of the most desired bodies of water in Manatee County with its protected waterway and a high bridge that allows for larger boats. You will find every given watersport activity happening on any given weekend on the bayou.. from families pulling their kids on the wakeboard, people on kayaks or paddleboards, or others simply enjoying time on their docks watching the sunsets. Truly a magical place! Located only minutes to the white sandy beaches of Anna Maria Island and a short distance to downtown St. Pete and the cultural & culinary arts of Sarasota. Walk or ride bikes to the Robinson Preserve, a 682-acre nature preserve offering trails, kayak launches, scenic lookouts and picnic areas. Homes rarely become available on the main part of the bayou so don't wait on this one!!!
Sold for $1,825,000
$1,825,000
1209 61ST STREET NW, BRADENTON, FL 34209
4beds
3,203sqft
Single Family Residence
Built in 2006
0.29 Acres Lot
$1,808,600 Zestimate®
$570/sqft
$4,696 Estimated rent
Home value
$1,808,600
$1.68M - $1.95M
$4,696/mo
Zestimate® history
Owner options
List your home for rent
$4,696/mo
Rent Zestimate®
Find your next renter with Zillow Rental Manager. Plus, with online applications, you can quickly screen prospective tenants – for free.
$4,696/mo
Rent Zestimate®
Refinance and save
$12,216/mo
Est. payment
Refinancing to a lower rate could help reduce your monthly payments and save thousands over the life of the loan.
$12,216/mo
Est. payment
Explore your selling options
Work with a Zillow partner agent
Leverage their expertise and Zillow's premium Showcase listings to get your home seen by more buyers.
Get startedList with your own agent
Get your home in front of millions of buyers by listing it on Zillow.
Learn how to do itSell it yourself
Take full control of how buyers see your home on Zillow by listing For Sale by Owner (FSBO).
List your homeWhat's special
Boat dockTrex deckingNewer construction homeHobby roomBuilt-in barUtility sinkIndoor utility room
Zillow last checked:
Listing updated:
Listed by:
Jay Travis, PA 941-812-7277,
RE/MAX ALLIANCE GROUP 941-758-7777
Bought with:
Jay Travis, PA, 0678507
RE/MAX ALLIANCE GROUP
Source: Stellar MLS,MLS#: A4582302 Originating MLS: Sarasota - Manatee
Originating MLS: Sarasota - Manatee
Facts & features
Interior
Bedrooms & bathrooms
- Bedrooms: 4
- Bathrooms: 3
- Full bathrooms: 3
Rooms
- Room types: Bonus Room, Family Room, Dining Room, Living Room, Utility Room
Primary bedroom
- Features: Dual Sinks, Garden Bath, Tub with Separate Shower Stall, Walk-In Closet(s)
- Level: First
- Dimensions: 14x18
Bedroom 2
- Level: First
- Dimensions: 12x12
Bedroom 3
- Level: First
- Dimensions: 12x13
Bedroom 4
- Level: First
- Dimensions: 13x13
Balcony porch lanai
- Level: First
- Dimensions: 12x12
Bonus room
- Level: Second
- Dimensions: 14x18
Dining room
- Level: First
- Dimensions: 11x12
Family room
- Level: First
- Dimensions: 16x23
Foyer
- Level: First
- Dimensions: 5x6
Kitchen
- Features: Breakfast Bar, Pantry
- Level: First
- Dimensions: 16x14
Living room
- Level: First
- Dimensions: 17x18
Heating
- Central, Electric
Cooling
- Central Air, Ductless, Zoned
Appliances
- Included: Oven, Cooktop, Dishwasher, Disposal, Dryer, Electric Water Heater, Exhaust Fan, Microwave, Range, Refrigerator, Washer, Water Softener
- Laundry: Inside, Laundry Room
Features
- Ceiling Fan(s), Coffered Ceiling(s), Crown Molding, Eating Space In Kitchen, High Ceilings, Kitchen/Family Room Combo, Living Room/Dining Room Combo, Primary Bedroom Main Floor, Solid Surface Counters, Split Bedroom, Stone Counters, Thermostat, Walk-In Closet(s)
- Flooring: Ceramic Tile
- Doors: Outdoor Shower, Sliding Doors
- Windows: Blinds, Rods, Shutters, Window Treatments
- Has fireplace: Yes
- Fireplace features: Electric, Living Room, Wood Burning
Interior area
- Total structure area: 4,503
- Total interior livable area: 3,203 sqft
Property
Parking
- Total spaces: 2
- Parking features: Driveway, Garage Door Opener, Garage Faces Side, Ground Level, Open
- Attached garage spaces: 2
- Has uncovered spaces: Yes
- Details: Garage Dimensions: 29x25
Features
- Levels: Two
- Stories: 2
- Patio & porch: Covered, Enclosed, Front Porch, Porch, Rear Porch, Screened
- Exterior features: Irrigation System, Lighting, Outdoor Shower, Rain Gutters, Sprinkler Metered
- Has spa: Yes
- Spa features: Above Ground, Heated, Swim Spa
- Fencing: Chain Link,Fenced
- Has view: Yes
- View description: Water, Bayou
- Has water view: Yes
- Water view: Water,Bayou
- Waterfront features: Bayou, Bay/Harbor Access, Bayou Access, Gulf/Ocean Access, Intracoastal Waterway Access, River Access, Bridges - Fixed, Lift, Riprap
- Body of water: WARNER'S WEST BAYOU
Lot
- Size: 0.29 Acres
- Dimensions: 95 x 134
- Features: Cul-De-Sac, In County, Street Dead-End
- Residential vegetation: Mature Landscaping, Trees/Landscaped
Details
- Parcel number: 3060300005
- Zoning: RSF4.5
- Special conditions: None
Construction
Type & style
- Home type: SingleFamily
- Architectural style: Florida
- Property subtype: Single Family Residence
Materials
- Block, Stucco
- Foundation: Slab
- Roof: Shingle
Condition
- Completed
- New construction: No
- Year built: 2006
Details
- Builder name: Kemick Builders
Utilities & green energy
- Sewer: Public Sewer
- Water: Public
- Utilities for property: Cable Connected, Electricity Connected, Public, Sewer Connected, Water Available
Community & HOA
Community
- Security: Security System, Smoke Detector(s)
- Pet fee: $0 monthly
- Subdivision: HARBOR SHORES SUB
HOA
- Has HOA: No
Location
- Region: Bradenton
Financial & listing details
- Price per square foot: $570/sqft
- Tax assessed value: $1,397,476
- Annual tax amount: $7,526
- Date on market: 9/11/2023
- Cumulative days on market: 264 days
- Listing terms: Cash,Conventional
- Ownership: Fee Simple
- Total actual rent: 0
- Electric utility on property: Yes
- Road surface type: Paved, Asphalt
Price history
| Date | Event | Price |
|---|---|---|
| 7/2/2024 | Sold | $1,825,000-3.9%$570/sqft |
Source:  Stellar MLS #A4582302 Report a problem Stellar MLS #A4582302 Report a problem | ||
| 6/2/2024 | Pending sale | $1,899,000$593/sqft |
Source: Stellar MLS #A4582302 Report a problem | ||
| 5/13/2024 | Price change | $1,899,000-4.6%$593/sqft |
Source: Stellar MLS #A4582302 Report a problem | ||
| 1/3/2024 | Price change | $1,990,000-7.4%$621/sqft |
Source: Stellar MLS #A4582302 Report a problem | ||
| 9/11/2023 | Listed for sale | $2,150,000+68.6%$671/sqft |
Source: Stellar MLS #A4582302 Report a problem | ||
| 5/11/2021 | Listing removed | -- |
Source: Stellar MLS #A4479156 Report a problem | ||
| 1/20/2021 | Listing removed | $1,275,000$398/sqft |
Source: Stellar MLS #A4479156 Report a problem | ||
| 9/25/2020 | Listed for sale | $1,275,000+71.1%$398/sqft |
Source: PREMIER SOTHEBYS INTL REALTY #A4479156 Report a problem | ||
| 4/8/2013 | Sold | $745,000-6.6%$233/sqft |
Source: Public Record Report a problem | ||
| 9/29/2012 | Listed for sale | $797,400-6.1%$249/sqft |
Source: THE SHERIDAN NETWORK.COM #A3966441 Report a problem | ||
| 6/21/2012 | Listing removed | $849,000$265/sqft |
Source: Premier Sotheby's International Realty #A3942144 Report a problem | ||
| 1/4/2012 | Listed for sale | $849,000-3%$265/sqft |
Source: Signature Sotheby's International Realty #A3942144 Report a problem | ||
| 11/16/2011 | Listing removed | $875,000$273/sqft |
Source: Signature Sotheby's International Realty #A3942144 Report a problem | ||
| 8/15/2011 | Price change | $875,000-2.7%$273/sqft |
Source: Signature Sotheby's International Realty #A3942144 Report a problem | ||
| 6/19/2011 | Price change | $899,000-10%$281/sqft |
Source: Signature Sotheby's International Realty #A3942144 Report a problem | ||
| 4/14/2011 | Listed for sale | $998,500-9.2%$312/sqft |
Source: Signature Sotheby's International Realty #A3942144 Report a problem | ||
| 8/1/2008 | Sold | $1,100,000+138.9%$343/sqft |
Source: Public Record Report a problem | ||
| 11/26/2003 | Sold | $460,400$144/sqft |
Source: Public Record Report a problem | ||
Public tax history
| Year | Property taxes | Tax assessment |
|---|---|---|
| 2025 | $18,866 +141.6% | $1,397,476 +146% |
| 2024 | $7,809 +1.3% | $568,111 +3% |
| 2023 | $7,710 +2.4% | $551,564 +3% |
| 2022 | $7,526 -0.2% | $535,499 +3% |
| 2021 | $7,544 +0.9% | $519,902 +1.4% |
| 2020 | $7,475 +1.3% | $512,724 +2.3% |
| 2019 | $7,376 | $501,196 +1.9% |
| 2018 | $7,376 +0.7% | $491,851 +2.1% |
| 2017 | $7,328 +5.8% | $481,735 +2.1% |
| 2016 | $6,925 | $471,827 +0.7% |
| 2015 | $6,925 | $468,547 +0.8% |
| 2014 | $6,925 -3.8% | $464,828 -2.6% |
| 2013 | $7,201 +719974% | $477,396 +1.7% |
| 2012 | $1 | $469,416 -3% |
| 2011 | $1 | $484,024 -19.6% |
| 2010 | -- | $602,104 -12.8% |
| 2009 | $10,423 -13.5% | $690,726 -3.9% |
| 2008 | $12,050 +16.8% | $718,537 +3% |
| 2007 | $10,319 +66% | $697,609 +74.5% |
| 2006 | $6,214 0% | $399,714 +3% |
| 2005 | $6,217 +1.7% | $388,072 +3% |
| 2004 | $6,112 +138.8% | $376,769 +122% |
| 2003 | $2,560 +2.3% | $169,725 +2.4% |
| 2002 | $2,501 +3.4% | $165,747 +1.6% |
| 2001 | $2,419 +1.5% | $163,137 +3% |
| 2000 | $2,384 | $158,385 |
Find assessor info on the county website
Neighborhood: 34209
Nearby homes
- $1,055,0004 bd3 ba2.1k sqft1208 61st St NW, Bradenton, FL 34209Sold
- $2,013,7004 bd5 ba4.3k sqft1211 61st St NW, Bradenton, FL 34209Off Market
- $1,055,0000.526 Acres1208 61st St NW #25, Bradenton, FL 34209Sold
- $717,7004 bd2 ba2.6k sqft1210 61st St NW, Bradenton, FL 34209Off Market
- $1,687,9004 bd3 ba3.6k sqft1303 61st St NW, Bradenton, FL 34209Off Market
- $1,792,8005 bd3 ba4.3k sqft1223 62nd St NW, Bradenton, FL 34209Off Market
- $462,0004 bd3 ba1.9k sqft1304 62nd St NW, Bradenton, FL 34209Off Market
- $352,0003 bd2 ba1.6k sqft1304 61st St NW, Bradenton, FL 34209Off Market
Nearby schools
GreatSchools rating
- 9/10Ida M. Stewart Elementary SchoolGrades: PK-5Distance: 1.2 mi
- 4/10Martha B. King Middle SchoolGrades: 6-8Distance: 1 mi
- 3/10Manatee High SchoolGrades: 8-12Distance: 2.1 mi
Schools provided by the listing agent
- Elementary: Ida M. Stewart Elementary
- Middle: Martha B. King Middle
- High: Manatee High
Source: Stellar MLS. This data may not be complete. We recommend contacting the local school district to confirm school assignments for this home.
Get a cash offer in 3 minutes
Find out how much your home could sell for in as little as 3 minutes with a no-obligation cash offer.
Estimated market value
$1,808,600
Get a cash offer in 3 minutes
Find out how much your home could sell for in as little as 3 minutes with a no-obligation cash offer.
Estimated market value
$1,808,600
- Florida
- Manatee County
- Bradenton
- 34209
- 1209 61ST STREET NW
Nearby cities
Nearby neighborhoods
Nearby zip codes
Other Bradenton Topics
