Skip main navigation
Active under contract
  • Price cut: $10K (6/27)
    $515,000

    1209 Alpine Mountain Dr, Leander, TX 78641

    4beds
    2,696sqft
    : 
    $3,693/mo
    Get pre-qualified
    Single Family Residence
    Built in 2007
    6,403 Square Feet Lot
    $-- Zestimate®
    $191/sqft
    $45/mo HOA

    What's special

    Private in-ground poolUpdated countertopsUpdated finishesOversized covered patioExpansive windowsFilled with natural lightFormal dining room

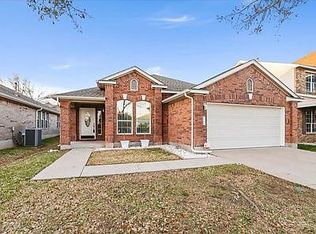
    Beautifully maintained and filled with natural light, this spacious Lakeline Ranch home offers a functional floor plan with soaring ceilings, the primary suite on the main level, and flexible living spaces designed for the way people live today. From the moment you walk in, expansive windows and an open layout create a bright, welcoming feel that flows effortlessly from room to room. The remodeled kitchen is the centerpiece of the home, featuring designer zellige tile backsplash, updated countertops, painted cabinetry, stainless steel appliances, abundant storage, a pantry, and a large island overlooking the living room and breakfast area. Whether you're preparing dinner, helping with homework, or entertaining friends, this space keeps everyone connected. Just off the entry, the formal dining room also makes an ideal home office, playroom, or flex space. The main level primary suite offers backyard views, abundant natural light, and an updated ensuite bath with dual vanities, a soaking tub, a frameless glass shower, and updated finishes. Upstairs you'll find three generously sized bedrooms, a full bath, and a spacious second living area that easily functions as a game room, media room, playroom, or second office. The backyard is what truly sets this home apart. Enjoy your own private in-ground pool, an oversized covered patio, and a low-maintenance outdoor space designed for relaxing, entertaining, and enjoying Texas summers. Host pool parties, watch football outside in the fall, grill with friends, or simply unwind after work. With very little yard to maintain, you'll spend more time enjoying your weekends and less time behind a lawn mower. Located in the highly desirable Lakeline Ranch community, residents enjoy parks, walking trails, and convenient access to Leander ISD schools, shopping, dining, H-E-B, Costco, the 183 Toll, and everything Cedar Park and Leander have to offer.
    47 days
    |
    239
    |
    13
    |

    Likely to sell faster than

    Zillow last checked:

    Listing updated:

    Listed by:

    Celia Luther (512) 595-9506,

    Kuper Sotheby's Int'l Realty (512) 831-6577

    Source: Unlock MLS,MLS#: 8145515MLS Logo

      Facts & features

      Interior

      Bedrooms & bathrooms
      • Bedrooms: 4
      • Bathrooms: 3
      • Full bathrooms: 2
      • 1/2 bathrooms: 1
      • Main level bedrooms: 1
      Heating
      • Central, Natural Gas
      Cooling
      • Ceiling Fan(s), Central Air
      Appliances
      • Included: Dishwasher, Disposal, Microwave, Free-Standing Range
      Features
      • Breakfast Bar, Ceiling Fan(s), High Ceilings, Vaulted Ceiling(s), Granite Counters, Double Vanity, Eat-in Kitchen, Entrance Foyer, Interior Steps, Multiple Dining Areas, Open Floorplan, Pantry, Primary Bedroom on Main, Recessed Lighting, Walk-In Closet(s)
      • Flooring: Carpet, Tile, Vinyl
      • Windows: Blinds
      • Fireplace features: None
      Interior area
      • Total interior livable area: 2,696 sqft

      Property

      Parking
      • Total spaces: 2
      • Parking features: Attached, Door-Single, Garage Door Opener
      • Attached garage spaces: 2
      Accessibility
      • Accessibility features: None
      Features
      • Levels: Two
      • Stories: 2
      • Patio & porch: Covered, Patio
      • Exterior features: Private Yard
      • Has private pool: Yes
      • Pool features: In Ground, Outdoor Pool
      • Spa features: None
      • Fencing: Fenced, Privacy
      • Has view: Yes
      • View description: None
      • Waterfront features: None
      Lot
      • Size: 6,403 Square Feet
      • Features: Sprinkler - Automatic, Sprinkler - In-ground
      Details
      • Additional structures: None
      • Parcel number: 17W335150A00350006
      • Special conditions: Standard

      Construction

      Type & style
      • Home type: SingleFamily
      • Property subtype: Single Family Residence
      Materials
      • Foundation: Slab
      • Roof: Composition
      Condition
      • Resale
      • New construction: No
      • Year built: 2007

      Utilities & green energy

      • Sewer: Public Sewer
      • Water: Public
      • Utilities for property: Electricity Available, Natural Gas Available, Sewer Available, Water Available

      Community & HOA

      Community
      • Features: Cluster Mailbox, Common Grounds, Curbs, Park, Playground, Pool, Sidewalks, Sport Court(s)/Facility
      • Subdivision: Lakeline Ranch Ph 05
      HOA
      • Has HOA: Yes
      • Services included: Common Area Maintenance
      • HOA fee: $45 monthly
      • HOA name: Goodwin
      Location
      • Region: Leander

      Financial & listing details

      • Price per square foot: $191/sqft
      • Tax assessed value: $507,017
      • Annual tax amount: $8,691
      • Date on market: 6/27/2026
      • Listing terms: Cash,Conventional,FHA,VA Loan
      • Electric utility on property: Yes

        Estimated market value

        Not available

        Estimated sales range

        Not available

        Not available

        Price history

        DateEventPrice
        7/24/2026Pending sale$515,000$191/sqft
        Source: Kuper Sotheby's International Realty #8145515 Report a problem
        7/20/2026Contingent$515,000$191/sqft
        Source: Unlock MLS #8145515 Report a problem
        6/27/2026Price change$515,000-1.9%$191/sqft
        Source: Unlock MLS #8145515 Report a problem
        6/11/2026Listed for sale$525,000$195/sqft
        Source: Kuper Sotheby's International Realty #8145515 Report a problem
        6/1/2026Listing removed$525,000$195/sqft
        Source: Unlock MLS #3865476 Report a problem
        4/21/2026Price change$525,000-1.9%$195/sqft
        Source: Unlock MLS #3865476 Report a problem
        2/4/2026Price change$535,000-0.9%$198/sqft
        Source: Unlock MLS #3865476 Report a problem
        1/13/2026Listed for sale$540,000$200/sqft
        Source: Unlock MLS #3865476 Report a problem
        12/2/2025Listing removed$540,000$200/sqft
        Source: Unlock MLS #7118599 Report a problem
        11/13/2025Price change$540,000-1.8%$200/sqft
        Source: Unlock MLS #7118599 Report a problem
        10/24/2025Listed for sale$550,000+96.5%$204/sqft
        Source: Unlock MLS #7118599 Report a problem
        4/28/2017Sold--
        Source: Agent Provided Report a problem
        3/25/2017Pending sale$279,900$104/sqft
        Source: Hoag Realty, Inc. #2876671 Report a problem
        3/17/2017Listed for sale$279,900$104/sqft
        Source: Hoag Realty, Inc. #2876671 Report a problem

        Public tax history

        YearProperty taxesTax assessment
        2025$8,691 -0.2%$507,017 +3.4%
        2024$8,711 +11.9%$490,153 +10%
        2023$7,786 -6.2%$445,594 +10%
        2022$8,300 +15%$405,085 +26.8%
        2021$7,215 +2.9%$319,358 +10%
        2020$7,012 -10.8%$290,325 -5.3%
        2019$7,859 +4.6%$306,651 +5%
        2018$7,511 $292,025 +4.1%
        2017$7,511 +7.6%$280,574 +8.9%
        2016$6,980 +17.1%$257,622 +6.6%
        2015$5,960 $241,564 +12.1%
        2014$5,960 $215,521 +10.2%
        2013-- $195,601 -0.8%
        2012-- $197,102 +5%
        2011-- $187,760 -5.1%
        2010-- $197,846 -4.7%
        2009-- $207,539 +764.7%
        2006-- $24,000
        Find assessor info on the county website

        Monthly payment

        Est. payment

        Payment breakdown

        Explore the cost of this home by adjusting the details. Changes won't be saved.
        All calculations are estimates and provided by Zillow, Inc. for informational purposes only. Actual amounts may vary.
        HOA fees may include property taxes on listings classified as Co-Ops. Contact the listing agent and/or owner for fee details.
        See how much you could borrow to make a competitive offer.

        Climate risks

        Neighborhood: 78641

        Getting around

        34 / 100
        Car-Dependent
        54 / 100
        Bikeable

        Nearby schools

        GreatSchools rating
        Schools provided by the listing agent
        • Elementary: William J Winkley
        • Middle: Running Brushy
        • High: Leander High
        • District: Leander ISD

        Source: Unlock MLS. This data may not be complete. We recommend contacting the local school district to confirm school assignments for this home.

        A local agent can set up tours, give advice and negotiate with sellers.

        A local lender can help you make sure your offer is ready when you are.

        Browse local experts

        Similar homes