COMING SOON – READY SEPTEMBER 2025! Introducing the Jasmine by Bloomfield Homes—a charming one-story layout that’s cozy, functional, and perfect for a growing family. This 4-bedroom, 3 full-bath home sits on an interior lot in Anderson Crossing and features an open-concept design that blends comfort with style. As you walk through the 8-foot front door under the covered porch, you’re welcomed into a bright and thoughtfully designed space. The heart of the home is the Deluxe Kitchen, complete with eye-catching two-tone cabinets, quartz countertops, and a layout that opens beautifully to the Family Room and Breakfast Area. Laminate wood floors throughout the Family Room, Kitchen, and Breakfast Area add warmth and durability. The spacious layout gives everyone room to gather or spread out, and the deep 2-car garage provides extra storage and convenience. Outside, enjoy the covered back patio, perfect for weekend cookouts or evening relaxation, along with gutters already installed for added peace of mind. Located in Anderson Crossing, a friendly community with a neighborhood playground, this home offers comfort, simplicity, and the perfect setting for making lasting memories. Come see why the Jasmine feels just right!
Sold
Price Unknown
1209 Anderson Dr, Trenton, TX 75490
4beds
2,098sqft
Single Family Residence
Built in 2025
5,998 Square Feet Lot
$370,700 Zestimate®
$--/sqft
$2,134 Estimated rent
Home value
$370,700
Estimated sales range
Not available
$2,134/mo
Zestimate® history
Owner options
List your home for rent
$2,134/mo
Rent Zestimate®
Find your next renter with Zillow Rental Manager. Plus, with online applications, you can quickly screen prospective tenants – for free.
$2,134/mo
Rent Zestimate®
Refinance and save
$490/mo
Est. payment
Refinancing to a lower rate could help reduce your monthly payments and save thousands over the life of the loan.
$490/mo
Est. payment
Explore your selling options
Work with a Zillow partner agent
Leverage their expertise and Zillow's premium Showcase listings to get your home seen by more buyers.
Get startedList with your own agent
Get your home in front of millions of buyers by listing it on Zillow.
Learn how to do itSell it yourself
Take full control of how buyers see your home on Zillow by listing For Sale by Owner (FSBO).
List your homeWhat's special
Laminate wood floorsQuartz countertopsCovered back patioInterior lotDeluxe kitchenTwo-tone cabinetsOpen-concept design
Zillow last checked:
Listing updated:
Listed by:
Marsha Ashlock 0470768 817-288-5510,
Visions Realty & Investments 817-288-5510
Bought with:
Tanya Wilde
LIV Realty, LLC
Source: NTREIS,MLS#: 20995274
Facts & features
Interior
Bedrooms & bathrooms
- Bedrooms: 4
- Bathrooms: 3
- Full bathrooms: 3
Primary bedroom
- Features: Dual Sinks, En Suite Bathroom, Garden Tub/Roman Tub, Separate Shower, Walk-In Closet(s)
- Level: First
- Dimensions: 12 x 19
Bedroom
- Level: First
- Dimensions: 10 x 11
Bedroom
- Level: First
- Dimensions: 10 x 11
Bedroom
- Level: First
- Dimensions: 10 x 11
Breakfast room nook
- Level: First
- Dimensions: 10 x 8
Kitchen
- Features: Breakfast Bar, Built-in Features, Eat-in Kitchen, Kitchen Island, Pantry, Stone Counters, Solid Surface Counters, Walk-In Pantry
- Level: First
- Dimensions: 8 x 17
Living room
- Level: First
- Dimensions: 14 x 19
Heating
- Central, Electric
Cooling
- Central Air, Ceiling Fan(s), Electric
Appliances
- Included: Dishwasher, Electric Cooktop, Electric Oven, Electric Water Heater, Disposal, Microwave, Vented Exhaust Fan
- Laundry: Washer Hookup, Electric Dryer Hookup, Laundry in Utility Room
Features
- Built-in Features, Double Vanity, Eat-in Kitchen, High Speed Internet, Kitchen Island, Open Floorplan, Pantry, Cable TV, Walk-In Closet(s)
- Flooring: Carpet, Laminate, Tile
- Has basement: No
- Has fireplace: No
Interior area
- Total interior livable area: 2,098 sqft
Property
Parking
- Total spaces: 2
- Parking features: Covered, Direct Access, Driveway, Enclosed, Garage Faces Front, Garage, Garage Door Opener
- Attached garage spaces: 2
- Has uncovered spaces: Yes
Features
- Levels: One
- Stories: 1
- Patio & porch: Front Porch, Patio, Covered
- Exterior features: Private Yard, Rain Gutters
- Pool features: None
- Fencing: Back Yard,Fenced,Wood
Lot
- Size: 5,998 Square Feet
- Dimensions: 50 x 120
- Features: Interior Lot, Landscaped, Subdivision, Sprinkler System, Few Trees
- Residential vegetation: Grassed
Details
- Parcel number: 000000138831
Construction
Type & style
- Home type: SingleFamily
- Architectural style: Traditional,Detached
- Property subtype: Single Family Residence
Materials
- Brick, Rock, Stone
- Foundation: Slab
- Roof: Composition
Condition
- New construction: Yes
- Year built: 2025
Utilities & green energy
- Sewer: Public Sewer
- Water: Public
- Utilities for property: Sewer Available, Water Available, Cable Available
Community & HOA
Community
- Features: Playground, Curbs, Sidewalks
- Security: Carbon Monoxide Detector(s), Smoke Detector(s)
- Subdivision: Anderson Crossing
HOA
- Has HOA: Yes
- Services included: All Facilities, Association Management, Maintenance Structure
- HOA fee: $490 annually
- HOA name: Neighborhood Management Inc
- HOA phone: 972-359-1548
Location
- Region: Trenton
Financial & listing details
- Date on market: 7/10/2025
- Cumulative days on market: 77 days
- Listing terms: Cash,Conventional,FHA,VA Loan
Price history
| Date | Event | Price |
|---|---|---|
| 10/29/2025 | Sold | -- |
Source: NTREIS #20995274 Report a problem | ||
| 9/24/2025 | Pending sale | $385,900$184/sqft |
Source: NTREIS #20995274 Report a problem | ||
| 9/12/2025 | Price change | $385,900-0.3%$184/sqft |
Source: NTREIS #20995274 Report a problem | ||
| 8/22/2025 | Price change | $386,900-0.3%$184/sqft |
Source: NTREIS #20995274 Report a problem | ||
| 7/14/2025 | Price change | $387,900-10.4%$185/sqft |
Source: NTREIS #20995274 Report a problem | ||
| 7/10/2025 | Listed for sale | $433,142$206/sqft |
Source: NTREIS #20995274 Report a problem | ||
Public tax history
Tax history is unavailable.
Neighborhood: 75490
Nearby homes
- $55,000-- bd-- ba-- sqft1209 Anderson Dr, Trenton, TX 75490Off Market
- $389,9004 bd3 ba2.4k sqft1211 Anderson Dr, Trenton, TX 75490New Construction
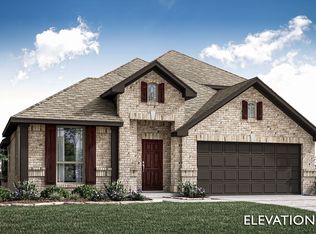
- $--4 bd2 ba2k sqft1207 Anderson Dr, Trenton, TX 75490Sold

- $55,000-- bd-- ba-- sqft1213 Anderson Dr, Trenton, TX 75490Off Market
- $--4 bd4 ba2.8k sqft1205 Anderson Dr, Trenton, TX 75490Sold
- $--4 bd2 ba2k sqft1286 Emily Dr, Trenton, TX 75490Sold
- $55,000-- bd-- ba-- sqft1286 Emily Dr, Trenton, TX 75490Off Market
- $414,9004 bd4 ba2.8k sqft1284 Emily Dr, Trenton, TX 75490New Construction
Nearby schools
GreatSchools rating
- 5/10Trenton Elementary SchoolGrades: PK-4Distance: 0.5 mi
- 3/10Trenton Middle SchoolGrades: 5-8Distance: 1.3 mi
- 7/10Trenton High SchoolGrades: 9-12Distance: 1.3 mi
Schools provided by the listing agent
- Elementary: Trenton
- Middle: Trenton
- High: Trenton
- District: Trenton ISD
Source: NTREIS. This data may not be complete. We recommend contacting the local school district to confirm school assignments for this home.
Get a cash offer in 3 minutes
Find out how much your home could sell for in as little as 3 minutes with a no-obligation cash offer.
Estimated market value
$370,700
Get a cash offer in 3 minutes
Find out how much your home could sell for in as little as 3 minutes with a no-obligation cash offer.
Estimated market value
$370,700
- Texas
- Fannin County
- Trenton
- 75490
- 1209 Anderson Dr
Nearby cities
Nearby zip codes
Other Trenton Topics
