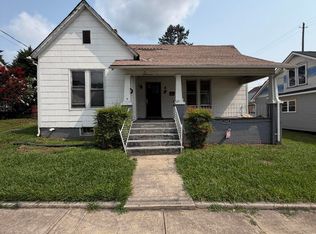
Don't miss this all brick 2 bedroom, 1 bath charming home that will surprise you! This quaint one level home is a little gem that still has the original hardwood that looks pristine. Walk right into the cozy living room and continue into the eat-in kitchen to find lots of counter space, nice cabinets and tile flooring. The two bedrooms offer ample closet space and when you want some fresh air kick back in your own private oasis and relax on the open back deck. There is a wooden storage shed in the corner of the yard & a large carport for off-street parking. Shared alley beside the home allows access to the carport & leads to Broad St. Basement offers additional storage and is where the mechanics of the home are stored. Be only minutes from Downtown Bristol, The Pinnacle, The Casino & Steele Creek Park. Easy access to Volunteer Parkway. This home is ready for the new owner to make it their own. Call to see this Bristol Jewel before it s gone. INFORMATION DEEMED RELIABLE BUT NOT GUARANTEED. BUYER OR BUYERS AGENT TO VERIFY ALL INFORMATION.
Sold for $175,000
Zestimate®
$175,000
1209 Anderson St, Bristol, TN 37620
2beds
850sqft
Single Family Residence, Residential
Built in 1952
4,356 Square Feet Lot
$175,000 Zestimate®
$206/sqft
$1,410 Estimated rent
Home value
$175,000
$166,000 - $186,000
$1,410/mo
Zestimate® history
Owner options
List your home for rent
$1,410/mo
Rent Zestimate®
Find your next renter with Zillow Rental Manager. Plus, with online applications, you can quickly screen prospective tenants – for free.
$1,410/mo
Rent Zestimate®
Refinance and save
$1,127/mo
Est. payment
Refinancing to a lower rate could help reduce your monthly payments and save thousands over the life of the loan.
$1,127/mo
Est. payment
Explore your selling options
Work with a Zillow partner agent
Leverage their expertise and Zillow's premium Showcase listings to get your home seen by more buyers.
Get startedList with your own agent
Get your home in front of millions of buyers by listing it on Zillow.
Learn how to do itSell it yourself
Take full control of how buyers see your home on Zillow by listing For Sale by Owner (FSBO).
List your homeWhat's special
All brickLots of counter spaceEat-in kitchenPrivate oasisOpen back deckTile flooringNice cabinets
Zillow last checked:
Listing updated:
Listed by:
Patience White 423-833-7795,
Watkins Home Team
Bought with:
George Coates, 305904
Real Broker
Source: TVRMLS,MLS#: 9999277
Facts & features
Interior
Bedrooms & bathrooms
- Bedrooms: 2
- Bathrooms: 1
- Full bathrooms: 1
Primary bedroom
- Level: First
Bedroom 2
- Level: Second
Kitchen
- Level: First
Living room
- Level: First
Heating
- Central, Heat Pump
Cooling
- Central Air, Heat Pump
Appliances
- Included: Dishwasher, Dryer, Electric Range, Microwave, Range, Washer
- Laundry: Electric Dryer Hookup, Washer Hookup
Features
- Eat-in Kitchen, Kitchen/Dining Combo, Tile Counters
- Flooring: Ceramic Tile, Hardwood
- Windows: Other
- Basement: Crawl Space,Exterior Entry
Interior area
- Total structure area: 950
- Total interior livable area: 850 sqft
- Finished area below ground: 0
Property
Parking
- Total spaces: 1
- Parking features: Carport, Detached
- Carport spaces: 1
Features
- Levels: One
- Stories: 1
- Patio & porch: Deck, Front Patio
- Exterior features: Garden
- Fencing: Back Yard
Lot
- Size: 4,356 Square Feet
- Dimensions: 50 x 95
- Topography: Level
Details
- Additional structures: Outbuilding, Shed(s), Storage
- Parcel number: 020c F 02300 000
- Zoning: RE
Construction
Type & style
- Home type: SingleFamily
- Architectural style: Cottage,Traditional
- Property subtype: Single Family Residence, Residential
Materials
- Brick
- Foundation: Block
- Roof: Shingle
Condition
- Average
- New construction: No
- Year built: 1952
Utilities & green energy
- Sewer: Public Sewer
- Water: Public
- Utilities for property: Cable Available
Community & HOA
Community
- Subdivision: Not In Subdivision
HOA
- Has HOA: No
- Amenities included: Landscaping
Location
- Region: Bristol
Financial & listing details
- Price per square foot: $206/sqft
- Tax assessed value: $125,000
- Annual tax amount: $1,081
- Date on market: 8/8/2026
- Listing terms: Cash,Conventional,FHA,USDA Loan
Price history
| Date | Event | Price |
|---|---|---|
| 9/11/2026 | Sold | $175,000+2.9%$206/sqft |
Source: TVRMLS #9999277 Report a problem | ||
| 8/11/2026 | Pending sale | $169,999$200/sqft |
Source: TVRMLS #9999277 Report a problem | ||
| 8/8/2026 | Listed for sale | $169,999+132.9%$200/sqft |
Source: TVRMLS #9999277 Report a problem | ||
| 11/17/2017 | Sold | $73,000-8.6%$86/sqft |
Source: TVRMLS #395575 Report a problem | ||
| 8/11/2017 | Listed for sale | $79,900+23.1%$94/sqft |
Source: Highlands Realty, Inc. Abingdon #395575 Report a problem | ||
| 11/16/2006 | Sold | $64,900+116.3%$76/sqft |
Source: Public Record Report a problem | ||
| 8/16/2006 | Sold | $30,000$35/sqft |
Source: Public Record Report a problem | ||
Public tax history
| Year | Property taxes | Tax assessment |
|---|---|---|
| 2025 | $1,081 +39% | $31,250 +90.8% |
| 2024 | $777 +8.1% | $16,375 |
| 2023 | $719 | $16,375 |
| 2022 | $719 | $16,375 |
| 2021 | -- | $16,375 +25.5% |
| 2020 | $617 +84.1% | $13,050 |
| 2019 | $335 -45.4% | $13,050 |
| 2018 | $615 0% | $13,050 |
| 2017 | $615 | $13,050 +9% |
| 2016 | $615 +12.7% | $11,975 +0% |
| 2014 | $545 | $11,974 |
| 2013 | $545 +0.8% | $11,974 |
| 2012 | $541 +4.1% | $11,974 -0.5% |
| 2011 | $520 | $12,031 |
| 2010 | $520 | $12,031 |
| 2009 | $520 | $12,031 |
| 2008 | -- | $12,031 +51.1% |
| 2007 | $394 +13% | $7,963 +10.3% |
| 2006 | $349 | $7,219 |
| 2005 | $349 -3.8% | $7,219 |
| 2004 | $362 +9.3% | $7,219 +2.3% |
| 2002 | $332 | $7,055 |
| 2001 | -- | $7,055 -71.9% |
| 2000 | -- | $25,145 |
Find assessor info on the county website
Neighborhood: 37620
Nearby homes
- $145,500-- bd1 ba1k sqft1215 Anderson St, Bristol, TN 37620Off Market
- $55,0003 bd1 ba1.3k sqft1205 Anderson St, Bristol, TN 37620Sold
- $86,200-- bd1 ba974 sqft1210 Broad St, Bristol, TN 37620Off Market
- $10,8001.35 acres1214 Broad St, Bristol, TN 37620Off Market
- $7,000-- bd1 ba896 sqft1219 Anderson St, Bristol, TN 37620Off Market
- $98,0003 bd1 ba1.1k sqft1204 Broad St, Bristol, TN 37620Off Market
- $114,300-- bd1 ba1.4k sqft1201 Anderson St, Bristol, TN 37620Off Market
- $149,8005,445 sqft1218 Broad St, Bristol, TN 37620Off Market
Nearby schools
GreatSchools rating
- 6/10Anderson Elementary SchoolGrades: PK-5Distance: 0.5 mi
- 5/10Bristol Tennessee Middle SchoolGrades: 6-8Distance: 1.1 mi
- 7/10Tennessee High SchoolGrades: 9-12Distance: 1 mi
Schools provided by the listing agent
- Elementary: Anderson
- Middle: Vance
- High: Tennessee
Source: TVRMLS. This data may not be complete. We recommend contacting the local school district to confirm school assignments for this home.
Get a cash offer in 3 minutes
Find out how much your home could sell for in as little as 3 minutes with a no-obligation cash offer.
Estimated market value
$175,000
Get a cash offer in 3 minutes
Find out how much your home could sell for in as little as 3 minutes with a no-obligation cash offer.
Estimated market value
$175,000
- Tennessee
- Sullivan County
- Bristol
- 37620
- 1209 Anderson St
