Skip main navigation
Active
  • $245,000

    1209 Anise Dr, Austin, TX 78741

    2beds
    1,102sqft
    : 
    Loading
    Get pre-qualified
    Single Family Residence
    Built in 2006
    5,889 Square Feet Lot
    $-- Zestimate®
    $222/sqft
    $22/mo HOA

    What's special

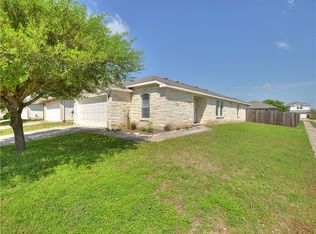
    Prime value-add potential in East Austin’s Riverside corridor. This 2/2 is well-positioned for investors looking to renovate, reposition, or hold for long-term growth. The property sits minutes from Downtown Austin, the airport, Oracle, Tesla, and Lady Bird Lake, with the transformative River Park development underway nearby. Future connectivity via the planned Blue Line Metro adds additional stability and appreciation potential. A strategic opportunity in one of Austin’s strongest growth pockets. Buyer to verify all information concerning this property. Priced well under February 2026 appraised value.
    7 hours
    |
    107
    |
    12
    |

    Zillow last checked:

    Listing updated:

    Listed by:

    Dugg Tankersley (512) 650-8477,

    Tankersley Realty-Austin (512) 650-8477

    Source: Unlock MLS,MLS#: 5202254MLS Logo

    Loading...

      Facts & features

      Interior

      Bedrooms & bathrooms
      • Bedrooms: 2
      • Bathrooms: 2
      • Full bathrooms: 2
      • Main level bedrooms: 2
      Primary bedroom
      • Description: Primary Bedroom provides ample space and an en-suite bathroom.
      • Features: Laminate Counters
      • Level: Main
      Bedroom
      • Description: Secondary Bedroom provides ample space and is located on main level.
      • Level: Main
      Primary bathroom
      • Description: Primary bathroom en-suite with Primary Bedroom
      • Features: Laminate Counters
      • Level: Main
      Bathroom
      • Description: Secondary Bathroom is located on main level.
      • Features: Laminate Counters
      • Level: Main
      Kitchen
      • Description: Kitchen is open concept with ample room for dining. Stainless steel appliances. Access to backyard.
      • Features: Laminate Counters, Dining Area
      • Level: Main
      Living room
      • Description: Lots of natural light with ample space for gatherings/
      • Level: Main
      Heating
      • Central, Forced Air
      Cooling
      • Central Air
      Appliances
      • Included: Dishwasher, Disposal, Microwave, Range
      Features
      • Primary Bedroom on Main, Walk-In Closet(s)
      • Flooring: Carpet, Laminate, Vinyl
      • Windows: Plantation Shutters, Vinyl Windows
      Interior area
      • Total interior livable area: 1,102 sqft

      Property

      Parking
      • Total spaces: 1
      • Parking features: Attached
      • Attached garage spaces: 1
      Accessibility
      • Accessibility features: None
      Features
      • Levels: One
      • Stories: 1
      • Patio & porch: Front Porch
      • Exterior features: Private Yard
      • Pool features: None
      • Spa features: None
      • Fencing: Wood
      • Has view: Yes
      • View description: None
      • Waterfront features: None
      Lot
      • Size: 5,889 Square Feet
      • Features: Corner Lot, Trees-Small (Under 20 Ft)
      Details
      • Additional structures: None
      • Parcel number: 03101803150000
      • Special conditions: Standard

      Construction

      Type & style
      • Home type: SingleFamily
      • Property subtype: Single Family Residence
      Materials
      • Foundation: Slab
      • Roof: Composition
      Condition
      • Resale
      • New construction: No
      • Year built: 2006
      Details
      • Builder name: centex

      Utilities & green energy

      • Sewer: Public Sewer
      • Water: Public
      • Utilities for property: Electricity Available

      Community & HOA

      Community
      • Features: None
      • Subdivision: Riverside Meadows Sec 02
      HOA
      • Has HOA: Yes
      • Services included: Common Area Maintenance
      • HOA fee: $22 monthly
      • HOA name: Riverside Meadows
      Location
      • Region: Austin

      Financial & listing details

      • Price per square foot: $222/sqft
      • Tax assessed value: $340,959
      • Annual tax amount: $7,059
      • Date on market: 7/8/2026
      • Listing terms: Cash,Conventional
      • Electric utility on property: Yes

        Estimated market value

        Not available

        Estimated sales range

        Not available

        Not available

        Price history

        DateEventPrice
        7/8/2026Listed for sale$245,000+63.3%$222/sqft
        Source: Unlock MLS #5202254 Report a problem
        7/13/2013Listing removed$150,000$136/sqft
        Source: Austin Referral Realty, Inc. #2432199 Report a problem
        6/8/2013Pending sale$150,000$136/sqft
        Source: Austin Referral Realty, Inc. #2432199 Report a problem
        6/1/2013Listed for sale$150,000$136/sqft
        Source: Austin Referral Realty, Inc. #2432199 Report a problem
        5/15/1998Sold--
        Source: Public Record Report a problem

        Public tax history

        YearProperty taxesTax assessment
        2025$5,031 +2.8%$340,959 +6.6%
        2024$4,892 +17.1%$319,921 +10%
        2023$4,176 -12.5%$290,837 +10%
        2022$4,775 $264,397 +10%
        2021-- $240,361 +9.9%
        2020$4,558 +9.4%$218,668
        2019$4,167 +15.2%$218,668 +17.3%
        2018$3,616 $186,481 +10%
        2017$3,616 +21.6%$169,528 +10%
        2016$2,973 $154,116 +10%
        2015$2,973 $140,105 +10%
        2014$2,973 $127,368 +14.4%
        2013-- $111,340 +10%
        2012-- $101,218 -12.7%
        2011-- $116,003 +0.9%
        2010-- $115,009 -17.9%
        2009-- $140,140 +5.4%
        2008-- $132,922 +43.8%
        2007-- $92,413

        Find assessor info on the county website

        Monthly payment

        Est. payment

        Payment breakdown

        Explore the cost of this home by adjusting the details. Changes won't be saved.
        All calculations are estimates and provided by Zillow, Inc. for informational purposes only. Actual amounts may vary.
        HOA fees may include property taxes on listings classified as Co-Ops. Contact the listing agent and/or owner for fee details.
        Mortgage interest rates are dependent on a number of factors, including credit score, down payment, and repayment length. Interest rate data provided by Zillow Group Marketplace, Inc. as of 1/1/1970 from various mortgage lenders with which we have lead or other similar arrangements; the Estimated Payment is an average of those rates.
        See how much you could borrow to make a competitive offer.

        Climate risks

        Neighborhood: Montopolis

        Getting around

        34 / 100
        Car-Dependent
        40 / 100
        Some Transit
        46 / 100
        Somewhat Bikeable

        Nearby schools

        GreatSchools rating
        Schools provided by the listing agent
        • Elementary: Baty
        • Middle: Ojeda
        • High: Del Valle
        • District: Del Valle ISD

        Source: Unlock MLS. This data may not be complete. We recommend contacting the local school district to confirm school assignments for this home.

        A local agent can set up tours, give advice and negotiate with sellers.

        Browse local experts

        Similar homes

        Skip to the end of the carouselSkip to the beginning of the carousel