Welcome to 1209 Apache Drive — a thoughtfully maintained, Kessler-built home tucked on a quiet, low-traffic cul-de-sac-style lane with no through traffic. Designed for modern living and effortless entertaining, this home is ready for your next chapter. Interior highlights: This is not your typical builder grade home... An open-concept footprint invites natural light from floor-to-ceiling windows, accenting the oversized kitchen island (with built-in storage), dry bar with mini fridge, and elegant granite countertops. The main-floor primary suite features vaulted ceilings and offers a private retreat. The ensuite features upgraded bath with double vanity and full tile walk-in shower with rain shower head. Downstairs, a finished basement expands your possibilities — complete with large recreation room, a 4th bedroom (with egress window), bonus flex room (with closet), and a roomy storage area. The updated main floor laundry room adds convenience and organization with extra cabinetry added. Outdoor & functional appeal: Step outside to enjoy peaceful evenings from your (West facing) sizable patio — no rear neighbors, established perennials, and a generous (0.4 acre) yard perfect for play, pets, or a future pool. Don't let storage be an afterthought: the new detached shed includes a loft! The landscape is low-maintenance and welcoming. This home has been lovingly and thoughtfully cared for. Why this home stands out 1. Excellent balance of indoor-outdoor living 2. Flexible space to adapt as your needs evolve 3. Stylish, high-quality finishes and thoughtful upgrades 4. Quiet, low-traffic setting in a desirable Arrowhead Trails subdivision 5.
Sold for $385,000
$385,000
1209 Apache Dr, Wauseon, OH 43567
4beds
1,940sqft
Single Family Residence
Built in 2019
0.4 Acres Lot
$390,800 Zestimate®
$198/sqft
$2,452 Estimated rent
Home value
$390,800
Estimated sales range
Not available
$2,452/mo
Zestimate® history
Owner options
List your home for rent
$2,452/mo
Rent Zestimate®
Find your next renter with Zillow Rental Manager. Plus, with online applications, you can quickly screen prospective tenants – for free.
$2,452/mo
Rent Zestimate®
Refinance and save
$2,692/mo
Est. payment
Refinancing to a lower rate could help reduce your monthly payments and save thousands over the life of the loan.
$2,692/mo
Est. payment
Explore your selling options
Work with a Zillow partner agent
Leverage their expertise and Zillow's premium Showcase listings to get your home seen by more buyers.
Get startedList with your own agent
Get your home in front of millions of buyers by listing it on Zillow.
Learn how to do itSell it yourself
Take full control of how buyers see your home on Zillow by listing For Sale by Owner (FSBO).
List your homeWhat's special
Zillow last checked:
Listing updated:
Listed by:
Shannon Roof 419-615-5474,
BHHS Koehler Realty
Bought with:
Katherine Hannum, 2015005806
RE/MAX Preferred Associates
Source: NORIS,MLS#: 10000275
Facts & features
Interior
Bedrooms & bathrooms
- Bedrooms: 4
- Bathrooms: 3
- Full bathrooms: 2
- 1/2 bathrooms: 1
Bedroom 2
- Level: Upper
- Dimensions: 11 x 9
Bedroom 3
- Level: Upper
- Dimensions: 13 x 13
Bedroom 4
- Level: Lower
- Dimensions: 12 x 12
Other
- Features: Vaulted Ceiling(s)
- Level: Main
- Dimensions: 16 x 14
Dining room
- Level: Main
- Dimensions: 11 x 9
Family room
- Level: Lower
- Dimensions: 30 x 20
Kitchen
- Features: Dry Bar, Pantry
- Level: Main
- Dimensions: 25 x 13
Laundry
- Level: Main
- Dimensions: 6 x 12
Living room
- Features: Vaulted Ceiling(s)
- Level: Main
- Dimensions: 16 x 16
Heating
- Forced Air
Cooling
- Central Air
Appliances
- Included: Dishwasher, Microwave, Electric Oven, Electric Range, Electric Range Connection, Refrigerator, Wine Refrigerator
- Laundry: Main Level
Features
- Cathedral Ceiling(s), Ceiling Fan(s), Double Vanity, Dry Bar, Eat-in Kitchen, Entrance Foyer, Open Floorplan, Pantry, Primary Bathroom, Smart Camera(s)/Recording, Walk-In Closet(s)
- Flooring: Carpet, Luxury Vinyl
- Doors: Sliding Doors
- Basement: Finished,Sump Pump
- Has fireplace: No
- Common walls with other units/homes: No Common Walls
Interior area
- Total structure area: 1,940
- Total interior livable area: 1,940 sqft
- Finished area below ground: 1,400
Property
Parking
- Total spaces: 6
- Parking features: Concrete, Paved, Additional Parking, Attached Garage, Driveway
- Garage spaces: 2
- Has uncovered spaces: Yes
Features
- Patio & porch: Rear Patio, Front Porch
- Exterior features: Smart Camera(s)/Recording
Lot
- Size: 0.4 Acres
- Dimensions: 90x195
- Features: Level
Details
- Additional structures: Shed(s)
- Parcel number: 0600885068.000
- Other equipment: Dehumidifier, DC Well Pump
Construction
Type & style
- Home type: SingleFamily
- Architectural style: Craftsman,Traditional
- Property subtype: Single Family Residence
Materials
- Shake Siding, Stone, Vinyl Siding
- Foundation: Other
- Roof: Asphalt,Shingle
Condition
- New construction: No
- Year built: 2019
Utilities & green energy
- Electric: 200+ Amp Service, Circuit Breakers
- Sewer: Public Sewer
- Water: Public
- Utilities for property: Cable Connected, Natural Gas Connected, Sewer Connected, Water Connected
Community & HOA
Community
- Features: Curbs, Sidewalks
- Subdivision: Arrowhead Trails
HOA
- Has HOA: Yes
Location
- Region: Wauseon
Financial & listing details
- Price per square foot: $198/sqft
- Tax assessed value: $377,900
- Annual tax amount: $6,361
- Date on market: 2/23/2026
- Listing terms: Cash,Conventional,FHA,USDA Loan,VA Loan
Price history
| Date | Event | Price |
|---|---|---|
| 2/20/2026 | Sold | $385,000-3.7%$198/sqft |
Source: NORIS #10000275 Report a problem | ||
| 12/15/2025 | Contingent | $399,900$206/sqft |
Source: NORIS #10000275 Report a problem | ||
| 11/9/2025 | Price change | $399,900-1.9%$206/sqft |
Source: NORIS #10000275 Report a problem | ||
| 10/17/2025 | Listed for sale | $407,500-0.5%$210/sqft |
Source: NORIS #10000275 Report a problem | ||
| 10/15/2025 | Listing removed | $409,500$211/sqft |
Source: BHHS broker feed #6130977 Report a problem | ||
| 9/1/2025 | Price change | $409,500-1.3%$211/sqft |
Source: NORIS #6130977 Report a problem | ||
| 7/29/2025 | Price change | $415,000-1.2%$214/sqft |
Source: NORIS #6130977 Report a problem | ||
| 6/30/2025 | Price change | $419,900-1.2%$216/sqft |
Source: NORIS #6130977 Report a problem | ||
| 6/14/2025 | Listed for sale | $425,000+12.1%$219/sqft |
Source: NORIS #6130977 Report a problem | ||
| 8/17/2023 | Sold | $379,000$195/sqft |
Source: NORIS #6101267 Report a problem | ||
| 8/11/2023 | Pending sale | $379,000$195/sqft |
Source: NORIS #6101267 Report a problem | ||
| 7/1/2023 | Contingent | $379,000$195/sqft |
Source: NORIS #6101267 Report a problem | ||
| 5/25/2023 | Price change | $379,000-1.6%$195/sqft |
Source: NORIS #6101267 Report a problem | ||
| 5/19/2023 | Price change | $385,000-1%$198/sqft |
Source: NORIS #6101267 Report a problem | ||
| 5/14/2023 | Price change | $389,000-1.5%$201/sqft |
Source: NORIS #6101267 Report a problem | ||
| 5/8/2023 | Listed for sale | $395,000+31.7%$204/sqft |
Source: NORIS #6101267 Report a problem | ||
| 3/24/2021 | Listing removed | -- |
Source: Owner Report a problem | ||
| 5/15/2020 | Sold | $300,000+1100%$155/sqft |
Source: Public Record Report a problem | ||
| 7/28/2019 | Listing removed | $25,000$13/sqft |
Source: Owner Report a problem | ||
| 4/29/2019 | Listed for sale | $25,000$13/sqft |
Source: Owner Report a problem | ||
| 8/2/2018 | Sold | $25,000-13.5%$13/sqft |
Source: Public Record Report a problem | ||
| 7/24/2018 | Pending sale | $28,900$15/sqft |
Source: Whalen Realty Auction LTD #5104704 Report a problem | ||
| 6/28/2018 | Listed for sale | $28,900$15/sqft |
Source: Whalen Realty Auction LTD #5104704 Report a problem | ||
Public tax history
| Year | Property taxes | Tax assessment |
|---|---|---|
| 2025 | $6,361 -3.3% | $132,270 |
| 2024 | $6,576 -0.5% | $132,270 |
| 2023 | $6,609 +13.1% | $132,270 +32.6% |
| 2022 | $5,843 -4.6% | $99,750 |
| 2021 | $6,126 +79.1% | $99,750 +71.2% |
| 2020 | $3,421 +487.2% | $58,280 +500.8% |
| 2019 | $583 +7.8% | $9,700 +3.7% |
| 2018 | $541 +2.1% | $9,350 |
| 2017 | $529 -2.5% | $9,350 |
| 2016 | $543 +6.2% | $9,350 |
| 2015 | $511 +5.3% | $9,350 |
| 2014 | $485 -10.7% | $9,350 -3.6% |
| 2013 | $544 +0.4% | $9,700 |
| 2012 | $542 -3.5% | $9,700 |
| 2011 | $561 +11.1% | $9,700 -5.1% |
| 2010 | $505 -4.3% | $10,220 |
| 2009 | $528 +0.8% | $10,220 |
| 2008 | $524 +491.8% | $10,220 +1725% |
| 2007 | $88 | $560 |
Find assessor info on the county website
Neighborhood: 43567
Nearby homes
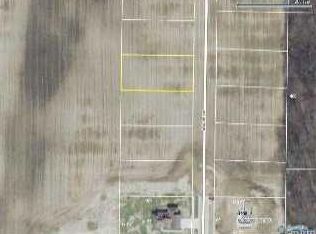
- $402,4000.4 acres1213 Apache Dr, Wauseon, OH 43567Off Market
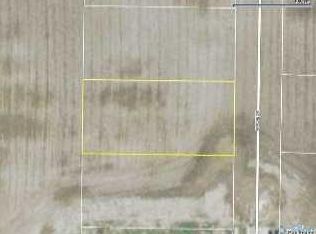
- $371,5003 bd3 ba1.5k sqft1205 Apache Dr, Wauseon, OH 43567Off Market
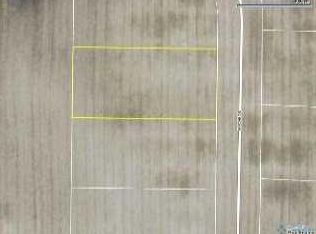
- $375,5000.4 acres1217 Apache Dr, Wauseon, OH 43567Off Market
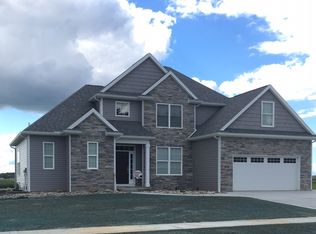
- $462,8004 bd3 ba1.7k sqft1201 Apache Dr, Wauseon, OH 43567Off Market
- $469,0003 bd2 ba2.2k sqft1216 Apache Dr, Wauseon, OH 43567Sold
- $383,8003 bd2 ba1.7k sqft1212 Apache Dr, Wauseon, OH 43567Off Market
- $528,2004 bd2 ba1.5k sqft1208 Apache Dr, Wauseon, OH 43567Off Market
- $415,0003 bd3 ba2.5k sqft1221 Apache Dr, Wauseon, OH 43567Sold
Nearby schools
GreatSchools rating
- 5/10Wauseon Elementary SchoolGrades: 3-5Distance: 0.8 mi
- 7/10Wauseon Middle SchoolGrades: 6-8Distance: 0.8 mi
- 5/10Wauseon High SchoolGrades: 9-12Distance: 0.9 mi
Schools provided by the listing agent
- Elementary: Wauseon
- High: Wauseon
Source: NORIS. This data may not be complete. We recommend contacting the local school district to confirm school assignments for this home.
Get a cash offer in 3 minutes
Find out how much your home could sell for in as little as 3 minutes with a no-obligation cash offer.
Estimated market value
$390,800
Get a cash offer in 3 minutes
Find out how much your home could sell for in as little as 3 minutes with a no-obligation cash offer.
Estimated market value
$390,800
- Ohio
- Fulton County
- Wauseon
- 43567
- 1209 Apache Dr
