Skip main navigation
Off market
  • $275,300

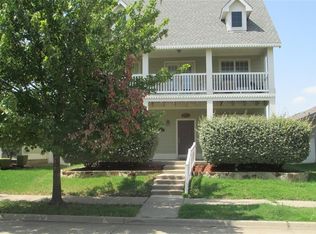
    1209 Appalachian Ln, Aubrey, TX 76227

    3beds
    1,368sqft
    Single Family Residence
    Built in 2006
    4,399.56 Square Feet Lot
    $275,300 Zestimate®
    $201/sqft
    $1,926 Estimated rent

    Home value

    $275,300

    $262,000 - $289,000

    $1,926/mo

    Zestimate® history
    Loading
    Loading...

    Owner options

    List your home for rent

    $1,926/mo

    Rent Zestimate®

    Find your next renter with Zillow Rental Manager. Plus, with online applications, you can quickly screen prospective tenants – for free.

    Learn more

    $1,926/mo

    Rent Zestimate®

    Refinance and save

    $2,342/mo

    Est. payment

    Refinancing to a lower rate could help reduce your monthly payments and save thousands over the life of the loan.

    See today's rates

    $2,342/mo

    Est. payment

    Explore your selling options

    Work with a Zillow partner agent

    Leverage their expertise and Zillow's premium Showcase listings to get your home seen by more buyers.

    Get started

    List with your own agent

    Get your home in front of millions of buyers by listing it on Zillow.

    Learn how to do it

    Sell it yourself

    Take full control of how buyers see your home on Zillow by listing For Sale by Owner (FSBO).

    List your home

    What's special

    Gas log fireplaceSeparate showerLarge family roomWalk-in closetLots of natural lightDual sinksPlantation shutters

    This lovely, one owner, 1,368 sq. ft., 3 bedroom, 2 bath, 2 car garage open concept home is move in ready. The home comes with luxury vinyl plank flooring, a large family room with lots of natural light, plantation shutters and a gas log fireplace. The shutters and blinds will convey with the sale of the home. The kitchen and dining area is oversized, the kitchen has black appliances and a refrigerator freezer that is less than 3 years old which will convey with the sale of the home. The master bedroom is split from the secondary bedrooms. The master bath has built-in cabinets, a vanity with dual sinks, a garden tub, separate shower and walk-in closet. The covered front and back porches are oversized and there is plenty of room in the back yard for kids to play or a pet to use. The family friendly Sea Pines Village community contains many outstanding amenities and is located near great shopping and dining. MAKE THIS HOME YOURS TODAY. PROPERTY IS IN A FRESH WATER SUPPLY DISTRICT.

    This property is off market, which means it's not currently listed for sale or rent on Zillow. This may be different from what's available on other websites or public sources.

    Zillow last checked:

    Listing updated:

    Listed by:

    Doug Terry 0688470 214-536-6345,

    MetroCom Properties, Inc 214-536-6345

    Bought with:

    Kevin Lewis

    Keller Williams Central

    Source: NTREIS,MLS#: 20333458

    Facts & features

    Interior

    Bedrooms & bathrooms
    • Bedrooms: 3
    • Bathrooms: 2
    • Full bathrooms: 2
    Primary bedroom
    • Features: Walk-In Closet(s)
    • Level: First
    • Dimensions: 16 x 15
    Bedroom
    • Features: Walk-In Closet(s)
    • Level: First
    • Dimensions: 12 x 10
    Bedroom
    • Features: Walk-In Closet(s)
    • Level: First
    • Dimensions: 12 x 10
    Primary bathroom
    • Features: Built-in Features, Dual Sinks, Garden Tub/Roman Tub, Solid Surface Counters, Separate Shower
    • Level: First
    • Dimensions: 9 x 8
    Bathroom
    • Features: Built-in Features, Solid Surface Counters
    • Level: First
    • Dimensions: 8 x 5
    Breakfast room nook
    • Level: First
    • Dimensions: 5 x 7
    Kitchen
    • Features: Built-in Features, Eat-in Kitchen
    • Level: First
    • Dimensions: 15 x 11
    Laundry
    • Level: First
    • Dimensions: 6 x 7
    Living room
    • Features: Fireplace
    • Level: First
    • Dimensions: 16 x 16
    Heating
    • Electric
    Cooling
    • Central Air
    Appliances
    • Included: Dishwasher, Electric Range, Electric Water Heater, Disposal, Microwave
    • Laundry: Washer Hookup, Electric Dryer Hookup
    Features
    • Eat-in Kitchen, High Speed Internet, Cable TV, Walk-In Closet(s)
    • Flooring: Ceramic Tile, Luxury Vinyl Plank
    • Has basement: No
    • Number of fireplaces: 1
    • Fireplace features: Family Room
    Interior area
    • Total interior livable area: 1,368 sqft

    Property

    Parking
    • Total spaces: 4
    • Parking features: Alley Access, Door-Single, Garage Faces Rear
    • Attached garage spaces: 2
    • Carport spaces: 2
    • Covered spaces: 4
    Features
    • Levels: One
    • Stories: 1
    • Patio & porch: Covered
    • Pool features: None, Community
    • Fencing: Vinyl
    Lot
    • Size: 4,399 sqft
    • Features: Interior Lot
    • Residential vegetation: Grassed
    Details
    • Parcel number: R284357
    • Other equipment: Irrigation Equipment

    Construction

    Type & style
    • Home type: SingleFamily
    • Architectural style: Craftsman,Detached
    • Property subtype: Single Family Residence
    • Attached to another structure: Yes
    Materials
    • Fiber Cement, Wood Siding
    • Foundation: Slab
    • Roof: Composition
    Condition
    • Year built: 2006

    Utilities & green energy

    • Sewer: Public Sewer
    • Water: Community/Coop
    • Utilities for property: Sewer Available, Separate Meters, Water Available, Cable Available

    Community & neighborhood

    Security
    • Security features: Security System Leased, Smoke Detector(s)
    Community
    • Community features: Clubhouse, Fitness Center, Fishing, Lake, Playground, Park, Pool, Tennis Court(s), Trails/Paths, Community Mailbox, Curbs, Sidewalks
    Location
    • Region: Aubrey
    • Subdivision: Sea Pines Village At Savannah

    HOA & financial

    HOA
    • Has HOA: Yes
    • HOA fee: $517 semi-annually
    • Services included: Maintenance Grounds, Maintenance Structure
    • Association name: Savannah Community Assoc.
    • Association phone: 972-346-3020

    Other

    Other facts
    • Listing terms: Cash,Conventional,FHA

    Price history

    DateEventPrice
    6/26/2023Sold--
    Source: NTREIS #20333458 Report a problem
    6/7/2023Pending sale$314,900$230/sqft
    Source: NTREIS #20333458 Report a problem
    5/26/2023Contingent$314,900$230/sqft
    Source: NTREIS #20333458 Report a problem
    5/19/2023Listed for sale$314,900$230/sqft
    Source: NTREIS #20333458 Report a problem

    Public tax history

    YearProperty taxesTax assessment
    2025$4,370 -33.4%$267,000 -9.5%
    2024$6,562 +85.9%$294,951 +28.3%
    2023$3,530 -24.2%$229,939 +10%
    2022$4,657 +3.2%$209,035 +10%
    2021$4,513 +0.7%$190,032 +1.9%
    2020$4,481 -2.6%$186,491 -0.1%
    2019$4,601 +4.1%$186,763 +6.1%
    2018$4,421 +15.4%$176,007 +5.8%
    2017$3,830 $166,287 +10%
    2016$3,830 +16.7%$151,170 +10%
    2015$3,282 $137,427 +10%
    2014$3,282 $124,934 +10%
    2013$3,282 $113,576 +1.7%
    2012-- $111,664 +0.4%
    2011-- $111,269 -6.3%
    2010-- $118,768 +3.3%
    2009-- $114,926 +29.9%
    2007-- $88,505 +210.5%
    2006$886 $28,500

    Find assessor info on the county website

    Neighborhood: Savannah

    Nearby schools

    GreatSchools rating
    Schools provided by the listing agent
    • Elementary: Savannah
    • Middle: Navo
    • High: Ray Braswell
    • District: Denton ISD

    Source: NTREIS. This data may not be complete. We recommend contacting the local school district to confirm school assignments for this home.

    Get a cash offer in 3 minutes
    Find out how much your home could sell for in as little as 3 minutes with a no-obligation cash offer.
    Estimated market value
    $275,300
    Get a cash offer in 3 minutes
    Find out how much your home could sell for in as little as 3 minutes with a no-obligation cash offer.
    Estimated market value
    $275,300