1209 Appaloosa Trail is an unassuming, but charming home, with all of the integral qualities of a good solid start for the well-grounded family looking for a strong home, neighborhood and community to grow, well into the future. This 3,335 square foot, 5-bedroom 3 bath home offers no less than 12 rooms, a tremendous amount of space and lots of storage. Sitting on .93-acre land site, every level of this home offers features that serve the family well. This home features a fireplace in the large family room with views of your own .25 acre forest just outside the two patio doors. Kitchen offers a separate breakfast room with seating at the peninsula between the two rooms and a huge patio door leading to the sprawling deck. The 12' bowed casement floor to ceiling windows in the living room offer stretching views of the huge yard and forested neighborhood from the formal dining room and living room. The large master bedroom has 3 separate closets, a seating area and a full private bath. The lower level is an English basement with plenty of daylight from the double windows in the recreational area and bedroom. It features an entire new home, or apartment like a mother-in-law arrangement, if not a place for the kids to retreat with friends, with a separate entrance just off the garage. The home is turn key and worry free where the home's mechanicals have all been replaced, along with the roof, and driveway. The home offers a brand-new furnace (2024) and A/C compressor (2025), hot water tank (2021) and brand-new water softener with 3 year warranty (2026). Other improvements include a front entryway floor and entry door, drywall and finishing to the 2.5 car garage, all three bathrooms have had updates with the main bath being fully replaced. The roof is no more than 12 years old, and the driveway was fully removed and replaced to carry heavy loads. With major mechanical expenses, and so much being replaced and updated, this house offers peace of mind. Would you like to have a fresh new coat of paint applied? Owners are offering a $3,000 credit to provide finishes where you would like them applied. Regardless, this house, property, neighborhood and community is worth a closer look to get a chance at having a home that offers so much for the family who will appreciate a large home in a great neighborhood for their loved ones to grow happily ever after.
Closed
$450,000
1209 Appaloosa Trl, McHenry, IL 60051
5beds
3,338sqft
Single Family Residence
Built in 1970
0.93 Acres Lot
$450,200 Zestimate®
$135/sqft
$3,501 Estimated rent
Home value
$450,200
$419,000 - $482,000
$3,501/mo
Zestimate® history
Owner options
List your home for rent
$3,501/mo
Rent Zestimate®
Find your next renter with Zillow Rental Manager. Plus, with online applications, you can quickly screen prospective tenants – for free.
$3,501/mo
Rent Zestimate®
Refinance and save
$3,398/mo
Est. payment
Refinancing to a lower rate could help reduce your monthly payments and save thousands over the life of the loan.
$3,398/mo
Est. payment
Explore your selling options
Work with a Zillow partner agent
Leverage their expertise and Zillow's premium Showcase listings to get your home seen by more buyers.
Get startedList with your own agent
Get your home in front of millions of buyers by listing it on Zillow.
Learn how to do itSell it yourself
Take full control of how buyers see your home on Zillow by listing For Sale by Owner (FSBO).
List your homeWhat's special
Zillow last checked:
Listing updated:
Listed by:
Todd Marler 855-455-4652,
Northwest Suburban Real Estate,
Claudia Tapia 815-409-8887,
Northwest Suburban Real Estate
Bought with:
Barb Noote
Compass
Source: MRED as distributed by MLS GRID,MLS#: 12600901
Facts & features
Interior
Bedrooms & bathrooms
- Bedrooms: 5
- Bathrooms: 3
- Full bathrooms: 3
Rooms
- Room types: Bedroom 5, Foyer, Media Room, Recreation Room, Breakfast Room, Sewing Room
Primary bedroom
- Features: Flooring (Carpet), Bathroom (Full)
- Level: Second
- Area: 360 Square Feet
- Dimensions: 15X24
Bedroom 2
- Features: Flooring (Carpet)
- Level: Second
- Area: 165 Square Feet
- Dimensions: 15X11
Bedroom 3
- Features: Flooring (Carpet)
- Level: Second
- Area: 132 Square Feet
- Dimensions: 12X11
Bedroom 4
- Features: Flooring (Carpet)
- Level: Second
- Area: 121 Square Feet
- Dimensions: 11X11
Bedroom 5
- Features: Flooring (Carpet)
- Level: Basement
- Area: 165 Square Feet
- Dimensions: 15X11
Breakfast room
- Features: Flooring (Hardwood)
- Level: Main
- Area: 130 Square Feet
- Dimensions: 13X10
Dining room
- Features: Flooring (Carpet)
- Level: Main
- Area: 144 Square Feet
- Dimensions: 12X12
Family room
- Features: Flooring (Carpet)
- Level: Lower
- Area: 273 Square Feet
- Dimensions: 21X13
Foyer
- Features: Flooring (Ceramic Tile)
- Level: Main
- Area: 100 Square Feet
- Dimensions: 10X10
Kitchen
- Features: Kitchen (Eating Area-Breakfast Bar, Eating Area-Table Space, Pantry-Closet, Breakfast Room, Pantry), Flooring (Hardwood)
- Level: Main
- Area: 144 Square Feet
- Dimensions: 12X12
Laundry
- Features: Flooring (Luxury Vinyl)
- Level: Lower
- Area: 64 Square Feet
- Dimensions: 8X8
Living room
- Features: Flooring (Carpet)
- Level: Main
- Area: 276 Square Feet
- Dimensions: 23X12
Media room
- Features: Flooring (Carpet)
- Level: Basement
- Area: 120 Square Feet
- Dimensions: 12X10
Recreation room
- Features: Flooring (Carpet)
- Level: Basement
- Area: 242 Square Feet
- Dimensions: 22X11
Other
- Features: Flooring (Carpet)
- Level: Basement
- Area: 77 Square Feet
- Dimensions: 11X7
Heating
- Natural Gas, Forced Air
Cooling
- Central Air, Zoned
Appliances
- Included: Range, Microwave, Dishwasher, Refrigerator, Washer, Dryer, Water Softener, Water Softener Owned, Gas Water Heater
- Laundry: Gas Dryer Hookup, Common Area, Sink
Features
- Separate Dining Room, Pantry
- Flooring: Hardwood
- Doors: French Doors, Mirrored Closet Door(s), Storm Door(s)
- Windows: Double Pane Windows, Some Tilt-In Windows, Some Wood Windows
- Basement: Partially Finished,Crawl Space,Rec/Family Area,Sleeping Area,Storage Space,Daylight,Full
- Number of fireplaces: 1
- Fireplace features: Wood Burning, Attached Fireplace Doors/Screen, Masonry, Other
Interior area
- Total structure area: 3,638
- Total interior livable area: 3,338 sqft
- Finished area below ground: 760
Property
Parking
- Total spaces: 2.5
- Parking features: Asphalt, Garage Door Opener, Garage, Yes, Garage Owned, Attached
- Attached garage spaces: 2.5
- Has uncovered spaces: Yes
Accessibility
- Accessibility features: No Disability Access
Features
- Levels: Bi-Level,Quad-Level,Tri-Level
- Patio & porch: Deck, Patio, Porch
- Exterior features: Fire Pit
- Has view: Yes
- Waterfront features: Pond
- Body of water: NEIGHBORHOOD FISHING POND
Lot
- Size: 0.93 Acres
- Dimensions: 220x75x85x225x185
- Features: Corner Lot, Cul-De-Sac, Wooded, Mature Trees, Views, Sloped
Details
- Additional structures: Shed(s), Storage
- Parcel number: 1030451008
- Special conditions: Standard
- Other equipment: Water-Softener Owned, Intercom, Ceiling Fan(s)
Construction
Type & style
- Home type: SingleFamily
- Architectural style: Bi-Level
- Property subtype: Single Family Residence
Materials
- Aluminum Siding, Vinyl Siding, Brick
- Foundation: Concrete Perimeter
- Roof: Asphalt
Condition
- New construction: No
- Year built: 1970
- Major remodel year: 1980
Details
- Builder model: Quad Level Home (Custom Built)
Utilities & green energy
- Electric: Circuit Breakers
- Sewer: Septic Tank
- Water: Well
Community & HOA
Community
- Features: Park, Horse-Riding Area, Lake, Street Paved
- Subdivision: Val Mar Estates
HOA
- Has HOA: Yes
- Services included: Other
- HOA fee: $100 annually
Location
- Region: Mchenry
Financial & listing details
- Price per square foot: $135/sqft
- Tax assessed value: $417,165
- Annual tax amount: $10,453
- Date on market: 4/2/2026
- Listing terms: Conventional
- Ownership: Fee Simple w/ HO Assn.
Price history
| Date | Event | Price |
|---|---|---|
| 7/17/2026 | Sold | $450,000-7.4%$135/sqft |
Source:  MRED as distributed by MLS GRID #12600901 Report a problem MRED as distributed by MLS GRID #12600901 Report a problem | ||
| 6/19/2026 | Contingent | $485,900$146/sqft |
Source: MRED as distributed by MLS GRID #12600901 Report a problem | ||
| 6/6/2026 | Listed for sale | $485,900$146/sqft |
Source: MRED as distributed by MLS GRID #12600901 Report a problem | ||
| 6/6/2026 | Contingent | $485,900$146/sqft |
Source: MRED as distributed by MLS GRID #12600901 Report a problem | ||
| 5/19/2026 | Price change | $485,900-1.8%$146/sqft |
Source: MRED as distributed by MLS GRID #12600901 Report a problem | ||
| 5/6/2026 | Price change | $494,900-2%$148/sqft |
Source: MRED as distributed by MLS GRID #12600901 Report a problem | ||
| 4/2/2026 | Listed for sale | $504,900+12.3%$151/sqft |
Source: MRED as distributed by MLS GRID #12600901 Report a problem | ||
| 10/18/2025 | Listing removed | $449,500$135/sqft |
Source: MRED as distributed by MLS GRID #12474915 Report a problem | ||
| 9/18/2025 | Listed for sale | $449,500-5.3%$135/sqft |
Source: MRED as distributed by MLS GRID #12474915 Report a problem | ||
| 9/18/2025 | Listing removed | $474,900$142/sqft |
Source: MRED as distributed by MLS GRID #12428363 Report a problem | ||
| 7/24/2025 | Listed for sale | $474,900-4.6%$142/sqft |
Source: MRED as distributed by MLS GRID #12428363 Report a problem | ||
| 7/24/2025 | Listing removed | $498,000$149/sqft |
Source: MRED as distributed by MLS GRID #12418320 Report a problem | ||
| 7/12/2025 | Listed for sale | $498,000-5.1%$149/sqft |
Source: MRED as distributed by MLS GRID #12418320 Report a problem | ||
| 7/12/2025 | Listing removed | $525,000$157/sqft |
Source: MRED as distributed by MLS GRID #12407871 Report a problem | ||
| 7/1/2025 | Listed for sale | $525,000+103.5%$157/sqft |
Source: MRED as distributed by MLS GRID #12407871 Report a problem | ||
| 11/6/2002 | Sold | $258,000+43.3%$77/sqft |
Source: Public Record Report a problem | ||
| 7/28/1994 | Sold | $180,000$54/sqft |
Source: Public Record Report a problem | ||
Public tax history
| Year | Property taxes | Tax assessment |
|---|---|---|
| 2024 | $10,453 +3.1% | $139,055 +11.6% |
| 2023 | $10,143 +3.8% | $124,579 +7.8% |
| 2022 | $9,774 +5.1% | $115,576 +7.4% |
| 2021 | $9,298 +3.5% | $107,632 +4.4% |
| 2020 | $8,985 | $103,145 +5.3% |
| 2019 | -- | $97,944 +4.8% |
| 2018 | $9,383 +4.1% | $93,502 +6.6% |
| 2017 | $9,011 +3.5% | $87,754 +7% |
| 2016 | $8,707 | $82,013 +1.6% |
| 2013 | $8,707 | $80,745 -15.5% |
| 2011 | -- | $95,575 -4.5% |
| 2010 | -- | $100,078 -7.2% |
| 2009 | -- | $107,820 -1.4% |
| 2008 | -- | $109,374 +6.6% |
| 2006 | -- | $102,626 +15.9% |
| 2004 | $5,116 +0.7% | $88,571 +3.8% |
| 2003 | $5,082 +12.2% | $85,354 +16.9% |
| 2002 | $4,530 +6.8% | $73,001 +4.1% |
| 2001 | $4,242 +0.9% | $70,146 +3.4% |
| 2000 | $4,204 | $67,833 |
Find assessor info on the county website
Neighborhood: 60051
Nearby homes
- $487,700-- bd-- ba2.1k sqft1510 Morgan Trl, McHenry, IL 60051Off Market
- $504,9004 bd3 ba3.4k sqft1216 Palamino Dr, McHenry, IL 60051Off Market
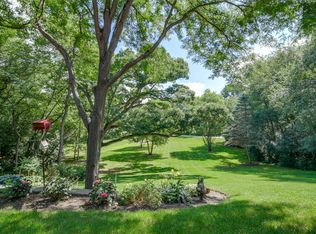
- $495,4004 bd3 ba2.5k sqft1212 Appaloosa Trl, McHenry, IL 60051Off Market
- $511,200-- bd-- ba2.6k sqft1306 Palamino Dr, McHenry, IL 60051Off Market
- $556,3005 bd4 ba3.3k sqft1503 Morgan Trl, McHenry, IL 60051Off Market
- $495,1004 bd3 ba2.3k sqft1206 Appaloosa Trl, McHenry, IL 60051Off Market
- $448,6003 bd3 ba1.9k sqft1509 Morgan Trl, McHenry, IL 60051Off Market
- $406,2003 bd2 ba1.8k sqft1209 Palamino Dr, McHenry, IL 60051Off Market
Nearby schools
GreatSchools rating
- 5/10Hilltop Elementary SchoolGrades: K-3Distance: 1.1 mi
- 6/10Mchenry Middle SchoolGrades: 6-8Distance: 0.8 mi
- NAMcHenry Community High SchoolGrades: 9-12Distance: 2.1 mi
Schools provided by the listing agent
- Elementary: Hilltop Elementary School
- Middle: Mchenry Middle School
- High: Mchenry Campus
- District: 15
Source: MRED as distributed by MLS GRID. This data may not be complete. We recommend contacting the local school district to confirm school assignments for this home.
Get a cash offer in 3 minutes
Find out how much your home could sell for in as little as 3 minutes with a no-obligation cash offer.
Estimated market value
$450,200
Get a cash offer in 3 minutes
Find out how much your home could sell for in as little as 3 minutes with a no-obligation cash offer.
Estimated market value
$450,200
- Illinois
- McHenry County
- Mchenry
- 60051
- 1209 Appaloosa Trl
Nearby cities
Nearby zip codes
Other Mchenry Topics
