Skip main navigation
Off market
  • $343,800

    1209 Arbutus Ct, Traverse City, MI 49686

    3beds
    1,002sqft
    Single Family Residence
    Built in 1963
    7,405 Square Feet Lot
    $343,800 Zestimate®
    $343/sqft
    $2,058 Estimated rent

    Home value

    $343,800

    $327,000 - $361,000

    $2,058/mo

    Zestimate® history
    Loading
    Loading...

    Owner options

    List your home for rent

    $2,058/mo

    Rent Zestimate®

    Find your next renter with Zillow Rental Manager. Plus, with online applications, you can quickly screen prospective tenants – for free.

    Learn more

    $2,058/mo

    Rent Zestimate®

    Refinance and save

    $2,104/mo

    Est. payment

    Refinancing to a lower rate could help reduce your monthly payments and save thousands over the life of the loan.

    See today's rates

    $2,104/mo

    Est. payment

    Explore your selling options

    Work with a Zillow partner agent

    Leverage their expertise and Zillow's premium Showcase listings to get your home seen by more buyers.

    Get started

    List with your own agent

    Get your home in front of millions of buyers by listing it on Zillow.

    Learn how to do it

    Sell it yourself

    Take full control of how buyers see your home on Zillow by listing For Sale by Owner (FSBO).

    List your home

    What's special

    Slate tileHardwood floorsWood floorsUnique natural gas lampMetal roof

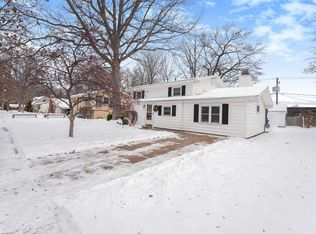
    What a gem this home is. Sitting on a quiet cul de sac lot, this 1002 square home packs a punch with 3 bedrooms and a bath on the main floor. There is a side/private entrance off the carport leading down to the lower level which, if finished, would be an amazing space with a non-conforming bedroom, family space, existing bath and second laundry room. Hardwood floors run throughout bedrooms and under the carpet in the main floor, hallway and family space. Slate tile is under the vinyl in the kitchen and matches the fireplace tile. The fireplace has been checked by professionals and is clean. The metal roof was installed in 2019 and the built-in, park-like natural gas grille behind the carport is to stay with the home. The two car detached garage includes two separate garage doors into a large 24 x 24 garage. Parking on the side of the garage is permitted. The unique natural gas lamp in the front yard is currently disconnected but could be reconnected with gas company need be. Carpets have been cleaned, wood floors and sticky rugs atop them may need attention. Great investment opportunity or move in and have fun updating this well maintained property. Close to Traverse yet out of the way of the hustle and bustle. This is one not to miss. Welcome Home!

    This property is off market, which means it's not currently listed for sale or rent on Zillow. This may be different from what's available on other websites or public sources.

    Zillow last checked:

    Listing updated:

    Listed by:

    Jennifer Martin Cell:231-499-0679,

    Lakeside Properties Real Estate 231-264-5000

    Bought with:

    Jamie Grace, 6501371829

    Century 21 Northland

    Source: NGLRMLS,MLS#: 1911813MLS Logo

    Facts & features

    Interior

    Bedrooms & bathrooms
    • Bedrooms: 3
    • Bathrooms: 2
    • Full bathrooms: 1
    • 3/4 bathrooms: 1
    • Main level bathrooms: 1
    • Main level bedrooms: 1
    Rooms
    • Room types: Great Room
    Primary bedroom
    • Level: Main
    • Area: 168
    • Dimensions: 14 x 12
    Primary bathroom
    • Features: Shared
    Kitchen
    • Level: Main
    • Area: 64
    • Dimensions: 8 x 8
    Living room
    • Level: Main
    • Area: 280
    • Dimensions: 14 x 20
    Heating
    • Forced Air, Natural Gas, Fireplace(s)
    Appliances
    • Included: Refrigerator, Oven/Range, Dishwasher, Microwave, Washer, Dryer, Freezer, Gas Water Heater
    • Laundry: Main Level
    Features
    • Entrance Foyer, Drywall, Cable TV, High Speed Internet, WiFi
    • Flooring: Carpet, Laminate, Wood
    • Windows: Blinds, Drapes, Curtain Rods
    • Basement: Partial,Daylight,Unfinished,Interior Entry
    • Has fireplace: Yes
    • Fireplace features: Gas
    Interior area
    • Total structure area: 1,002
    • Total interior livable area: 1,002 sqft
    • Finished area above ground: 1,002
    • Finished area below ground: 0

    Property

    Parking
    • Total spaces: 2
    • Parking features: Detached, Garage Door Opener, Alley Access, Concrete Floors, Concrete, Private
    • Garage spaces: 2
    Accessibility
    • Accessibility features: None
    Features
    • Exterior features: Sidewalk, Built-in Barbecue
    • Waterfront features: None
    Lot
    • Size: 7,405 Square Feet
    • Dimensions: 63 x 124
    • Features: Level, Landscaped, Subdivided
    Details
    • Additional structures: None
    • Parcel number: 285146601700
    • Zoning description: Residential

    Construction

    Type & style
    • Home type: SingleFamily
    • Architectural style: Ranch
    • Property subtype: Single Family Residence
    Materials
    • Frame, Aluminum Siding, Wood Siding, Brick
    • Foundation: Block
    • Roof: Metal
    Condition
    • New construction: No
    • Year built: 1963

    Utilities & green energy

    • Sewer: Public Sewer
    • Water: Public
    Green energy
    • Energy efficient items: Not Applicable
    • Water conservation: Not Applicable

    Community & HOA

    Community
    • Features: Pets Allowed
    • Security: Smoke Detector(s)
    • Subdivision: Arbutus Court
    HOA
    • Services included: None
    Location
    • Region: Traverse City

    Financial & listing details

    • Price per square foot: $343/sqft
    • Tax assessed value: $285,800
    • Annual tax amount: $4,868
    • Price range: $290K - $343.8K
    • Date on market: 6/4/2023
    • Cumulative days on market: 40 days
    • Listing agreement: Exclusive Right Sell
    • Listing terms: Conventional,Cash,FHA,USDA Loan,VA Loan
    • Ownership type: Private Owner
    • Lease term: Other
    • Road surface type: Asphalt

    Price history

    DateEventPrice
    7/19/2023Pending sale$290,000$289/sqft
    Source: NGLRMLS #1911813 Report a problem
    7/13/2023Sold$290,000$289/sqft
    Source: NGLRMLS #1911813 Report a problem
    6/4/2023Listed for sale$290,000$289/sqft
    Source: NGLRMLS #1911813 Report a problem

    Public tax history

    YearProperty taxesTax assessment
    2025$4,868 +11.1%$142,900 +10%
    2024$4,380 +71%$129,900 +8.5%
    2023$2,561 +2.1%$119,700 +8.9%
    2022$2,509 +1%$109,900 +4.1%
    2021$2,486 +0.3%$105,600 +9.9%
    2020$2,477 $96,100 +12.1%
    2019$2,477 +2.1%$85,700 +1.4%
    2018$2,426 $84,500 +0.8%
    2017-- $83,800 +8.3%
    2016-- $77,400 +4.9%
    2014-- $73,800 +18.1%
    2012-- $62,500 +2.8%
    2011-- $60,800 -14.5%
    2010-- $71,100 -8.8%
    2009-- $78,000 -3.5%
    2008-- $80,790 -2.8%
    2007-- $83,140 +13.5%
    2005-- $73,280 +2.5%
    2004-- $71,480 +0.8%
    2003-- $70,910 +15.9%
    2002-- $61,190 +9.2%
    2001-- $56,020 +3.2%
    2000-- $54,260
    Find assessor info on the county website

    Neighborhood: 49686

    Nearby schools

    GreatSchools rating
    Schools provided by the listing agent
    • District: Traverse City Area Public Schools

    Source: NGLRMLS. This data may not be complete. We recommend contacting the local school district to confirm school assignments for this home.

    Get pre-qualified for a loan
    At Zillow Home Loans, we can pre-qualify you in as little as 5 minutes with no impact to your credit score.

    An equal housing lender. NMLS #10287.

    Sell for more on Zillow
    Get a Zillow Showcase℠ listing at no additional cost and you could sell for .
    $343,800
    2% more
    +$6,876
    With Zillow Showcase(estimated)
    $350,676