Looking for an "as is" investment property with great potential? This 3-bedroom, 1-bath home offers a solid combination of functionality, character, and desirable features. The home features low-maintenance vinyl siding, central air, a digital thermostat, and a single-car garage with an attached dog kennel. Inside, you'll find the convenience of a main-floor bedroom and main-floor laundry, making everyday living easy. Carpet has been removed in much of the home, revealing hardwood floors throughout most of the house, offering an opportunity to restore and showcase the original character. The upstairs hallway also provides nice built-in storage for added functionality. Some windows have already been updated, and all appliances stay with the property. Outside, enjoy a nice backyard with a rear deck and fire pit, perfect for relaxing or entertaining. A utility shed provides additional storage, while the attached dog kennel adds convenience for pet owners. Whether you're looking to expand your rental portfolio or take on a property with room to add value, this home is worth a look!
Pending
$68,500
1209 Ash St, Osage, IA 50461
3beds
1,234sqft
Single Family Residence
Built in 1900
8,712 Square Feet Lot
$67,400 Zestimate®
$56/sqft
$-- HOA
What's special
Central airMain-floor bedroomMain-floor laundryDigital thermostatLow-maintenance vinyl siding
- 32 days
- 81
- 4
Zillow last checked:
Listing updated:
Listed by:
Tyrone Oulman 641-512-4043,
Cedar Valley Property Solutions- Charles City
Source: Northeast Iowa Regional BOR as distributed by MLS GRID,MLS#: 20264261
Facts & features
Interior
Bedrooms & bathrooms
- Bedrooms: 3
- Bathrooms: 1
- Full bathrooms: 1
Rooms
- Room types: 1st Floor Entry, Main Floor Laundry, Primary Bedroom w/ Closet, Living Room Separate
Other
- Level: Upper
Other
- Level: Main
Other
- Level: Lower
Heating
- Forced Air, Natural Gas
Cooling
- Ceiling Fan(s), Central Air
Appliances
- Included: Dryer, Free-Standing Range, Refrigerator, Washer, Gas Water Heater, Water Softener Rented
- Laundry: 1st Floor, Laundry Room
Features
- Ceiling Fan(s)
- Basement: Concrete,Crawl Space,Interior Entry,Floor Drain,Stone/Rock
- Has fireplace: No
- Fireplace features: None
Interior area
- Total interior livable area: 1,234 sqft
- Finished area below ground: 0
Property
Parking
- Total spaces: 1
- Parking features: Detached Garage, Garage Door Opener
- Carport spaces: 1
Features
- Patio & porch: Deck, Enclosed
- Exterior features: Kennel
Lot
- Size: 8,712 Square Feet
- Dimensions: 66x132
- Features: Level
Details
- Additional structures: Storage
- Parcel number: 1024337008
- Zoning: R-1
- Special conditions: Standard
Construction
Type & style
- Home type: SingleFamily
- Architectural style: Bungalow
- Property subtype: Single Family Residence
Materials
- Vinyl Siding
- Roof: Asphalt
Condition
- Year built: 1900
Utilities & green energy
- Sewer: Public Sewer
- Water: Public
Community & HOA
Location
- Region: Osage
Financial & listing details
- Price per square foot: $56/sqft
- Tax assessed value: $60,900
- Annual tax amount: $790
- Date on market: 9/4/2026
- Cumulative days on market: 29 days
- Road surface type: Gravel
Estimated market value
$67,400
$64,000 - $71,000
$1,223/mo
Price history
| Date | Event | Price |
|---|---|---|
| 9/8/2026 | Pending sale | $68,500$56/sqft |
Source:  Northeast Iowa Regional BOR as distributed by MLS GRID #20264261 Report a problem Northeast Iowa Regional BOR as distributed by MLS GRID #20264261 Report a problem | ||
| 9/4/2026 | Listed for sale | $68,500+45.7%$56/sqft |
Source: Northeast Iowa Regional BOR as distributed by MLS GRID #20264261 Report a problem | ||
| 6/27/2019 | Sold | $47,000-7.7%$38/sqft |
Source: Northeast Iowa Regional BOR as distributed by MLS GRID #20181983 Report a problem | ||
| 5/20/2019 | Pending sale | $50,900$41/sqft |
Source: Main Realty #20181983 Report a problem | ||
| 9/26/2018 | Price change | $50,900-7.3%$41/sqft |
Source: Main Realty #20181983 Report a problem | ||
| 6/8/2018 | Price change | $54,900-11.5%$44/sqft |
Source: Main Realty #20181983 Report a problem | ||
| 4/20/2018 | Listed for sale | $62,000+24%$50/sqft |
Source: Main Realty #20181983 Report a problem | ||
| 11/27/2014 | Listing removed | $50,000$41/sqft |
Source: Main Realty #26877 Report a problem | ||
| 10/15/2014 | Listed for sale | $50,000$41/sqft |
Source: Main Realty #26877 Report a problem | ||
Public tax history
| Year | Property taxes | Tax assessment |
|---|---|---|
| 2025 | $790 +6.8% | $60,900 +5.4% |
| 2024 | $740 +3.4% | $57,770 |
| 2023 | $716 +3.8% | $57,770 +23.6% |
| 2022 | $690 -4.4% | $46,730 |
| 2021 | $722 | $46,730 -0.4% |
| 2020 | -- | $46,920 -19.3% |
| 2019 | -- | $58,170 +8.2% |
| 2018 | $854 | $53,750 +8.6% |
| 2017 | $854 +8.7% | $49,500 |
| 2016 | $786 | $49,500 +4% |
| 2015 | $786 +11% | $47,580 |
| 2014 | $708 +1.4% | $47,580 |
| 2013 | $698 -6.4% | -- |
| 2012 | $746 +1.4% | -- |
| 2011 | $736 +1.9% | -- |
| 2010 | $722 +16.8% | -- |
| 2009 | $618 +2.7% | -- |
| 2008 | $602 | -- |
| 2007 | $602 | -- |
Find assessor info on the county website
Monthly payment
Est. payment
Payment breakdown
Explore the cost of this home by adjusting the details. Changes won't be saved.Climate risks
Neighborhood: 50461
Nearby schools
Schools provided by the listing agent
- Elementary: Osage
- Middle: Osage
- High: Osage
Source: Northeast Iowa Regional BOR as distributed by MLS GRID. This data may not be complete. We recommend contacting the local school district to confirm school assignments for this home.

Similar homes
- $79,9002 bd2 ba1.1k sqft605 Allison St, Charles City, IA 50616For Sale
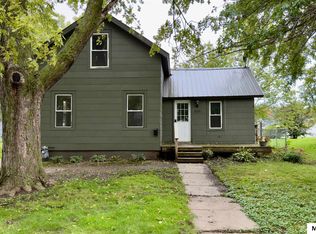
 MLS ID #260764, SHARLISA CIAVARELLI, Hollister Property & Management. Greater Mason BOR
 - $95,0003 bd2 ba1.1k sqft105 N Gaylord Ave, Nora Springs, IA 50458For Sale
 MLS ID #260769, SHAWN WILKINS, Century 21 Preferred. Greater Mason BOR
 - $95,0003 bd2 ba1.4k sqft105 S Jefferson St, Stacyville, IA 50476For Sale
 MLS ID #260699, BEN HAUGE, Home North Iowa. Greater Mason BOR
 - $68,5001 bd1 ba678 sqft412 Swartwood St, Rudd, IA 50471For Sale
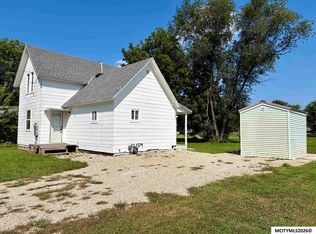 MLS ID #260596, FAWN BELLINGHAUSEN, Jane Fischer & Associates Llc. Greater Mason BOR
 - $92,0003 bd2 ba1.6k sqft906 Broad St, Plymouth, IA 50464For SaleMLS ID #250852, KATHY LOECKLE, Exit Realty Mason City. Greater Mason BOR
