Skip main navigation
Off market
  • $349,400

    1209 Ashbury St #1015D, Charlotte, NC 28216

    3beds
    1,741sqft
    Townhouse
    Built in 2020
    -- sqft lot
    $349,400 Zestimate®
    $201/sqft
    $2,117 Estimated rent

    Home value

    $349,400

    $332,000 - $370,000

    $2,117/mo

    Zestimate® history
    Loading
    Loading...

    Owner options

    List your home for rent

    $2,117/mo

    Rent Zestimate®

    Find your next renter with Zillow Rental Manager. Plus, with online applications, you can quickly screen prospective tenants – for free.

    Learn more

    $2,117/mo

    Rent Zestimate®

    Refinance and save

    $2,064/mo

    Est. payment

    Refinancing to a lower rate could help reduce your monthly payments and save thousands over the life of the loan.

    See today's rates

    $2,064/mo

    Est. payment

    Explore your selling options

    Work with a Zillow partner agent

    Leverage their expertise and Zillow's premium Showcase listings to get your home seen by more buyers.

    Get started

    List with your own agent

    Get your home in front of millions of buyers by listing it on Zillow.

    Learn how to do it

    Sell it yourself

    Take full control of how buyers see your home on Zillow by listing For Sale by Owner (FSBO).

    List your home

    What's special

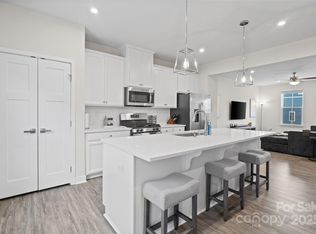
    Maintenance free townhome living with the amenities of a single family home. The lower level floor includes a recreation room and 2-car rear load garage. On the main living level, an enormous Kitchen with island opens onto a bright and airy Living Room, perfect for entertaining and featuring a conveniently placed powder room. Upstairs are two spacious bedrooms, a hall bath, laundry, and a generous Owner's Bedroom that features a tray ceiling and huge walk-in closet. The separate Owner's Bath features a dual vanity, 5' shower with dual shower heads, and upgraded tile shower surrounds.

    This property is off market, which means it's not currently listed for sale or rent on Zillow. This may be different from what's available on other websites or public sources.

    Facts & features

    Interior

    Bedrooms & bathrooms
    • Bedrooms: 3
    • Bathrooms: 2
    • Full bathrooms: 2
    Heating
    • Forced air, Electric, Gas
    Cooling
    • Central
    Appliances
    • Included: Dishwasher, Dryer, Garbage disposal, Microwave, Range / Oven, Refrigerator, Washer
    • Laundry: Electric Dryer Hookup, Upper Level
    Features
    • Kitchen Island, Walk-In Closet(s), Tray Ceiling(s), Wired for Data
    • Doors: g-Insulated Door(s)
    • Windows: Insulated Windows
    Interior area
    • Total interior livable area: 1,741 sqft
    • Finished area below ground: 0

    Property

    Parking
    • Parking features: Garage - Attached
    Features
    • Entry location: Lower
    • Exterior features: Stone
    Details
    • Parcel number: 03304622
    • Zoning: NS
    • Special conditions: Standard

    Construction

    Type & style
    • Home type: Townhouse
    Condition
    • Year built: 2020
    Details
    • Builder model: MOZART
    • Builder name: Ryan Homes

    Utilities & green energy

    • Water: City Water

    Community & neighborhood

    Location
    • Region: Charlotte

    Other

    Other facts
    • BuildingFeatures: DSL/Cable Available
    • Heating: Forced Air, Zoned, Gas Hot Air/Furnace, Gas Water Heater
    • Appliances: Dishwasher, Refrigerator, Disposal, Dryer, Microwave, Washer, Gas Water Heater, Plumbed For Ice Maker, Electric Range/Oven, g-On-Demand Water Heater
    • GarageYN: true
    • AttachedGarageYN: true
    • HeatingYN: true
    • CoolingYN: true
    • FoundationDetails: Slab
    • NewConstructionYN: 1
    • RoomsTotal: 3
    • InteriorFeatures: Kitchen Island, Walk-In Closet(s), Tray Ceiling(s), Wired for Data
    • OpenParkingSpaces: 0
    • SpecialListingConditions: Standard
    • WindowFeatures: Insulated Windows
    • FarmLandAreaUnits: Square Feet
    • Zoning: NS
    • CoveredSpaces: 2
    • LaundryFeatures: Electric Dryer Hookup, Upper Level
    • Cooling: Zoned
    • ParkingFeatures: Attached Garage, Garage Door Opener, Garage Faces Rear, Concrete, Garage - 2 Car
    • BelowGradeFinishedArea: 0
    • WaterSource: City Water
    • ConstructionMaterials: Stone Veneer, Hardboard Siding
    • BuilderName: Ryan Homes
    • BuilderModel: MOZART
    • StructureType: Site Built
    • RoadResponsibility: Publicly Maintained Road
    • DoorFeatures: g-Insulated Door(s)
    • EntryLocation: Lower
    • MlsStatus: Under Contract-Show
    • BuildingName: Riverbend Towns

    Price history

    DateEventPrice
    1/20/2020Listing removed$263,990$152/sqft
    Source: NVR Homes, Inc./Ryan Homes #3579155 Report a problem
    1/20/2020Pending sale$263,990$152/sqft
    Source: NVR Homes, Inc./Ryan Homes #3579155 Report a problem
    1/3/2020Listed for sale$263,990$152/sqft
    Source: NVR Homes, Inc./Ryan Homes #3579155 Report a problem

    Public tax history

    Tax history is unavailable.

    Neighborhood: Mountain Island

    Nearby schools

    GreatSchools rating
    Get a cash offer in 3 minutes
    Find out how much your home could sell for in as little as 3 minutes with a no-obligation cash offer.
    Estimated market value
    $349,400
    Get a cash offer in 3 minutes
    Find out how much your home could sell for in as little as 3 minutes with a no-obligation cash offer.
    Estimated market value
    $349,400