Welcome home to this beautifully maintained 3-bedroom, 2-1/2 bath property that’s truly move-in ready. From the moment you arrive, you’ll appreciate the care and attention this home has received. Inside, you’ll find a comfortable and functional layout, perfect for everyday living. One of the standout features is the spacious four seasons room—ideal for relaxing, entertaining, or enjoying the outdoors year-round in comfort. The home comes fully equipped with all appliances, including the washer and dryer, making your move seamless and stress-free. Step outside to a private backyard enclosed by a premium vinyl 6 ft privacy fence with gates, offering both security and a perfect space for pets, children to play, gatherings, or quiet evenings. Additional highlights include an oversized two-car garage, providing ample room for vehicles, storage, or a workshop area. This home checks all the boxes—well cared for, thoughtfully designed, and ready for its next owner. Don’t miss your chance to make it yours!
Sold
Price Unknown
1209 Ashford St, Pleasant Hill, MO 64080
3beds
2,489sqft
Single Family Residence
Built in 2003
9,720 Square Feet Lot
$366,600 Zestimate®
$--/sqft
$2,510 Estimated rent
Home value
$366,600
$334,000 - $400,000
$2,510/mo
Zestimate® history
Owner options
List your home for rent
$2,510/mo
Rent Zestimate®
Find your next renter with Zillow Rental Manager. Plus, with online applications, you can quickly screen prospective tenants – for free.
$2,510/mo
Rent Zestimate®
Refinance and save
Refinancing to a lower rate could help reduce your monthly payments and save thousands over the life of the loan.
Explore your selling options
Work with a Zillow partner agent
Leverage their expertise and Zillow's premium Showcase listings to get your home seen by more buyers.
Get startedList with your own agent
Get your home in front of millions of buyers by listing it on Zillow.
Learn how to do itSell it yourself
Take full control of how buyers see your home on Zillow by listing For Sale by Owner (FSBO).
List your homeWhat's special
Zillow last checked:
Listing updated:
Listed by:
Denise Cunningham 913-909-9772,
Keller Williams Realty Partners Inc.,
Scott Cunningham 913-634-4743,
Keller Williams Realty Partners Inc.
Bought with:
Melissa Fry, 2005005019
Source: Heartland MLS as distributed by MLS GRID,MLS#: 2617590
Facts & features
Interior
Bedrooms & bathrooms
- Bedrooms: 3
- Bathrooms: 3
- Full bathrooms: 2
- 1/2 bathrooms: 1
Primary bedroom
- Features: Carpet, Ceiling Fan(s), Walk-In Closet(s)
- Level: First
- Area: 234 Square Feet
- Dimensions: 18 x 13
Bedroom 2
- Features: Carpet, Ceiling Fan(s)
- Level: First
- Area: 110 Square Feet
- Dimensions: 11 x 10
Bedroom 3
- Features: Carpet, Ceiling Fan(s)
- Level: First
- Area: 110 Square Feet
- Dimensions: 11 x 10
Primary bathroom
- Features: Double Vanity, Shower Only, Vinyl
- Level: First
- Area: 110 Square Feet
- Dimensions: 11 x 10
Bathroom 1
- Features: Shower Over Tub, Vinyl
- Level: First
- Area: 48 Square Feet
- Dimensions: 6 x 8
Breakfast room
- Features: Vinyl
- Level: First
- Area: 120 Square Feet
- Dimensions: 10 x 12
Other
- Features: Carpet
- Level: Lower
- Area: 306 Square Feet
- Dimensions: 17 x 18
Family room
- Features: Built-in Features, Carpet, Ceiling Fan(s)
- Level: First
- Area: 252 Square Feet
- Dimensions: 21 x 12
Half bath
- Features: Vinyl
- Level: Lower
- Area: 25 Square Feet
- Dimensions: 5 x 5
Laundry
- Features: Built-in Features, Vinyl
- Level: First
- Area: 60 Square Feet
- Dimensions: 6 x 10
Other
- Features: Linoleum
- Level: First
- Area: 210 Square Feet
- Dimensions: 14 x 15
Heating
- Electric
Cooling
- Attic Fan, Electric
Appliances
- Included: Dishwasher, Disposal, Dryer, Humidifier, Microwave, Refrigerator, Washer
- Laundry: Bedroom Level, Off The Kitchen
Features
- Ceiling Fan(s), Pantry, Smart Thermostat, Stained Cabinets, Vaulted Ceiling(s), Walk-In Closet(s)
- Flooring: Carpet
- Windows: Window Coverings, Thermal Windows
- Basement: Finished,Garage Entrance,Interior Entry
- Number of fireplaces: 1
- Fireplace features: Electric, Living Room
Interior area
- Total structure area: 2,489
- Total interior livable area: 2,489 sqft
- Finished area above ground: 1,740
- Finished area below ground: 749
Property
Parking
- Total spaces: 2
- Parking features: Built-In, Garage Door Opener, Garage Faces Front
- Attached garage spaces: 2
Features
- Patio & porch: Patio, Screened
- Exterior features: Fire Pit
- Spa features: Bath
- Fencing: Privacy
Lot
- Size: 9,720 Square Feet
- Features: City Limits, Level
Details
- Additional structures: Shed(s)
- Parcel number: 1837183
- Other equipment: Electric Air Cleaner
Construction
Type & style
- Home type: SingleFamily
- Architectural style: Traditional
- Property subtype: Single Family Residence
Materials
- Frame
- Roof: Composition
Condition
- Year built: 2003
Utilities & green energy
- Sewer: Public Sewer
- Water: Public
Community & HOA
Community
- Security: Security System, Smoke Detector(s)
- Subdivision: Willow Creek
HOA
- Has HOA: No
Location
- Region: Pleasant Hill
Financial & listing details
- Tax assessed value: $241,310
- Annual tax amount: $2,896
- Date on market: 5/15/2026
- Listing terms: Cash,Conventional,FHA,VA Loan
- Exclusions: Fireplace
- Ownership: Private
- Road surface type: Paved
Price history
| Date | Event | Price |
|---|---|---|
| 6/24/2026 | Sold | -- |
Source:  Heartland MLS as distributed by MLS GRID #2617590 Report a problem Heartland MLS as distributed by MLS GRID #2617590 Report a problem | ||
| 5/31/2026 | Pending sale | $365,000$147/sqft |
Source: Heartland MLS as distributed by MLS GRID #2617590 Report a problem | ||
| 5/15/2026 | Listed for sale | $365,000+62.2%$147/sqft |
Source: Heartland MLS as distributed by MLS GRID #2617590 Report a problem | ||
| 5/30/2019 | Sold | -- |
Source: Agent Provided Report a problem | ||
| 4/24/2019 | Pending sale | $225,000$90/sqft |
Source: Keller Williams Platinum Partners #2159227 Report a problem | ||
| 4/16/2019 | Listed for sale | $225,000$90/sqft |
Source: Keller Williams Platinum #2159227 Report a problem | ||
Public tax history
| Year | Property taxes | Tax assessment |
|---|---|---|
| 2025 | $2,896 +0% | $45,850 +14.2% |
| 2024 | $2,895 +0.7% | $40,140 |
| 2023 | $2,874 +12.3% | $40,140 +14.4% |
| 2022 | $2,559 +2.8% | $35,080 |
| 2021 | $2,489 | $35,080 +3% |
| 2020 | -- | $34,060 |
| 2019 | -- | $34,060 +14.3% |
| 2018 | $2,064 | $29,790 |
| 2017 | $2,064 +5.1% | $29,790 +5.5% |
| 2016 | $1,964 | $28,230 |
| 2015 | $1,964 -1.7% | $28,230 |
| 2014 | $1,997 | $28,230 |
| 2013 | $1,997 | $28,230 -0.9% |
| 2011 | -- | $28,490 -0.9% |
| 2010 | -- | $28,740 |
| 2009 | -- | $28,740 |
Find assessor info on the county website
Neighborhood: 64080
Nearby homes
- $320,4004 bd3 ba1.9k sqft1211 Ashford St, Pleasant Hill, MO 64080Off Market
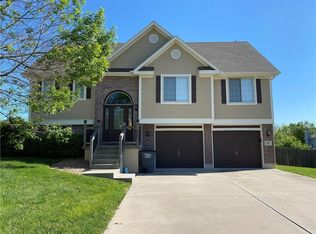
- $356,6003 bd2 ba-- sqft1211 Ashford St #A, Pleasant Hill, MO 64080Off Market
- $307,0003 bd0 ba1.3k sqft1207 Ashford St, Pleasant Hill, MO 64080Off Market
- $317,1003 bd3 ba2.1k sqft1305 White Oak Pl, Pleasant Hill, MO 64080Off Market

- $304,8003 bd0 ba1.5k sqft1303 White Oak Pl, Pleasant Hill, MO 64080Off Market
- $--3 bd3 ba2.1k sqft1307 White Oak Pl, Pleasant Hill, MO 64080Sold
- $321,1003 bd0 ba1.5k sqft1903 Cypress Way, Pleasant Hill, MO 64080Off Market
- $320,1003 bd2 ba1.2k sqft1206 Ashford St, Pleasant Hill, MO 64080Off Market
Nearby schools
GreatSchools rating
- 7/10Pleasant Hill Intermediate SchoolGrades: 5-6Distance: 0.5 mi
- 6/10Pleasant Hill Middle SchoolGrades: 7-8Distance: 1.5 mi
- 7/10Pleasant Hill High SchoolGrades: 9-12Distance: 1.7 mi
Schools provided by the listing agent
- Elementary: Pleasant Hill
- Middle: Pleasant Hill
- High: Pleasant Hill
Source: Heartland MLS as distributed by MLS GRID. This data may not be complete. We recommend contacting the local school district to confirm school assignments for this home.
Get a cash offer in 3 minutes
Find out how much your home could sell for in as little as 3 minutes with a no-obligation cash offer.
Estimated market value
$366,600
Get a cash offer in 3 minutes
Find out how much your home could sell for in as little as 3 minutes with a no-obligation cash offer.
Estimated market value
$366,600
- Missouri
- Cass County
- Pleasant Hill
- 64080
- 1209 Ashford St
Nearby cities
Nearby zip codes
Other Pleasant Hill Topics
