Welcome to family living at its best in the highly sought-after Wylie ISD!
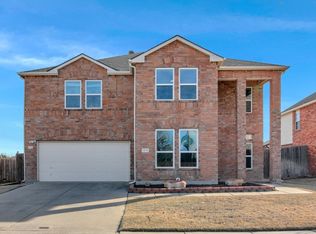
This beautifully designed two-story home offers the perfect blend of comfort, functionality, and convenience. With 3 spacious bedrooms, 2.5 baths, and nearly 2,900 square feet, there's room for everyone to spread out while still enjoying time together.
The heart of the home is the inviting family room, where a cozy gas fireplace creates the perfect setting for movie nights, holidays, and everyday memories. The adjoining kitchen is designed for both cooking and gathering, featuring a center island, abundant counter space, and generous storage that makes entertaining a breeze.
Working from home has never been easier with a dedicated office, while the versatile bonus room offers endless possibilities as a study, playroom, hobby space, or comfortable guest room when family and friends come to visit. New Hvac last year
The private primary suite provides a peaceful retreat with an en suite bath and a large walk-in closet. Upstairs and down, the thoughtful floor plan gives everyone their own space while keeping the home warm and connected.
Step outside to a fenced backyard that's ready for kids, pets, backyard barbecues, or simply relaxing after a busy day. Even better, the community pool is just one block away, making summer fun an easy walk from your front door.
You will love the ability to walk to schools, while shopping, restaurants, parks, and major commuting routes are all just minutes away.
If you've been searching for a home that offers flexible living spaces, an outstanding location, and a lifestyle centered around family and convenience, 1209 Auburn is ready to welcome you home.
Sold
Price Unknown
1209 Auburn Dr, Wylie, TX 75098
3beds
2,869sqft
Single Family Residence
Built in 2003
8,276 Square Feet Lot
$417,100 Zestimate®
$--/sqft
$2,567 Estimated rent
Home value
$417,100
$396,000 - $438,000
$2,567/mo
Zestimate® history
Owner options
List your home for rent
$2,567/mo
Rent Zestimate®
Find your next renter with Zillow Rental Manager. Plus, with online applications, you can quickly screen prospective tenants – for free.
$2,567/mo
Rent Zestimate®
Refinance and save
$475/mo
Est. payment
Refinancing to a lower rate could help reduce your monthly payments and save thousands over the life of the loan.
$475/mo
Est. payment
Explore your selling options
Work with a Zillow partner agent
Leverage their expertise and Zillow's premium Showcase listings to get your home seen by more buyers.
Get startedList with your own agent
Get your home in front of millions of buyers by listing it on Zillow.
Learn how to do itSell it yourself
Take full control of how buyers see your home on Zillow by listing For Sale by Owner (FSBO).
List your homeWhat's special
Cozy gas fireplaceDedicated officeInviting family roomThoughtful floor planAdjoining kitchenLarge walk-in closetFenced backyard
Zillow last checked:
Listing updated:
Listed by:
Bobby Broyles 0705932,
Broyles Realty 325-977-0000
Bought with:
Alexandria Egger, 0741881
Bishop Country Realty
Source: NTREIS,MLS#: 21250914
Facts & features
Interior
Bedrooms & bathrooms
- Bedrooms: 3
- Bathrooms: 3
- Full bathrooms: 2
- 1/2 bathrooms: 1
Primary bedroom
- Level: Second
- Dimensions: 20 x 15
Bedroom
- Level: Second
- Dimensions: 15 x 11
Bedroom
- Level: Second
- Dimensions: 14 x 11
Dining room
- Level: First
- Dimensions: 11 x 10
Family room
- Level: Second
- Dimensions: 17 x 12
Kitchen
- Level: First
- Dimensions: 12 x 12
Living room
- Level: First
- Dimensions: 18 x 17
Appliances
- Included: Dishwasher, Electric Range, Gas Water Heater, Microwave
Features
- High Speed Internet, Walk-In Closet(s)
- Has basement: No
- Number of fireplaces: 1
- Fireplace features: Gas
Interior area
- Total interior livable area: 2,869 sqft
Property
Parking
- Total spaces: 2
- Parking features: Garage
- Attached garage spaces: 2
Features
- Levels: Two
- Stories: 2
- Pool features: None
Lot
- Size: 8,276 Square Feet
Details
- Parcel number: R512900R00501
Construction
Type & style
- Home type: SingleFamily
- Architectural style: Detached
- Property subtype: Single Family Residence
Condition
- Year built: 2003
Utilities & green energy
- Sewer: Public Sewer
- Water: Public
- Utilities for property: Electricity Available, Natural Gas Available, Sewer Available, Separate Meters, Water Available
Community & HOA
Community
- Features: Curbs
- Subdivision: Birmingham Farms Ph 3a
HOA
- Has HOA: Yes
- Services included: All Facilities
- HOA fee: $475 annually
- HOA name: Birmingham Farms
- HOA phone: 469-519-4181
Location
- Region: Wylie
Financial & listing details
- Tax assessed value: $389,694
- Annual tax amount: $7,596
- Date on market: 5/26/2026
- Cumulative days on market: 57 days
Price history
| Date | Event | Price |
|---|---|---|
| 8/18/2026 | Sold | -- |
Source: NTREIS #21250914 Report a problem | ||
| 8/3/2026 | Pending sale | $429,000$150/sqft |
Source: NTREIS #21250914 Report a problem | ||
| 7/22/2026 | Contingent | $429,000$150/sqft |
Source: NTREIS #21250914 Report a problem | ||
| 6/23/2026 | Price change | $429,000-3.6%$150/sqft |
Source: NTREIS #21250914 Report a problem | ||
| 6/10/2026 | Price change | $444,900-0.9%$155/sqft |
Source: NTREIS #21250914 Report a problem | ||
| 5/26/2026 | Listed for sale | $449,000$157/sqft |
Source: NTREIS #21250914 Report a problem | ||
Public tax history
| Year | Property taxes | Tax assessment |
|---|---|---|
| 2025 | $5,858 -7.6% | $389,694 +0.6% |
| 2024 | $6,343 +11.8% | $387,454 +10% |
| 2023 | $5,675 | $352,231 +10% |
| 2022 | -- | $320,210 +10% |
| 2021 | $6,455 +6.4% | $291,100 +10% |
| 2020 | $6,067 -0.2% | $264,636 +1.2% |
| 2019 | $6,079 -3% | $261,398 +2.5% |
| 2018 | $6,265 +7% | $255,054 -7.3% |
| 2017 | $5,857 | $275,286 +20.2% |
| 2016 | $5,857 +16.2% | $229,000 +8.7% |
| 2015 | $5,038 | $210,590 +12.5% |
| 2014 | $5,038 | $187,119 +8.7% |
| 2013 | -- | $172,069 +4.6% |
| 2012 | -- | $164,430 -2.4% |
| 2011 | -- | $168,389 -5.9% |
| 2010 | -- | $179,022 -1.5% |
| 2009 | -- | $181,824 -2.2% |
| 2008 | -- | $186,004 +9.9% |
| 2007 | -- | $169,296 0% |
| 2006 | -- | $169,349 +0.8% |
| 2005 | -- | $168,045 -4.9% |
| 2004 | -- | $176,643 +626.9% |
| 2003 | -- | $24,300 |
Find assessor info on the county website
Neighborhood: Birmingham Farms
Nearby homes
- $386,8004 bd2 ba2.6k sqft1211 Auburn Dr, Wylie, TX 75098Off Market
- $--4 bd3 ba2.9k sqft1213 Auburn Dr, Wylie, TX 75098Sold
- $396,3005 bd3 ba3.2k sqft1210 Mobile Ln, Wylie, TX 75098Off Market
- $419,0006 bd4 ba3k sqft1212 Mobile Ln, Wylie, TX 75098Off Market
- $368,0004 bd2 ba2.2k sqft1208 Mobile Ln, Wylie, TX 75098Off Market
- $--4 bd2 ba2.1k sqft1300 Shelby Ct, Wylie, TX 75098Sold
- $294,7003 bd2 ba1.5k sqft1214 Mobile Ln, Wylie, TX 75098Off Market
- $358,6004 bd2 ba2.4k sqft1215 Auburn Dr, Wylie, TX 75098Off Market
Nearby schools
GreatSchools rating
- 10/10Dodd Elementary SchoolGrades: PK-4Distance: 0.2 mi
- 10/10Frank Mcmillan Junior High SchoolGrades: 7-8Distance: 0.3 mi
- 9/10Wylie High SchoolGrades: 9-12Distance: 1.5 mi
Schools provided by the listing agent
- Elementary: Dodd
- Middle: Mcmillan
- High: Wylie
- District: Wylie ISD
Source: NTREIS. This data may not be complete. We recommend contacting the local school district to confirm school assignments for this home.
Get a cash offer in 3 minutes
Find out how much your home could sell for in as little as 3 minutes with a no-obligation cash offer.
Estimated market value
$417,100
Get a cash offer in 3 minutes
Find out how much your home could sell for in as little as 3 minutes with a no-obligation cash offer.
Estimated market value
$417,100
- Texas
- Collin County
- Wylie
- 75098
- Birmingham Farms
- 1209 Auburn Dr
Nearby cities
Nearby neighborhoods
Nearby zip codes
Other Wylie Topics
