Stunning 3 bedroom home in the sought after Viridian community. This home is perfect for those seeking a low-maintenance lifestyle without compromising style or comfort. From the moment you arrive, you'll be captivated by the beautiful curb appeal, featuring exquisite brick and cast stone masonry and lovely landscaping. Inside, the light and bright floorplan, complemented by neutral paint, high ceilings and crown molding, creates an inviting atmosphere. The spacious living room with a cozy fireplace is ideal for relaxation. The kitchen is a chef's dream, boasting stainless steel appliances, granite countertops, a gas cooktop, butlers pantry and a large island with a breakfast bar. The master suite offers a luxurious bath with dual sinks, an oversized shower, and a custom closet. Flexible media space has endless possibilities. Two additional bedrooms and full bath. Enjoy the outdoors on your covered patio or in the low-maintenance turf backyard. Just half a block from Inspiration Park! So much to enjoy including multiple resort style pools, miles of walking, jogging and biking trails, tennis, pickle ball, sailing center and more! Minutes away from I 30 and the Arlington entertainment district. This home represents a rare opportunity to own a piece of paradise in a very sought after community. Don't miss the chance to make it yours.
Sold
Price Unknown
1209 Autumn Mist Way, Arlington, TX 76005
3beds
2,318sqft
Single Family Residence
Built in 2015
4,922 Square Feet Lot
$527,000 Zestimate®
$--/sqft
$3,291 Estimated rent
Home value
$527,000
$485,000 - $574,000
$3,291/mo
Zestimate® history
Owner options
List your home for rent
$3,291/mo
Rent Zestimate®
Find your next renter with Zillow Rental Manager. Plus, with online applications, you can quickly screen prospective tenants – for free.
$3,291/mo
Rent Zestimate®
Refinance and save
$330/mo
Est. payment
Refinancing to a lower rate could help reduce your monthly payments and save thousands over the life of the loan.
$330/mo
Est. payment
Explore your selling options
Work with a Zillow partner agent
Leverage their expertise and Zillow's premium Showcase listings to get your home seen by more buyers.
Get startedList with your own agent
Get your home in front of millions of buyers by listing it on Zillow.
Learn how to do itSell it yourself
Take full control of how buyers see your home on Zillow by listing For Sale by Owner (FSBO).
List your homeWhat's special
Cozy fireplaceNeutral paintLow-maintenance turf backyardHigh ceilingsLight and bright floorplanStainless steel appliancesGranite countertops
Zillow last checked:
Listing updated:
Listed by:
Alisha Rosse 0581852 817-796-9583,
Real Broker, LLC 855-450-0442,
Kellie Scherer 0760493 817-796-9582,
Real Broker, LLC
Bought with:
Brandon Edwards
Monument Realty
Source: NTREIS,MLS#: 20865016
Facts & features
Interior
Bedrooms & bathrooms
- Bedrooms: 3
- Bathrooms: 3
- Full bathrooms: 2
- 1/2 bathrooms: 1
Primary bedroom
- Features: Walk-In Closet(s)
- Level: First
- Dimensions: 16 x 13
Bedroom
- Level: Second
- Dimensions: 10 x 11
Bedroom
- Level: Second
- Dimensions: 11 x 12
Primary bathroom
- Features: Built-in Features, Dual Sinks, Double Vanity, En Suite Bathroom
- Level: First
- Dimensions: 10 x 10
Breakfast room nook
- Level: First
- Dimensions: 11 x 11
Other
- Features: Built-in Features
- Level: Second
- Dimensions: 9 x 7
Kitchen
- Features: Breakfast Bar, Built-in Features, Butler's Pantry, Eat-in Kitchen, Granite Counters, Kitchen Island, Pantry
- Level: First
- Dimensions: 13 x 11
Living room
- Features: Ceiling Fan(s), Fireplace
- Level: First
- Dimensions: 18 x 18
Media room
- Level: First
- Dimensions: 16 x 13
Office
- Level: First
- Dimensions: 12 x 11
Utility room
- Features: Utility Room
- Level: First
- Dimensions: 9 x 7
Heating
- Central, Natural Gas
Cooling
- Ceiling Fan(s), Electric
Appliances
- Included: Some Gas Appliances, Dishwasher, Electric Oven, Gas Cooktop, Disposal, Microwave, Plumbed For Gas, Tankless Water Heater
- Laundry: Washer Hookup, Electric Dryer Hookup, Laundry in Utility Room
Features
- Built-in Features, Cathedral Ceiling(s), Decorative/Designer Lighting Fixtures, Double Vanity, Eat-in Kitchen, Granite Counters, High Speed Internet, Kitchen Island, Open Floorplan, Pantry, Cable TV, Walk-In Closet(s), Wired for Sound
- Flooring: Carpet, Ceramic Tile, Engineered Hardwood
- Windows: Window Coverings
- Has basement: No
- Number of fireplaces: 1
- Fireplace features: Gas Log
Interior area
- Total interior livable area: 2,318 sqft
Property
Parking
- Total spaces: 2
- Parking features: Alley Access, Garage, Garage Door Opener, Garage Faces Rear
- Attached garage spaces: 2
Features
- Levels: Two
- Stories: 2
- Patio & porch: Covered
- Exterior features: Rain Gutters
- Pool features: None, Community
- Fencing: Wood,Wrought Iron
Lot
- Size: 4,922 Square Feet
- Features: Interior Lot, Landscaped, Subdivision, Zero Lot Line
Details
- Parcel number: 41670639
Construction
Type & style
- Home type: SingleFamily
- Architectural style: Traditional,Detached
- Property subtype: Single Family Residence
Materials
- Brick
- Foundation: Slab
- Roof: Composition
Condition
- Year built: 2015
Utilities & green energy
- Sewer: Public Sewer
- Water: Public
- Utilities for property: Sewer Available, Water Available, Cable Available
Community & HOA
Community
- Features: Clubhouse, Dock, Lake, Playground, Park, Pool, Tennis Court(s), Trails/Paths
- Security: Prewired, Security System, Smoke Detector(s)
- Subdivision: Viridian Village 1c 2
HOA
- Has HOA: Yes
- Services included: All Facilities, Association Management, Maintenance Structure
- HOA fee: $330 quarterly
- HOA name: Viridian
- HOA phone: 817-494-8598
Location
- Region: Arlington
Financial & listing details
- Tax assessed value: $485,450
- Annual tax amount: $12,205
- Date on market: 3/13/2025
- Cumulative days on market: 10 days
- Listing terms: Cash,Conventional,FHA,VA Loan
- Exclusions: Nest Thermostat on First Floor
Price history
| Date | Event | Price |
|---|---|---|
| 4/17/2025 | Sold | -- |
Source: NTREIS #20865016 Report a problem | ||
| 3/28/2025 | Pending sale | $550,000$237/sqft |
Source: NTREIS #20865016 Report a problem | ||
| 3/24/2025 | Contingent | $550,000$237/sqft |
Source: NTREIS #20865016 Report a problem | ||
| 3/13/2025 | Listed for sale | $550,000+38.4%$237/sqft |
Source: NTREIS #20865016 Report a problem | ||
| 7/27/2020 | Sold | -- |
Source: Agent Provided Report a problem | ||
| 6/21/2020 | Pending sale | $397,500$171/sqft |
Source: Epic National Realty, LLC #14340964 Report a problem | ||
| 6/3/2020 | Price change | $397,500-0.5%$171/sqft |
Source: Epic National Realty, LLC #14340964 Report a problem | ||
| 5/25/2020 | Price change | $399,500-0.1%$172/sqft |
Source: Epic National Realty, LLC #14340964 Report a problem | ||
| 5/13/2020 | Listed for sale | $399,900$173/sqft |
Source: Epic National Realty, LLC #14340964 Report a problem | ||
Public tax history
| Year | Property taxes | Tax assessment |
|---|---|---|
| 2025 | $10,928 +1% | $485,450 |
| 2024 | $10,815 +6.3% | $485,450 +0.8% |
| 2023 | $10,171 -7.5% | $481,484 +12.2% |
| 2022 | $10,990 -2.2% | $429,219 +13.2% |
| 2021 | $11,241 +10.8% | $379,159 +4.3% |
| 2020 | $10,150 -0.9% | $363,383 -0.1% |
| 2019 | $10,241 +2.2% | $363,835 +4.6% |
| 2018 | $10,024 +8.6% | $347,978 +9.1% |
| 2017 | $9,232 +5.2% | $318,884 +7.9% |
| 2016 | $8,775 +472.1% | $295,442 +660.5% |
| 2015 | $1,534 | $38,850 -26% |
| 2014 | $1,534 | $52,500 |
Find assessor info on the county website
Neighborhood: North
Nearby homes
- $579,8005 bd3 ba2.9k sqft1221 Autumn Mist Way, Arlington, TX 76005Off Market
- $481,9003 bd3 ba2.3k sqft1223 Autumn Mist Way, Arlington, TX 76005Off Market
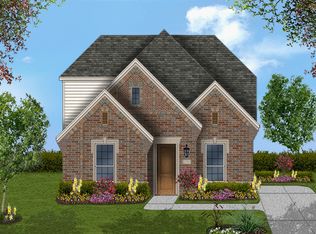
- $518,2004 bd2 ba2.4k sqft1219 Autumn Mist Way, Arlington, TX 76005Off Market
- $548,0003 bd2 ba2.3k sqft1216 Blue Lake Blvd, Arlington, TX 76005Off Market
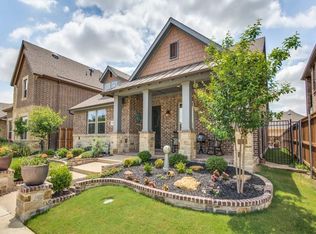
- $529,6004 bd3 ba2.7k sqft1218 Blue Lake Blvd, Arlington, TX 76005Off Market
- $492,700-- bd-- ba3.1k sqft1214 Blue Lake Blvd, Arlington, TX 76005Off Market
- $481,600-- bd-- ba3.1k sqft1214 Blue Lake Blvd, Arlington, TX 76005Off Market
- $387,2003 bd2 ba1.6k sqft1225 Autumn Mist Way, Arlington, TX 76005Off Market
Nearby schools
GreatSchools rating
- 10/10Viridian Elementary SchoolGrades: PK-6Distance: 0.4 mi
- 9/10Harwood Junior High SchoolGrades: 7-9Distance: 4.2 mi
- 6/10Trinity High SchoolGrades: 10-12Distance: 3.1 mi
Schools provided by the listing agent
- Elementary: Viridian
- High: Trinity
- District: Hurst-Euless-Bedford ISD
Source: NTREIS. This data may not be complete. We recommend contacting the local school district to confirm school assignments for this home.
Get a cash offer in 3 minutes
Find out how much your home could sell for in as little as 3 minutes with a no-obligation cash offer.
Estimated market value
$527,000
Get a cash offer in 3 minutes
Find out how much your home could sell for in as little as 3 minutes with a no-obligation cash offer.
Estimated market value
$527,000
- Texas
- Tarrant County
- Arlington
- 76005
- North
- 1209 Autumn Mist Way
