Skip main navigation
Sold for $541,000
  • $541,000

    1209 Bancroft Ct, Bel Air, MD 21014

    4beds
    1,876sqft
    Single Family Residence
    Built in 1986
    10,193 Square Feet Lot
    $552,200 Zestimate®
    $288/sqft
    $3,068 Estimated rent

    Home value

    $552,200

    $525,000 - $580,000

    $3,068/mo

    Zestimate® history
    Loading
    Loading...

    Owner options

    List your home for rent

    $3,068/mo

    Rent Zestimate®

    Find your next renter with Zillow Rental Manager. Plus, with online applications, you can quickly screen prospective tenants – for free.

    Learn more

    $3,068/mo

    Rent Zestimate®

    Refinance and save

    $3,568/mo

    Est. payment

    Refinancing to a lower rate could help reduce your monthly payments and save thousands over the life of the loan.

    See today's rates

    $3,568/mo

    Est. payment

    Explore your selling options

    Work with a Zillow partner agent

    Leverage their expertise and Zillow's premium Showcase listings to get your home seen by more buyers.

    Get started

    List with your own agent

    Get your home in front of millions of buyers by listing it on Zillow.

    Learn how to do it

    Sell it yourself

    Take full control of how buyers see your home on Zillow by listing For Sale by Owner (FSBO).

    List your home

    What's special

    New islandBrick front colonial-style homeWalk-in closetFully remodeled en-suite bathroomTwo-car garageNew garage doorsAdditional storage
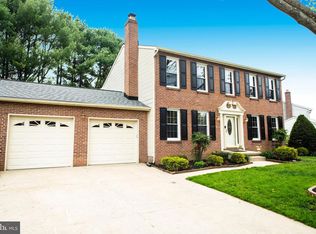
    Elegant Brick Front Colonial-Style home with 4 Bedrooms and 2-1/2 Bathrooms in highly sought-after Amyclae Estates. Welcome to this charming home with two cozy fireplaces, one in the family room and one in the living room. The spacious kitchen features white appliances, most of them less than four years old, and a brand new microwave. Enjoy your meals in the breakfast area with doors that open to a new 14 by 16 trex deck overlooking the fenced-in backyard. The kitchen also boasts Corian countertops, a new island with custom and extra roomy drawers, more cabinets with built-ins, and a remodeled pantry using Elfa shelving with pull out drawers. A formal dining room, convenient half bath, laundry room with sink and additional storage complete the main level. The back door from the kitchen area leads to a two-car garage with insulated walls and ceiling, new garage doors and openers, and plenty of storage space, including pull-down attic stairs to a partially floored attic for more storage. The upper level has 4 bedrooms with updated wall to wall carpeting, a hall bath, and a primary bedroom with a walk-in closet and a fully remodeled en-suite bathroom. All closets have been redesigned for optimal space and efficiency. The lower level is unfinished but has ample lighting and electricity, ideal for an office, playroom or potential in-law suite, as there is a rough-in for a bathroom. The basement has sliding glass doors that access a 23 x 20 patio plus a 13 x 7 patio extension for a Nags Head hammock-chair-swing (stays with house). A 10 x 6 storage shed is attached to the house for ez access to the back yard. The gas furnace and 4-ton central air conditioning are 7 years old, with humidifier and high efficiency media air cleaner. The front door with side light panels and storm door are brand new. All windows except the primary bathroom were replaced with Castle Windows in 2017 and have a Lifetime Transferable Warranty. The roof with 30-year shingles was new in 2010. There is so much new throughout the entire home! Oh, one last thing.... Your kids will love having their own private zipline in the backyard! (owner will remove before settlement if desired). The front and back yards are beautifully landscaped and well-maintained.

    Zillow last checked:

    Listing updated:

    Listed by:

    Rick McGhee 410-967-5995,

    Homeowners Real Estate

    Bought with:

    Andy Karas, 5008977

    Compass

    Source: Bright MLS,MLS#: MDHR2023830MLS Logo

    Facts & features

    Interior

    Bedrooms & bathrooms
    • Bedrooms: 4
    • Bathrooms: 3
    • Full bathrooms: 2
    • 1/2 bathrooms: 1
    • Main level bathrooms: 1
    Basement
    • Area: 980
    Heating
    • Forced Air, Natural Gas
    Cooling
    • Central Air, Ceiling Fan(s), Electric
    Appliances
    • Included: Dishwasher, Disposal, Microwave, Washer, Dryer, Exhaust Fan, Refrigerator, Ice Maker, Oven/Range - Electric, Stainless Steel Appliance(s), Electric Water Heater
    • Laundry: Main Level, Laundry Room
    Features
    • Attic, Breakfast Area, Built-in Features, Ceiling Fan(s), Family Room Off Kitchen, Formal/Separate Dining Room, Eat-in Kitchen, Kitchen Island, Kitchen - Table Space, Pantry, Primary Bath(s), Recessed Lighting, Bathroom - Stall Shower, Bathroom - Tub Shower, Upgraded Countertops, Walk-In Closet(s)
    • Flooring: Carpet, Wood
    • Doors: Six Panel, Insulated, Sliding Glass
    • Windows: Double Pane Windows, Double Hung, Replacement, Screens, Window Treatments
    • Basement: Connecting Stairway,Partial,Full,Exterior Entry,Walk-Out Access,Rear Entrance
    • Number of fireplaces: 2
    • Fireplace features: Brick, Mantel(s), Screen
    Interior area
    • Total structure area: 2,856
    • Total interior livable area: 1,876 sqft
    • Finished area above ground: 1,876
    • Finished area below ground: 0

    Property

    Parking
    • Total spaces: 4
    • Parking features: Garage Faces Front, Garage Door Opener, Attached, Driveway
    • Attached garage spaces: 2
    • Uncovered spaces: 2
    Accessibility
    • Accessibility features: None
    Features
    • Levels: Three
    • Stories: 3
    • Exterior features: Extensive Hardscape, Lighting, Sidewalks, Street Lights
    • Pool features: None
    • Has view: Yes
    • View description: Garden, Trees/Woods
    Lot
    • Size: 10,193 sqft
    • Features: Wooded, Landscaped
    Details
    • Additional structures: Above Grade, Below Grade
    • Parcel number: 1303182665
    • Zoning: R2
    • Special conditions: Standard

    Construction

    Type & style
    • Home type: SingleFamily
    • Architectural style: Colonial
    • Property subtype: Single Family Residence
    Materials
    • Brick Front, Vinyl Siding
    • Foundation: Block
    • Roof: Architectural Shingle
    Condition
    • Excellent
    • New construction: No
    • Year built: 1986

    Utilities & green energy

    • Electric: 220 Volts
    • Sewer: Public Sewer
    • Water: Public
    • Utilities for property: Underground Utilities

    Community & neighborhood

    Security
    • Security features: Non-Monitored
    Location
    • Region: Bel Air
    • Subdivision: Amyclae Estates

    HOA & financial

    HOA
    • Has HOA: Yes
    • HOA fee: $300 annually
    • Amenities included: Tot Lots/Playground, Common Grounds
    • Services included: Common Area Maintenance, Management
    • Association name: AMYCLAE ESTATES

    Other

    Other facts
    • Listing agreement: Exclusive Right To Sell
    • Ownership: Fee Simple
    • Road surface type: Black Top

    Price history

    DateEventPrice
    8/23/2023Sold$541,000-0.7%$288/sqft
    Source: Bright MLS #MDHR2023830 Report a problem
    7/27/2023Pending sale$545,000$291/sqft
    Source: Bright MLS #MDHR2023830 Report a problem
    7/27/2023Listing removed$545,000+9%$291/sqft
    Source: Bright MLS #MDHR2023830 Report a problem
    7/21/2023Listed for sale$500,000$267/sqft
    Source: Bright MLS #MDHR2023830 Report a problem

    Public tax history

    YearProperty taxesTax assessment
    2025$4,078 +4.6%$374,200 +4.6%
    2024$3,897 +4.9%$357,600 +4.9%
    2023$3,717 +5.1%$341,000 +5.1%
    2022$3,536 -2%$324,400 +2.4%
    2021$3,607 +1.2%$316,667 +2.5%
    2020$3,565 +2.6%$308,933 +2.6%
    2019$3,476 $301,200
    2018$3,476 $301,200
    2017$3,476 $301,200 -1.1%
    2016-- $304,500 +0.6%
    2015-- $302,767 +0.6%
    2014$3,423 $301,033 +0.6%
    2013-- $299,300
    2012-- $299,300
    2011-- $299,300 -15.6%
    2010-- $354,740 +9%
    2009-- $325,490 +9.9%
    2008-- $296,240 +11%
    2007-- $266,990 +12%
    2006-- $238,466 +13.6%
    2005-- $209,943 +15.7%
    2004-- $181,420 +4.5%
    2003-- $173,640 +4.7%
    2002-- $165,860 +4.9%
    2001-- $158,080

    Find assessor info on the county website

    Neighborhood: 21014

    Nearby schools

    GreatSchools rating
    Schools provided by the listing agent
    • Elementary: Bel Air
    • Middle: Southampton
    • High: C. Milton Wright
    • District: Harford County Public Schools

    Source: Bright MLS. This data may not be complete. We recommend contacting the local school district to confirm school assignments for this home.

    Get a cash offer in 3 minutes
    Find out how much your home could sell for in as little as 3 minutes with a no-obligation cash offer.
    Estimated market value
    $552,200
    Get a cash offer in 3 minutes
    Find out how much your home could sell for in as little as 3 minutes with a no-obligation cash offer.
    Estimated market value
    $552,200