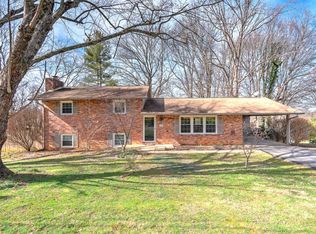
This stunning brick home, situated in the desirable Beechwood Court subdivision, offers an array of impressive features. Designed as a split-foyer, it boasts a fully finished basement that provides both comfort and versatility. On this lower level, you'll find a spacious den or entertainment room, highlighted by a charming brick fireplace and built-in bookshelves or make it an in-law suite.
Additionally, there are two flexible-use rooms—perfect for bedrooms, a home gym, or a private office to suit your needs. To complete this level, there is a full bathroom featuring a luxurious jacuzzi tub for ultimate relaxation.
The main level of this home offers a spacious living room, two additional bedrooms, and two full bathrooms. The kitchen is a true showstopper, featuring gorgeous wood cabinets, sleek stainless-steel appliances, and warm hardwood flooring throughout.
Off the kitchen, you'll find a generously sized four-season sunroom, surrounded by windows on three sides, flooding the space with natural light.
From the sunroom, step out onto the expansive deck, which leads to a peaceful, fenced backyard—perfect for relaxation or outdoor gatherings. This home is filled with wonderful details that are sure to impress. Completing this remarkable home is an oversized two-car garage, which includes a versatile storage room, workshop, or prepper area. Partially underground, this space also has the potential to serve as an excellent root cellar. Conveniently located near everything the Johnson City area has to offer, this home truly stands out as exceptional.
Sold for $145,000
$145,000
1209 Beechwood Dr, Johnson City, TN 37604
4beds
3,024sqft
Single Family Residence, Residential
Built in 1972
0.65 Acres Lot
$374,200 Zestimate®
$48/sqft
$2,576 Estimated rent
Home value
$374,200
$307,000 - $457,000
$2,576/mo
Zestimate® history
Owner options
List your home for rent
$2,576/mo
Rent Zestimate®
Find your next renter with Zillow Rental Manager. Plus, with online applications, you can quickly screen prospective tenants – for free.
$2,576/mo
Rent Zestimate®
Refinance and save
$883/mo
Est. payment
Refinancing to a lower rate could help reduce your monthly payments and save thousands over the life of the loan.
$883/mo
Est. payment
Explore your selling options
Work with a Zillow partner agent
Leverage their expertise and Zillow's premium Showcase listings to get your home seen by more buyers.
Get startedList with your own agent
Get your home in front of millions of buyers by listing it on Zillow.
Learn how to do itSell it yourself
Take full control of how buyers see your home on Zillow by listing For Sale by Owner (FSBO).
List your homeWhat's special
In-law suiteFully finished basementStunning brick homePeaceful fenced backyardFlexible-use roomsFour-season sunroomExpansive deck
Zillow last checked:
Listing updated:
Listed by:
Genice Hooper-Sloan 239-503-5210,
Dream Makerz Realty and Management
Bought with:
Lisa Hodge, 369710
CENTURY 21 Legacy
Source: TVRMLS,MLS#: 9977657
Facts & features
Interior
Bedrooms & bathrooms
- Bedrooms: 4
- Bathrooms: 3
- Full bathrooms: 3
Heating
- Central
Cooling
- Central Air
Appliances
- Included: Dishwasher, Microwave, Refrigerator
- Laundry: Electric Dryer Hookup, Washer Hookup
Features
- 2+ Person Tub, Entrance Foyer, Kitchen Island, See Remarks
- Flooring: Carpet, Hardwood, Tile
- Windows: Double Pane Windows
- Basement: Finished
- Number of fireplaces: 1
- Fireplace features: Basement, Brick, Den
Interior area
- Total structure area: 3,024
- Total interior livable area: 3,024 sqft
- Finished area below ground: 1,680
Property
Parking
- Total spaces: 2
- Parking features: Driveway
- Garage spaces: 2
- Has uncovered spaces: Yes
Features
- Levels: Two
- Stories: 1
- Patio & porch: Deck, Front Porch
- Exterior features: See Remarks
- Fencing: Back Yard,Full
Lot
- Size: 0.65 Acres
- Dimensions: 173.37 x 162.98 IRR
- Topography: See Remarks
Details
- Parcel number: 061d B 012.00
- Zoning: R2
Construction
Type & style
- Home type: SingleFamily
- Architectural style: Raised Ranch,Ranch,See Remarks
- Property subtype: Single Family Residence, Residential
Materials
- Brick
- Foundation: Block
- Roof: Metal
Condition
- Average
- New construction: No
- Year built: 1972
Utilities & green energy
- Sewer: Septic Tank
- Water: Public
- Utilities for property: Electricity Connected, Sewer Connected, Water Connected
Community & HOA
Community
- Subdivision: Beechwood Court
HOA
- Has HOA: No
Location
- Region: Johnson City
Financial & listing details
- Price per square foot: $48/sqft
- Tax assessed value: $353,200
- Annual tax amount: $2,727
- Date on market: 3/22/2025
- Listing terms: Conventional,FHA,VA Loan
- Electric utility on property: Yes
Price history
| Date | Event | Price |
|---|---|---|
| 5/20/2026 | Sold | $145,000-60.3%$48/sqft |
Source: Public Record Report a problem | ||
| 7/14/2025 | Sold | $365,000-3.7%$121/sqft |
Source: TVRMLS #9977657 Report a problem | ||
| 6/20/2025 | Pending sale | $379,000$125/sqft |
Source: TVRMLS #9977657 Report a problem | ||
| 5/6/2025 | Price change | $379,000-2.6%$125/sqft |
Source: TVRMLS #9977657 Report a problem | ||
| 3/22/2025 | Listed for sale | $389,000+29.7%$129/sqft |
Source: TVRMLS #9977657 Report a problem | ||
| 6/22/2022 | Sold | $300,000+200.3%$99/sqft |
Source: Public Record Report a problem | ||
| 9/16/2005 | Sold | $99,900$33/sqft |
Source: Public Record Report a problem | ||
Public tax history
| Year | Property taxes | Tax assessment |
|---|---|---|
| 2025 | $2,727 +0.8% | $88,300 |
| 2024 | $2,706 +26.5% | $88,300 +70.5% |
| 2023 | $2,139 +6.4% | $51,800 |
| 2022 | $2,010 | $51,800 |
| 2021 | $2,010 +0.5% | $51,800 |
| 2020 | $1,999 +79.5% | $51,800 |
| 2019 | $1,114 | $51,800 +3.8% |
| 2018 | -- | $49,925 |
| 2017 | $2,132 | $49,925 |
| 2016 | $2,132 +10.9% | $49,925 |
| 2015 | $1,922 +6.9% | $49,925 |
| 2014 | $1,797 | $49,925 |
| 2013 | -- | $49,925 -5.9% |
| 2011 | $1,848 +0.9% | $53,050 |
| 2010 | $1,832 | $53,050 |
| 2009 | $1,832 | $53,050 |
| 2008 | -- | $53,050 +41.6% |
| 2007 | $1,604 +8.9% | $37,475 |
| 2006 | $1,473 +3.4% | $37,475 |
| 2005 | $1,424 | $37,475 |
| 2004 | $1,424 +21.1% | $37,475 +30% |
| 2003 | $1,176 | $28,825 +0% |
| 2001 | -- | $28,817 -71.7% |
| 2000 | -- | $101,650 |
Find assessor info on the county website
Neighborhood: 37604
Nearby homes
- $315,5003 bd3 ba2.1k sqft1207 Beechwood Dr, Johnson City, TN 37604Off Market

- $357,5004 bd3 ba2.1k sqft2806 Sumpter Dr, Johnson City, TN 37604Off Market
- $346,7004 bd3 ba2k sqft2806 Sumpter Dr #0, Johnson City, TN 37604Off Market

- $329,000-- bd2 ba1.6k sqft2804 Sumpter Dr, Johnson City, TN 37604Off Market
- $288,6003 bd2 ba1.4k sqft1202 Beechwood Dr, Johnson City, TN 37604Off Market
- $333,8003 bd2 ba1.9k sqft1205 Beechwood Dr, Johnson City, TN 37604Off Market
- $302,4003 bd2 ba1.3k sqft2901 Muskett Dr, Johnson City, TN 37604Off Market
- $311,3003 bd2 ba2.2k sqft1200 Beechwood Dr, Johnson City, TN 37604Off Market
Nearby schools
GreatSchools rating
- 7/10Cherokee Elementary SchoolGrades: PK-5Distance: 1 mi
- 8/10Liberty Bell Middle SchoolGrades: 6-8Distance: 2.6 mi
- 8/10Science Hill High SchoolGrades: 9-12Distance: 2.9 mi
Schools provided by the listing agent
- Elementary: Cherokee
- Middle: Liberty Bell
- High: Science Hill
Source: TVRMLS. This data may not be complete. We recommend contacting the local school district to confirm school assignments for this home.
Get a cash offer in 3 minutes
Find out how much your home could sell for in as little as 3 minutes with a no-obligation cash offer.
Estimated market value
$374,200
Get a cash offer in 3 minutes
Find out how much your home could sell for in as little as 3 minutes with a no-obligation cash offer.
Estimated market value
$374,200
- Tennessee
- Washington County
- Johnson City
- 37604
- 1209 Beechwood Dr
