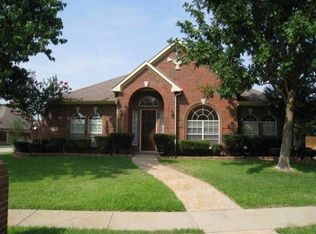
Welcome to this lovingly maintained 4-bedroom, 3.1-bathroom home in the highly sought-after Watters Crossing community. Situated on a one of a kind, corner cul-de-sac with a beautifully manicured lawn, this home offers the perfect blend of style, space, and location.
Step inside to find stacked formal living and dining areas, and a massive first-floor primary suite with room to unwind. The heart of the home is the beautifully updated kitchen, thoughtfully designed with a large prep island, sleek countertops, and top-of-the-line Fisher & Paykel double ovens and dishwasher—ideal for everything from casual meals to hosting gatherings. Ample cabinet space and a functional layout make this kitchen as practical as it is beautiful. Enjoy the gorgeous family room and relax by the fireplace overlooking the large backyard. The outdoor living is everyone’s dream with a custom built-in grilling station, patio, lush garden areas, and endless opportunities. An oversized swing-entry garage with gated driveway offers added privacy and ample space for vehicles or storage. Upstairs features an expansive game room perfect for movie nights or kids’ playtime, three additional bedrooms, and two bathrooms. Grab a book and relax on the upstairs landing with built in book shelves. Ask for list of upgrades! Enjoy the exceptional amenities including a community pool, playgrounds, walking trails, and parks—all just minutes from top-rated schools, shopping, local eateries, and more. Don’t miss this rare opportunity to own a beautifully updated home in one of Allen’s most desirable neighborhoods! Welcome Home!
Sold
Price Unknown
1209 Bel Air Dr, Allen, TX 75013
4beds
3,720sqft
Single Family Residence
Built in 1995
0.28 Acres Lot
$691,100 Zestimate®
$--/sqft
$3,779 Estimated rent
Home value
$691,100
$650,000 - $739,000
$3,779/mo
Zestimate® history
Owner options
List your home for rent
$3,779/mo
Rent Zestimate®
Find your next renter with Zillow Rental Manager. Plus, with online applications, you can quickly screen prospective tenants – for free.
$3,779/mo
Rent Zestimate®
Refinance and save
$900/mo
Est. payment
Refinancing to a lower rate could help reduce your monthly payments and save thousands over the life of the loan.
$900/mo
Est. payment
Explore your selling options
Work with a Zillow partner agent
Leverage their expertise and Zillow's premium Showcase listings to get your home seen by more buyers.
Get startedList with your own agent
Get your home in front of millions of buyers by listing it on Zillow.
Learn how to do itSell it yourself
Take full control of how buyers see your home on Zillow by listing For Sale by Owner (FSBO).
List your homeWhat's special
Beautifully manicured lawnLarge backyardBuilt in book shelvesGorgeous family roomCorner cul-de-sacLush garden areasSleek countertops
Zillow last checked:
Listing updated:
Listed by:
Tonya Feckley 0706298 469-649-6576,
Coldwell Banker Apex, REALTORS 972-562-5400,
Debi Leavitt 0276797 972-567-9107,
Coldwell Banker Apex, REALTORS
Bought with:
Jimmy Lee
Avignon Realty
Source: NTREIS,MLS#: 20931155
Facts & features
Interior
Bedrooms & bathrooms
- Bedrooms: 4
- Bathrooms: 4
- Full bathrooms: 3
- 1/2 bathrooms: 1
Primary bedroom
- Level: First
- Dimensions: 21 x 20
Bedroom
- Level: Second
- Dimensions: 14 x 12
Bedroom
- Level: Second
- Dimensions: 11 x 13
Bedroom
- Level: Second
- Dimensions: 11 x 18
Dining room
- Level: First
- Dimensions: 12 x 11
Living room
- Level: First
- Dimensions: 16 x 17
Office
- Level: First
- Dimensions: 12 x 17
Heating
- Central, Natural Gas, Zoned
Cooling
- Central Air, Ceiling Fan(s), Electric, Zoned
Appliances
- Included: Some Gas Appliances, Dishwasher, Electric Oven, Gas Cooktop, Disposal, Microwave, Plumbed For Gas, Water Softener
- Laundry: Washer Hookup, Electric Dryer Hookup, Laundry in Utility Room
Features
- High Speed Internet, Cable TV, Vaulted Ceiling(s)
- Flooring: Carpet, Ceramic Tile, Wood
- Windows: Window Coverings
- Has basement: No
- Number of fireplaces: 1
- Fireplace features: Family Room, Gas Starter, Wood Burning
Interior area
- Total interior livable area: 3,720 sqft
Property
Parking
- Total spaces: 2
- Parking features: Garage Faces Rear
- Attached garage spaces: 2
Features
- Levels: Two
- Stories: 2
- Patio & porch: Deck, Patio
- Exterior features: Private Yard, Rain Gutters
- Pool features: None, Community
- Fencing: Wood
Lot
- Size: 0.28 Acres
- Features: Back Yard, Corner Lot, Cul-De-Sac, Interior Lot, Irregular Lot, Lawn, Landscaped
Details
- Parcel number: R302900K02701
Construction
Type & style
- Home type: SingleFamily
- Architectural style: Traditional,Detached
- Property subtype: Single Family Residence
Materials
- Brick
- Foundation: Slab
- Roof: Composition
Condition
- Year built: 1995
Utilities & green energy
- Sewer: Public Sewer
- Water: Public
- Utilities for property: Natural Gas Available, Sewer Available, Separate Meters, Underground Utilities, Water Available, Cable Available
Community & HOA
Community
- Features: Playground, Park, Pool, Trails/Paths, Sidewalks
- Security: Security System, Smoke Detector(s)
- Subdivision: Watters Crossing II
HOA
- Has HOA: Yes
- Services included: All Facilities
- HOA fee: $900 annually
- HOA name: Waters Crossing Association
- HOA phone: 972-359-1548
Location
- Region: Allen
Financial & listing details
- Tax assessed value: $642,925
- Annual tax amount: $10,093
- Date on market: 5/11/2025
- Cumulative days on market: 5 days
- Listing terms: Cash,Conventional,FHA,VA Loan
- Exclusions: Personal Items.
Price history
| Date | Event | Price |
|---|---|---|
| 6/12/2025 | Sold | -- |
Source: NTREIS #20931155 Report a problem | ||
| 6/12/2025 | Listed for sale | $720,000$194/sqft |
Source:  Coldwell Banker Apex, Realtors #20931155 Report a problem Coldwell Banker Apex, Realtors #20931155 Report a problem | ||
| 5/17/2025 | Pending sale | $720,000$194/sqft |
Source: Coldwell Banker Apex, Realtors #20931155 Report a problem | ||
| 5/17/2025 | Contingent | $720,000$194/sqft |
Source: NTREIS #20931155 Report a problem | ||
| 5/11/2025 | Listed for sale | $720,000+66.3%$194/sqft |
Source: NTREIS #20931155 Report a problem | ||
| 10/24/2020 | Listing removed | $433,000$116/sqft |
Source: Keller Williams McKinney North Collin County #14416904 Report a problem | ||
| 9/24/2020 | Pending sale | $433,000$116/sqft |
Source: Keller Williams NO. Collin Cty #14416904 Report a problem | ||
| 9/2/2020 | Price change | $433,000-0.5%$116/sqft |
Source: Keller Williams NO. Collin Cty #14416904 Report a problem | ||
| 8/20/2020 | Listed for sale | $435,000$117/sqft |
Source: Keller Williams NO. Collin Cty #14416904 Report a problem | ||
Public tax history
| Year | Property taxes | Tax assessment |
|---|---|---|
| 2025 | $9,227 +6.3% | $625,903 +10% |
| 2024 | $8,682 +10.7% | $569,003 +10% |
| 2023 | $7,844 -10.4% | $517,275 +10% |
| 2022 | $8,757 +0.7% | $470,250 +10% |
| 2021 | $8,697 -2.9% | $427,500 -0.8% |
| 2020 | $8,958 +1.7% | $430,955 +3.1% |
| 2019 | $8,812 -4.1% | $418,174 +0.4% |
| 2018 | $9,190 +12.6% | $416,414 +3.9% |
| 2017 | $8,165 | $400,659 +6.4% |
| 2016 | $8,165 +10.5% | $376,670 +15.6% |
| 2015 | $7,387 | $325,864 +6.1% |
| 2014 | $7,387 | $307,145 +10% |
| 2013 | -- | $279,275 -1% |
| 2012 | -- | $282,090 +2.3% |
| 2011 | -- | $275,715 |
| 2010 | -- | $275,715 +2% |
| 2009 | -- | $270,195 -4.7% |
| 2008 | -- | $283,616 -0.7% |
| 2007 | -- | $285,640 +5.5% |
| 2006 | -- | $270,802 +2.7% |
| 2005 | -- | $263,770 +3.6% |
| 2004 | -- | $254,638 +1.7% |
| 2003 | -- | $250,262 -2.3% |
| 2002 | -- | $256,141 +5.7% |
| 2001 | -- | $242,392 +2% |
| 2000 | -- | $237,554 |
Find assessor info on the county website
Neighborhood: Watters Crossing
Nearby homes
- $649,2004 bd3 ba3k sqft1211 Bel Air Dr, Allen, TX 75013Off Market
- $829,7005 bd4 ba3.7k sqft400 Newport Dr, Allen, TX 75013Off Market

- $521,3004 bd2 ba2.2k sqft1214 Bel Air Dr, Allen, TX 75013Off Market
- $528,7004 bd2 ba2.2k sqft1212 Bel Air Dr, Allen, TX 75013Off Market
- $625,6004 bd2 ba2.5k sqft402 Newport Dr, Allen, TX 75013Off Market
- $623,1004 bd3 ba3k sqft404 Newport Dr, Allen, TX 75013Off Market
- $579,4004 bd2 ba2.6k sqft1213 Bel Air Dr, Allen, TX 75013Off Market
- $637,600-- bd-- ba3.1k sqft1215 Bel Air Dr, Allen, TX 75013Off Market
Nearby schools
GreatSchools rating
- 10/10Frances E Norton Elementary SchoolGrades: K-6Distance: 0.2 mi
- 10/10Ereckson Middle SchoolGrades: 7-8Distance: 0.6 mi
- 8/10Allen High SchoolGrades: 9-12Distance: 2.2 mi
Schools provided by the listing agent
- Elementary: Norton
- Middle: Ereckson
- High: Allen
- District: Allen ISD
Source: NTREIS. This data may not be complete. We recommend contacting the local school district to confirm school assignments for this home.
Get a cash offer in 3 minutes
Find out how much your home could sell for in as little as 3 minutes with a no-obligation cash offer.
Estimated market value
$691,100
Get a cash offer in 3 minutes
Find out how much your home could sell for in as little as 3 minutes with a no-obligation cash offer.
Estimated market value
$691,100
- Texas
- Collin County
- Allen
- 75013
- Watters Crossing
- 1209 Bel Air Dr
Nearby cities
Nearby neighborhoods
Nearby zip codes
Other Allen Topics
