Skip main navigation
Off market
  • $381,700

    1209 Berkley Hills Pass, Evans, GA 30809

    4beds
    2,629sqft
    SingleFamily
    Built in 2006
    0.29 Acres Lot
    $381,700 Zestimate®
    $145/sqft
    $2,378 Estimated rent

    Home value

    $381,700

    $363,000 - $401,000

    $2,378/mo

    Zestimate® history
    Loading
    Loading...

    Owner options

    List your home for rent

    $2,378/mo

    Rent Zestimate®

    Find your next renter with Zillow Rental Manager. Plus, with online applications, you can quickly screen prospective tenants – for free.

    Learn more

    $2,378/mo

    Rent Zestimate®

    Refinance and save

    $2,350/mo

    Est. payment

    Refinancing to a lower rate could help reduce your monthly payments and save thousands over the life of the loan.

    See today's rates

    $2,350/mo

    Est. payment

    Explore your selling options

    Work with a Zillow partner agent

    Leverage their expertise and Zillow's premium Showcase listings to get your home seen by more buyers.

    Get started

    List with your own agent

    Get your home in front of millions of buyers by listing it on Zillow.

    Learn how to do it

    Sell it yourself

    Take full control of how buyers see your home on Zillow by listing For Sale by Owner (FSBO).

    List your home

    What's special

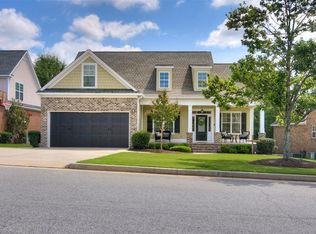
    Berkley Hills-Beautiful Brick & Hardy, 2-Story Custom Home w/ many upgrades built for present Owners by Bill Easler. You will fall in love from the moment you drive up & see the charm of the front porch & court yard entry. The 2-Story dramatic Foyer & Great Room welcome you immediately with the gorgeous hardwood floors, gas log fireplace & are open to the Kitchen & Breafast areas. This home is perfect for entertaining. The Kitchen Boast Custom all wood cabinets, gleaming granite counter tops, practically all new stainless steel appliancess & is attached to the formal Dining Room. The Owner's Suite is conveniently located on the main level, as well as a guest bath and a generously sized laudry room with utilty closet, plus an extra storage that is perfect for Christmas decorations. Upstairs you will find 2 large bedrooms, a 2nd full bath and 4th bedroom or bonus room. All three upstairs rooms have attic access areas. There is a wonderful covered rear porch overlooking the fenced yard.

    This property is off market, which means it's not currently listed for sale or rent on Zillow. This may be different from what's available on other websites or public sources.
    Facts & features

    Interior

    Bedrooms & bathrooms
    • Bedrooms: 4
    • Bathrooms: 3
    • Full bathrooms: 2
    • 1/2 bathrooms: 1
    Heating
    • Forced air, Heat pump
    Appliances
    • Included: Dishwasher, Garbage disposal, Microwave, Range / Oven
    Features
    • Pantry, Smoke Detector, Washer/Dryer Connection, Blinds, Foyer, Restored, Recently Painted, Wall Tile, Whirlpool, Counter Tile, Split Bedroom
    • Flooring: Tile, Carpet, Hardwood
    • Has fireplace: Yes
    Interior area
    • Total interior livable area: 2,629 sqft

    Property

    Features
    • Exterior features: Brick
    Lot
    • Size: 0.29 Acres
    Details
    • Parcel number: 060425

    Construction

    Type & style
    • Home type: SingleFamily
    Materials
    • brick
    Condition
    • Year built: 2006

    Utilities & green energy

    • Sewer: Public

    Community & neighborhood

    Location
    • Region: Evans

    Other

    Other facts
    • Exterior Features: Insulated Windows/Doors, Landscaped-Full, Lawn Sprinkler, Fenced Yard, Fence-Privacy
    • Foundation/Basement: Crawl Space
    • Interior Features: Pantry, Smoke Detector, Washer/Dryer Connection, Blinds, Foyer, Restored, Recently Painted, Wall Tile, Whirlpool, Counter Tile, Split Bedroom
    • Appliances: Other-See Remarks, Hot Water-Electric
    • Roof: Comp Shingle
    • Heat Delivery: Multiple Systems
    • Fuel Source: Electric, Natural Gas
    • AC/Ventilation: Ceiling Fan(s), Central, Multiple Systems
    • Water: Public
    • Sewer: Public
    • Exterior Finish: Hardy Plank
    • Extra Rooms: Laundry Room, Foyer
    • Driveway: Concrete
    • Style: 2 Story
    • Neighborhood Amenities: Pool

    Price history

    DateEventPrice
    12/21/2018Sold$263,500-2.4%$100/sqft
    Source: Hive MLS #98018434 Report a problem
    11/20/2018Pending sale$269,900$103/sqft
    Source: MEYBOHM REAL ESTATE -EVANS #433809 Report a problem
    10/25/2018Listed for sale$269,900-16.2%$103/sqft
    Source: MEYBOHM REAL ESTATE -EVANS #433809 Report a problem
    2/28/2007Sold$322,000$122/sqft
    Source: Hive MLS #98020061 Report a problem

    Public tax history

    YearProperty taxesTax assessment
    2025$3,544 -6.3%$365,451 -1.9%
    2024$3,781 +7.1%$372,522 +9.2%
    2023$3,531 +2.7%$341,085 +4.9%
    2022$3,437 +16.9%$325,127 +22.7%
    2021$2,941 +11.7%$265,059 +179.3%
    2020$2,633 -2.9%$94,905 -2.6%
    2019$2,713 -1.1%$97,440 -1.1%
    2018$2,743 +7.9%$98,514 +8.3%
    2017$2,542 -2.3%$90,994 -5.9%
    2016$2,602 -2.4%$96,733 +15.5%
    2015$2,666 +14.5%$83,720 +0.9%
    2014$2,328 +3%$82,989 -3%
    2012$2,261 -2.5%$85,546 -0.5%
    2011$2,320 +0.9%$85,996
    2010$2,298 -24%$85,996 -23.3%
    2009$3,024 -3.4%$112,090 -3.5%
    2008$3,132 +1.1%$116,096 +1.1%
    2007$3,099 $114,888

    Find assessor info on the county website

    Neighborhood: 30809

    Nearby schools

    GreatSchools rating
    Schools provided by the listing agent
    • Elementary: Parkway
    • Middle: Greenbrier
    • High: Greenbrier

    Source: The MLS. This data may not be complete. We recommend contacting the local school district to confirm school assignments for this home.

    Get pre-qualified for a loan
    At Zillow Home Loans, we can pre-qualify you in as little as 5 minutes with no impact to your credit score.

    An equal housing lender. NMLS #10287.

    Sell for more on Zillow
    Get a Zillow Showcase℠ listing at no additional cost and you could sell for .
    $381,700
    2% more
    +$7,634
    With Zillow Showcase(estimated)
    $389,334