Walk through the front door and enjoy miles of Breathtaking Mountain Views! This inviting & immaculate brick & stone carriage style home includes an open floor plan. Kitchen has granite counters, breakfast/entertaining bar and a gas range. Main level features: A great room w/ 13.5 ft ceilings and a wall of windows to take in the panoramic views, custom built in bookshelves surround the gas fireplace, Main level primary owner's suite (imagine waking up to beautiful mountain views) including a double trey ceiling with an oversized closet (that opens to the laundry room), spacious primary bath with a walk-in tiled shower, dual sinks, whirlpool tub, granite counters, and another full bedroom and bath on the main level. Second floor features include: A den/family room, a bedroom with a large walk-in closet & connecting full size bath, A large bonus room, and another room that could serve as a guest room/ office/ workout space or storage. Outside features; unobstructed hilltop view of the mountains protected by HOA common area. 20 x 15.5 screened in porch with a gas connection for a grill. Wired for a sound system. Small concrete patio off the screened in porch. Two car garage with insulated carriage style door with additional work bench area. HOA dues currently include mowing, mulching flower beds, fertilization treatments, winterizing and de-winterizing irrigation system, snow plow/salting when needed, trash and recycle.
Closed
$785,000
1209 Bishops View Ln, Knoxville, TN 37932
3beds
3,345sqft
Single Family Residence, Residential
Built in 2008
7,405 Square Feet Lot
$820,500 Zestimate®
$235/sqft
$3,050 Estimated rent
Home value
$820,500
$779,000 - $862,000
$3,050/mo
Zestimate® history
Owner options
List your home for rent
$3,050/mo
Rent Zestimate®
Find your next renter with Zillow Rental Manager. Plus, with online applications, you can quickly screen prospective tenants – for free.
$3,050/mo
Rent Zestimate®
Refinance and save
$4,959/mo
Est. payment
Refinancing to a lower rate could help reduce your monthly payments and save thousands over the life of the loan.
$4,959/mo
Est. payment
Explore your selling options
Work with a Zillow partner agent
Leverage their expertise and Zillow's premium Showcase listings to get your home seen by more buyers.
Get startedList with your own agent
Get your home in front of millions of buyers by listing it on Zillow.
Learn how to do itSell it yourself
Take full control of how buyers see your home on Zillow by listing For Sale by Owner (FSBO).
List your homeWhat's special
Zillow last checked:
Listing updated:
Listed by:
Lisa Jones 865-966-1111,
Wallace
Bought with:
Deborah Saunders, 327120
Wallace
Source: RealTracs MLS as distributed by MLS GRID,MLS#: 2870275
Facts & features
Interior
Bedrooms & bathrooms
- Bedrooms: 3
- Bathrooms: 3
- Full bathrooms: 3
Bedroom 1
- Features: Walk-In Closet(s)
- Level: Walk-In Closet(s)
Dining room
- Features: Formal
- Level: Formal
Kitchen
- Features: Pantry
- Level: Pantry
Heating
- Central, Electric
Cooling
- Central Air, Ceiling Fan(s)
Appliances
- Included: Dishwasher, Disposal, Dryer, Microwave, Refrigerator, Oven, Washer
- Laundry: Washer Hookup, Electric Dryer Hookup
Features
- Ceiling Fan(s)
- Flooring: Carpet, Wood, Tile
- Number of fireplaces: 1
Interior area
- Total structure area: 3,345
- Total interior livable area: 3,345 sqft
- Finished area above ground: 3,345
Property
Parking
- Total spaces: 2
- Parking features: Garage Door Opener
- Garage spaces: 2
Features
- Levels: Two
- Stories: 2
- Patio & porch: Patio
- Has view: Yes
- View description: Mountain(s)
Lot
- Size: 7,405 Square Feet
- Dimensions: 48 x 150.01
- Features: Level
Details
- Parcel number: 117LB053
- Special conditions: Standard
Construction
Type & style
- Home type: SingleFamily
- Architectural style: Traditional
- Property subtype: Single Family Residence, Residential
Materials
- Stone, Other, Brick
Condition
- New construction: No
- Year built: 2008
Community & HOA
Community
- Subdivision: Bishops Ct
HOA
- Has HOA: Yes
- Services included: Trash, Maintenance Grounds
- HOA fee: $425 quarterly
Location
- Region: Knoxville
Financial & listing details
- Price per square foot: $235/sqft
- Tax assessed value: $538,700
- Annual tax amount: $2,093
- Date on market: 5/8/2025
Price history
| Date | Event | Price |
|---|---|---|
| 6/7/2024 | Sold | $785,000$235/sqft |
Source:  RealTracs MLS as distributed by MLS GRID #2870275 Report a problem RealTracs MLS as distributed by MLS GRID #2870275 Report a problem | ||
| 5/15/2024 | Pending sale | $785,000$235/sqft |
Source:  East Tennessee Realtors #1261043 Report a problem East Tennessee Realtors #1261043 Report a problem | ||
| 5/4/2024 | Listed for sale | $785,000+70.7%$235/sqft |
Source: East Tennessee Realtors #1261043 Report a problem | ||
| 7/15/2016 | Sold | $460,000-2.1%$138/sqft |
Source: East Tennessee Realtors #966511 Report a problem | ||
| 6/14/2016 | Pending sale | $469,900$140/sqft |
Source: Gables & Gates, REALTORS #966511 Report a problem | ||
| 5/27/2016 | Listed for sale | $469,900+7.5%$140/sqft |
Source: Gables & Gates, REALTORS #966511 Report a problem | ||
| 8/21/2013 | Sold | $437,000-8.9%$131/sqft |
Source: East Tennessee Realtors #833682 Report a problem | ||
| 7/14/2013 | Price change | $479,900-2%$143/sqft |
Source: Coldwell Banker Wallace & Wallace, Realtors?? #833682 Report a problem | ||
| 4/11/2013 | Price change | $489,900-2%$146/sqft |
Source: Coldwell Banker Wallace & Wallace, Realtors?? #833682 Report a problem | ||
| 3/1/2013 | Listed for sale | $500,000+21.8%$149/sqft |
Source: Coldwell Banker Wallace & Wallace, Realtors?? #833682 Report a problem | ||
| 8/26/2008 | Sold | $410,652$123/sqft |
Source: Public Record Report a problem | ||
Public tax history
| Year | Property taxes | Tax assessment |
|---|---|---|
| 2025 | $2,093 | $134,675 |
| 2024 | $2,093 | $134,675 |
| 2023 | $2,093 | $134,675 |
| 2022 | $2,093 -13.5% | $134,675 +18% |
| 2021 | $2,420 | $114,150 -75% |
| 2020 | $2,420 | $456,600 |
| 2019 | $2,420 | $456,600 +11.4% |
| 2018 | $2,420 | $409,800 +259% |
| 2017 | $2,420 +1.8% | $114,150 |
| 2016 | $2,377 | -- |
| 2015 | $2,377 | -- |
| 2014 | $2,377 +0% | -- |
| 2013 | $2,377 -54.5% | -- |
| 2012 | $5,229 | -- |
| 2011 | $5,229 +2% | $108,475 +2% |
| 2010 | $5,127 | $106,375 |
| 2009 | $5,127 +521.5% | $106,375 +609.2% |
| 2008 | $825 | $15,000 |
Find assessor info on the county website
Neighborhood: 37932
Nearby homes
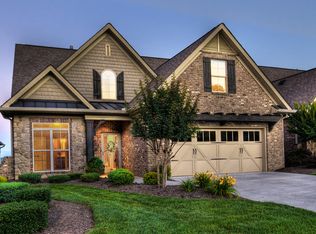
- $705,3003 bd3 ba3.5k sqft1213 Bishops View Ln, Knoxville, TN 37932Off Market
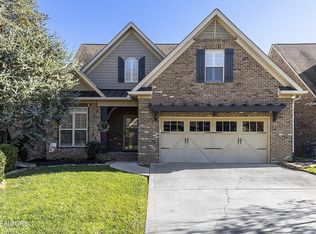
- $799,9003 bd3 ba3.4k sqft1205 Bishops View Ln, Knoxville, TN 37932Sold
- $748,2004 bd4 ba3.1k sqft1217 Bishops View Ln, Knoxville, TN 37932Off Market
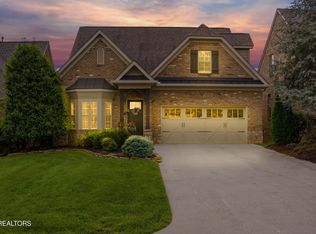
- $785,0003 bd4 ba3.2k sqft1201 Bishops View Ln, Knoxville, TN 37932Sold
- $759,6003 bd2 ba3.3k sqft1221 Bishops View Ln, Knoxville, TN 37932Off Market
- $697,8004 bd3 ba2.8k sqft1155 Bishops View Ln, Knoxville, TN 37932Off Market
- $788,5003 bd2 ba3k sqft1163 Bishops View Ln, Knoxville, TN 37932Off Market
- $799,0003 bd3 ba3.3k sqft1225 Bishops View Ln, Knoxville, TN 37932Sold
Nearby schools
GreatSchools rating
- 9/10Hardin Valley Elementary SchoolGrades: PK-5Distance: 1.7 mi
- 8/10Hardin Valley Middle SchoolGrades: 6-8Distance: 1.9 mi
- 7/10Hardin Valley AcademyGrades: 9-12Distance: 1.6 mi
Schools provided by the listing agent
- Elementary: Hardin Valley Elementary
- Middle: Hardin Valley Middle School
- High: Hardin Valley Academy
Source: RealTracs MLS as distributed by MLS GRID. This data may not be complete. We recommend contacting the local school district to confirm school assignments for this home.
Get a cash offer in 3 minutes
Find out how much your home could sell for in as little as 3 minutes with a no-obligation cash offer.
Estimated market value
$820,500
Get a cash offer in 3 minutes
Find out how much your home could sell for in as little as 3 minutes with a no-obligation cash offer.
Estimated market value
$820,500
- Tennessee
- Knox County
- Knoxville
- 37932
- 1209 Bishops View Ln
Nearby cities
Nearby neighborhoods
Nearby zip codes
Other Knoxville Topics
