Skip main navigation
Off market
  • Price Unknown

    1209 Boulder Way, North Bend, WA 98045

    3beds
    1,474sqft
    Townhouse
    Built in 2023
    -- sqft lot
    $-- Zestimate®
    $--/sqft
    $3,630 Estimated rent

    Home value

    Not available

    Estimated sales range

    Not available

    $3,630/mo

    Zestimate® history
    Loading
    Loading...

    Owner options

    List your home for rent

    $3,630/mo

    Rent Zestimate®

    Find your next renter with Zillow Rental Manager. Plus, with online applications, you can quickly screen prospective tenants – for free.

    Learn more

    $3,630/mo

    Rent Zestimate®

    Refinance and save

    $186/mo

    Est. payment

    Refinancing to a lower rate could help reduce your monthly payments and save thousands over the life of the loan.

    See today's rates

    $186/mo

    Est. payment

    Explore your selling options

    Work with a Zillow partner agent

    Leverage their expertise and Zillow's premium Showcase listings to get your home seen by more buyers.

    Get started

    List with your own agent

    Get your home in front of millions of buyers by listing it on Zillow.

    Learn how to do it

    Sell it yourself

    Take full control of how buyers see your home on Zillow by listing For Sale by Owner (FSBO).

    List your home

    What's special

    Blending styleLevel islandWalk-in closetSeparate guest suitePrimary suitePrimary bathDual sinks

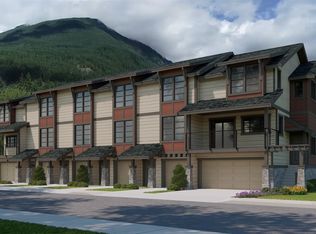
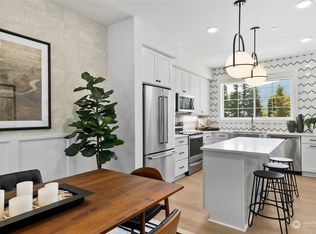
    SPECIAL FINANCING on this home for a limited time. Blending style and comfort at Timberstone, the Plan K home design is your ideal home base. The second floor main living area includes the great room, dining area, and kitchen with level island and pantry closet. Expand your living space onto your covered deck just off the great room and enjoy the serene mountain views that surround you. On the third floor you'll find the primary suite with walk-in closet and primary bath with dual sinks. Rounding out the third floor is an additional bedroom and full bath. A separate guest suite is located on the lower level and includes a ¾ bath. Explore this thoughtfully crafted home that was designed with you in mind. ? Quartz kitchen countertops ? First floor guest suite ? Primary suite with walk-in closet ? Covered deck off great room ? HomeSmart Technology

    This property is off market, which means it's not currently listed for sale or rent on Zillow. This may be different from what's available on other websites or public sources.

    Facts & features

    Interior

    Bedrooms & bathrooms
    • Bedrooms: 3
    • Bathrooms: 3
    • Full bathrooms: 3
    Heating
    • Heat pump, Electric
    Cooling
    • Other
    Interior area
    • Total interior livable area: 1,474 sqft

    Property

    Parking
    • Total spaces: 1
    • Parking features: Garage - Attached
    Features
    • Exterior features: Stone, Cement / Concrete

    Construction

    Type & style
    • Home type: Townhouse
    Materials
    • Roof: Composition
    Condition
    • New construction: No
    • Year built: 2023

    Community & neighborhood

    Location
    • Region: North Bend

    HOA & financial

    HOA
    • Has HOA: Yes
    • HOA fee: $186 monthly

    Price history

    DateEventPrice
    11/10/2023Listing removed--
    Source: TRI Pointe Homes Report a problem
    11/7/2023Price change$649,900-7.1%$441/sqft
    Source: TRI Pointe Homes Report a problem
    9/29/2023Price change$699,900-5.1%$475/sqft
    Source: TRI Pointe Homes Report a problem
    6/20/2023Listed for sale$737,900$501/sqft
    Source: TRI Pointe Homes Report a problem

    Public tax history

    Tax history is unavailable.

    Neighborhood: Tanner

    Nearby schools

    GreatSchools rating
    Schools provided by the listing agent
    • Elementary: North Bend Elementary School
    • Middle: Twin Falls Middle School
    • High: Mount Si High School
    • District: Snoqualmie Valley School District

    Source: The MLS. This data may not be complete. We recommend contacting the local school district to confirm school assignments for this home.