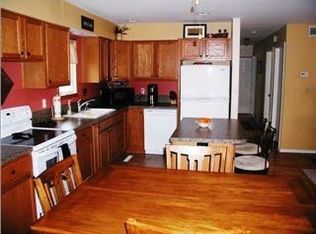
If you're searching for a home that offers comfort, charm, and a peaceful setting, this is the one! This beautifully maintained 4-bedroom, 2-bath home blends modern updates with timeless character, creating a warm and inviting place to call home. Conveniently located near Newton High School, local healthcare facilities, shopping, dining, and major highways including I-135 and U.S. Highway 50, this property offers an easy commute to Wichita while providing the tranquility of small-town living. A charming covered front porch welcomes you home and provides the perfect place to enjoy your morning coffee, unwind in the evening, or simply relax and take in the peaceful neighborhood surroundings. Inside, you'll find a thoughtfully updated interior featuring two bedrooms and one full bath on the main level, with two additional bedrooms and a second full bath upstairs. The unfinished basement provides excellent storage space and endless potential for future expansion, whether you envision a recreation room, home office, or additional living area. Step outside to enjoy the spacious fenced backyard, an ideal retreat for relaxing, entertaining, or simply admiring the mature trees and peaceful surroundings. Recent improvements include a newer roof, new water line, updated appliances, a new heat pump and HVAC system, new sump pump and a newly installed zoning system designed to improve airflow and enhance energy efficiency. Pride of ownership shines throughout this well-cared-for home. Ideally situated near schools, medical services, and major transportation routes, this move-in-ready property offers the perfect combination of convenience, comfort, and value. Don't miss your opportunity to make it yours—schedule your private showing today!
Closed
Price Unknown
1209 Boyd Ave, Newton, KS 67114
4beds
1,512sqft
Single Family Onsite Built
Built in 1974
0.25 Acres Lot
$215,000 Zestimate®
$--/sqft
$1,710 Estimated rent
Home value
$215,000
Estimated sales range
Not available
$1,710/mo
Zestimate® history
Owner options
List your home for rent
$1,710/mo
Rent Zestimate®
Find your next renter with Zillow Rental Manager. Plus, with online applications, you can quickly screen prospective tenants – for free.
$1,710/mo
Rent Zestimate®
Refinance and save
Refinancing to a lower rate could help reduce your monthly payments and save thousands over the life of the loan.
Explore your selling options
Work with a Zillow partner agent
Leverage their expertise and Zillow's premium Showcase listings to get your home seen by more buyers.
Get startedList with your own agent
Get your home in front of millions of buyers by listing it on Zillow.
Learn how to do itSell it yourself
Take full control of how buyers see your home on Zillow by listing For Sale by Owner (FSBO).
List your homeWhat's special
Zillow last checked:
Listing updated:
Listed by:
Cristy Kerbs 316-833-6297,
Reece Nichols South Central Kansas
Bought with:
Brenda Nebel, SP00233679
Source: SCKMLS as distributed by MLS GRID,MLS#: 674014
Facts & features
Interior
Bedrooms & bathrooms
- Bedrooms: 4
- Bathrooms: 2
- Full bathrooms: 2
Primary bedroom
- Description: Carpet
- Level: Main
- Area: 149.5
- Dimensions: 13x11.5
Bedroom
- Level: Main
- Area: 126.5
- Dimensions: 11.5x11
Bedroom
- Level: Upper
- Area: 282.75
- Dimensions: 19.5x14.5
Bedroom
- Level: Upper
- Area: 165
- Dimensions: 15x11
Dining room
- Level: Main
- Area: 115
- Dimensions: 11.5x10
Kitchen
- Description: Wood Laminate
- Level: Main
- Area: 109.25
- Dimensions: 11.5x9.5
Living room
- Description: Carpet
- Level: Main
- Area: 218.5
- Dimensions: 19x11.5
Heating
- Forced Air, Electric
Cooling
- Central Air, Electric
Appliances
- Included: Dishwasher, Disposal
- Laundry: In Basement, 220 equipment
Features
- Ceiling Fan(s)
- Doors: Storm Door(s)
- Windows: Storm Window(s)
- Basement: Unfinished
- Number of fireplaces: 1
- Fireplace features: One, Living Room, Wood Burning
Interior area
- Total interior livable area: 1,512 sqft
- Finished area above ground: 1,512
- Finished area below ground: 0
Property
Parking
- Total spaces: 2
- Parking features: Attached, Garage Door Opener
- Garage spaces: 2
Features
- Levels: One and One Half
- Stories: 1.5
- Patio & porch: Patio
- Exterior features: Guttering - ALL
- Fencing: Wood
Lot
- Size: 0.25 Acres
- Features: Standard
Details
- Parcel number: 0941802002016.000
Construction
Type & style
- Home type: SingleFamily
- Architectural style: Traditional
- Property subtype: Single Family Onsite Built
Materials
- Frame
- Foundation: Full, No Egress Window(s)
- Roof: Composition
Condition
- Year built: 1974
Utilities & green energy
- Utilities for property: Sewer Available, Public
Community & HOA
Community
- Subdivision: WESTRIDGE
HOA
- Has HOA: No
Location
- Region: Newton
Financial & listing details
- Tax assessed value: $199,280
- Annual tax amount: $3,959
- Date on market: 6/4/2026
- Cumulative days on market: 4 days
- Ownership: Individual
- Road surface type: Paved
Price history
Price history is unavailable.
Public tax history
| Year | Property taxes | Tax assessment |
|---|---|---|
| 2025 | $3,996 +9.5% | $22,917 +8% |
| 2024 | $3,648 +8% | $21,217 +11% |
| 2023 | $3,377 +16% | $19,113 +15% |
| 2022 | $2,912 +11.2% | $16,618 +7.2% |
| 2021 | $2,619 +57.5% | $15,502 +55.8% |
| 2020 | $1,662 -19% | $9,951 -19.1% |
| 2019 | $2,052 -4.3% | $12,294 -2.7% |
| 2018 | $2,143 +3% | $12,639 +1.1% |
| 2017 | $2,080 +7.4% | $12,503 +4.7% |
| 2016 | $1,936 | $11,940 +0.2% |
| 2015 | $1,936 +8.5% | $11,917 |
| 2014 | $1,784 | $11,917 -3.1% |
| 2013 | -- | $12,294 |
| 2012 | -- | -- |
| 2011 | -- | -- |
| 2010 | -- | $12,504 +7.7% |
| 2009 | -- | $11,615 |
| 2008 | -- | $11,615 |
| 2007 | -- | $11,615 +3.3% |
| 2006 | -- | $11,247 +7.9% |
| 2005 | -- | $10,419 -9.9% |
| 2004 | -- | $11,559 +20.8% |
| 2003 | -- | $9,568 -13.3% |
| 2002 | -- | $11,031 +20.9% |
| 2000 | -- | $9,124 |
Find assessor info on the county website
Neighborhood: 67114
Nearby homes
- $207,0003 bd1 ba1.9k sqft1213 Boyd Ave, Newton, KS 67114Off Market
- $195,9003 bd2 ba1.1k sqft1205 Boyd Ave, Newton, KS 67114Off Market
- $184,1003 bd1 ba1.1k sqft1116 Columbus Ct, Newton, KS 67114Off Market
- $239,3003 bd2 ba1.6k sqft1112 Columbus Ct, Newton, KS 67114Off Market
- $--3 bd2 ba1.1k sqft1217 Boyd Ave, Newton, KS 67114Sold
- $169,8003 bd-- ba1.1k sqft1217 N Boyd Ave, Newton, KS 67114Off Market
- $193,2003 bd2 ba1.1k sqft1004 Trinity Dr, Newton, KS 67114Off Market
- $189,7003 bd2 ba1.2k sqft1008 Trinity Dr, Newton, KS 67114Off Market
Nearby schools
GreatSchools rating
- 5/10Sunset Elementary SchoolGrades: K-4Distance: 0.5 mi
- 3/10Chisholm Middle SchoolGrades: 7-8Distance: 2.1 mi
- 4/10Newton Senior High SchoolGrades: 9-12Distance: 0.3 mi
Schools provided by the listing agent
- Elementary: Sunset
- Middle: Santa Fe
- High: Newton
Source: SCKMLS as distributed by MLS GRID. This data may not be complete. We recommend contacting the local school district to confirm school assignments for this home.
Sell for more on Zillow
Get a Zillow Showcase℠ listing at no additional cost and you could sell for .
$215,000
2% more
+$4,300
With Zillow Showcase(estimated)
$219,300
Sell for more on Zillow
Get a Zillow Showcase℠ listing at no additional cost and you could sell for .
$215,000
2% more
+$4,300
With Zillow Showcase(estimated)
$219,300
- Kansas
- Harvey County
- Newton
- 67114
- 1209 Boyd Ave
