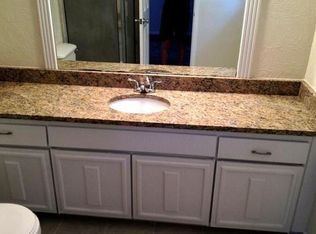
Multiple offers received. Highest & Best due Monday at 12:00 PM. MOTIVATED SELLER!! FIRST TIME HOMBUYER SPECIAL!! Owner financing available with no credit check! Low or no credit is okay, starting with only $1,000 down! Tucked away in a quiet cul-de-sac in Richardson, this completely remodeled home offers privacy, a brand new water heater, brand new electrical panel, all in a prime location! With no backyard neighbors, you’ll enjoy a peaceful setting and added seclusion. The home has been completely renovated from the ground up, featuring a roof replaced approximately 2 months ago, along with all-new plumbing and electrical systems. Inside, you’ll find new windows, flooring, lighting, doors, fixtures, and a full set of brand-new appliances, creating a clean, contemporary feel throughout. Step outside to a spacious backyard with convenient rear access—perfect for entertaining, gatherings, or future additions. The yard is fully enclosed with a newly stained fence, and the home also features a brand-new garage door. Every detail has been thoughtfully updated, offering the feel of a brand-new home in an established neighborhood.
Sold
Price Unknown
1209 Briarcove Dr, Richardson, TX 75081
3beds
1,206sqft
Single Family Residence
Built in 1967
7,187 Square Feet Lot
$355,000 Zestimate®
$--/sqft
$2,238 Estimated rent
Home value
$355,000
$330,000 - $383,000
$2,238/mo
Zestimate® history
Owner options
List your home for rent
$2,238/mo
Rent Zestimate®
Find your next renter with Zillow Rental Manager. Plus, with online applications, you can quickly screen prospective tenants – for free.
$2,238/mo
Rent Zestimate®
Refinance and save
Refinancing to a lower rate could help reduce your monthly payments and save thousands over the life of the loan.
Explore your selling options
Work with a Zillow partner agent
Leverage their expertise and Zillow's premium Showcase listings to get your home seen by more buyers.
Get startedList with your own agent
Get your home in front of millions of buyers by listing it on Zillow.
Learn how to do itSell it yourself
Take full control of how buyers see your home on Zillow by listing For Sale by Owner (FSBO).
List your homeWhat's special
Clean contemporary feel throughoutSpacious backyardNew windowsQuiet cul-de-sacBrand-new garage doorConvenient rear access
Zillow last checked:
Listing updated:
Listed by:
Rio Hernandez 0806444 833-242-7007,
Call It Closed Realty 833-242-7007
Bought with:
Liliana Escobar, 0665740
Call It Closed Realty
Source: NTREIS,MLS#: 21248276
Facts & features
Interior
Bedrooms & bathrooms
- Bedrooms: 3
- Bathrooms: 2
- Full bathrooms: 2
Primary bedroom
- Level: First
- Dimensions: 12 x 16
Bedroom
- Level: First
- Dimensions: 10 x 10
Bedroom
- Level: First
- Dimensions: 10 x 11
Primary bathroom
- Level: First
- Dimensions: 10 x 8
Half bath
- Level: First
- Dimensions: 6 x 5
Living room
- Level: First
- Dimensions: 16 x 20
Heating
- Central, Natural Gas
Cooling
- Central Air, Ceiling Fan(s), Electric
Appliances
- Included: Dishwasher, Electric Range, Disposal, Microwave
- Laundry: Washer Hookup, Dryer Hookup
Features
- Granite Counters, High Speed Internet, Open Floorplan, Cable TV, Vaulted Ceiling(s)
- Flooring: Luxury Vinyl Plank
- Has basement: No
- Number of fireplaces: 1
- Fireplace features: Living Room, Wood Burning
Interior area
- Total interior livable area: 1,206 sqft
Property
Parking
- Total spaces: 2
- Parking features: Direct Access, Door-Single, Driveway, Garage Faces Front, Garage, Garage Door Opener
- Attached garage spaces: 2
Features
- Levels: One
- Stories: 1
- Patio & porch: Front Porch, Patio
- Exterior features: Private Yard
- Pool features: None
Lot
- Size: 7,187 Square Feet
Details
- Parcel number: 42152500010220000
Construction
Type & style
- Home type: SingleFamily
- Architectural style: Traditional,Detached
- Property subtype: Single Family Residence
Materials
- Brick
- Foundation: Slab
- Roof: Composition,Shingle
Condition
- Year built: 1967
Utilities & green energy
- Sewer: Public Sewer
- Water: Public
- Utilities for property: Electricity Connected, Natural Gas Available, Sewer Available, Water Available, Cable Available
Community & HOA
Community
- Features: Curbs
- Security: Smoke Detector(s)
- Subdivision: Richardson East Sec 05
HOA
- Has HOA: No
Location
- Region: Richardson
Financial & listing details
- Tax assessed value: $284,630
- Annual tax amount: $6,209
- Date on market: 4/23/2026
- Cumulative days on market: 81 days
- Listing terms: Cash,Conventional,FHA,VA Loan
Price history
| Date | Event | Price |
|---|---|---|
| 7/24/2026 | Sold | -- |
Source: NTREIS #21248276 Report a problem | ||
| 7/20/2026 | Pending sale | $354,990$294/sqft |
Source: NTREIS #21248276 Report a problem | ||
| 7/15/2026 | Contingent | $354,990$294/sqft |
Source: NTREIS #21248276 Report a problem | ||
| 6/23/2026 | Price change | $354,990-1.4%$294/sqft |
Source: NTREIS #21248276 Report a problem | ||
| 6/15/2026 | Price change | $359,990-1.4%$298/sqft |
Source: NTREIS #21248276 Report a problem | ||
| 6/5/2026 | Price change | $364,990-1.4%$303/sqft |
Source: NTREIS #21248276 Report a problem | ||
| 5/21/2026 | Listed for sale | $369,999$307/sqft |
Source: NTREIS #21248276 Report a problem | ||
| 5/13/2026 | Contingent | $369,999$307/sqft |
Source: NTREIS #21248276 Report a problem | ||
| 4/30/2026 | Price change | $369,999-2.6%$307/sqft |
Source: NTREIS #21248276 Report a problem | ||
| 4/23/2026 | Listed for sale | $379,999$315/sqft |
Source: NTREIS #21248276 Report a problem | ||
Public tax history
| Year | Property taxes | Tax assessment |
|---|---|---|
| 2025 | $985 +13.1% | $284,630 |
| 2024 | $871 +8.6% | $284,630 +7.3% |
| 2023 | $802 -10.7% | $265,350 |
| 2022 | $898 | $265,350 |
Find assessor info on the county website
Neighborhood: Mark Twain
Nearby homes
- $317,6003 bd2 ba1.4k sqft1211 Briarcove Dr, Richardson, TX 75081Off Market
- $332,0004 bd2 ba1.5k sqft1207 Briarcove Dr, Richardson, TX 75081Off Market
- $286,5003 bd2 ba1.3k sqft1213 Briarcove Dr, Richardson, TX 75081Off Market
- $--4 bd2 ba1.6k sqft1205 Briarcove Dr, Richardson, TX 75081Sold

- $300,8003 bd2 ba1.3k sqft1215 Briarcove Dr, Richardson, TX 75081Off Market
- $367,9003 bd2 ba1.4k sqft1216 Briarcove Dr, Richardson, TX 75081Off Market
- $402,8004 bd2 ba1.7k sqft1203 Briarcove Dr, Richardson, TX 75081Off Market
- $323,6003 bd2 ba1.2k sqft1217 Briarcove Dr, Richardson, TX 75081Off Market
Nearby schools
GreatSchools rating
- 5/10Mark Twain Elementary SchoolGrades: PK-6Distance: 0.1 mi
- 5/10Apollo Junior High SchoolGrades: 7-8Distance: 0.6 mi
- 4/10Berkner High SchoolGrades: 9-12Distance: 1.1 mi
Schools provided by the listing agent
- Elementary: Mark Twain
- Middle: Apollo
- High: Berkner
- District: Richardson ISD
Source: NTREIS. This data may not be complete. We recommend contacting the local school district to confirm school assignments for this home.
Get a cash offer in 3 minutes
Find out how much your home could sell for in as little as 3 minutes with a no-obligation cash offer.
Estimated market value
$355,000
Get a cash offer in 3 minutes
Find out how much your home could sell for in as little as 3 minutes with a no-obligation cash offer.
Estimated market value
$355,000
- Texas
- Dallas County
- Richardson
- 75081
- Mark Twain
- 1209 Briarcove Dr
Nearby cities
Nearby neighborhoods
Nearby zip codes
Other Richardson Topics
