Introducing 1209 Brook Bluff Road in Knightdale, NC in the Cheswick subdivision - a charming haven that's been lovingly updated to impress and is pretty much as close to Raleigh as you can get without living in Raleigh! This 4-bedroom, 2.5-bathroom residence boasts a fresh and inviting atmosphere thanks to its brand new paint and meticulously cleaned carpets. For those who are energy conscious, this home was built with 2x6 exterior walls and is very well insulated to keep costs low. As you step inside, you'll find a cozy living space perfect for relaxing and entertaining. The heart of this home is the spacious kitchen, complete with updated appliances and ample counter space. There is a whole house water filtration system installed in 2021 and a drinking water system at kitchen sink! Upstairs there are 4 bedrooms with a loft and a laundry room. But that's not all; step outside, and you'll discover a beautifully manicured yard where the grade was raised and a retaining wall put in which now makes it ideal for hosting gatherings and creating memories with friends and family. Whether you're looking for a new beginning or a fresh start, this property offers both style and comfort in a desirable Knightdale location where you drive into the neighborhood through a beautiful crepe myrtle lined street to your new home!
Sold for $442,000
$442,000
1209 Brook Bluff Road, Knightdale, NC 27545
4beds
2,489sqft
Single Family Residence
Built in 2017
10,018 Square Feet Lot
$433,400 Zestimate®
$178/sqft
$2,448 Estimated rent
Home value
$433,400
$412,000 - $455,000
$2,448/mo
Zestimate® history
Owner options
List your home for rent
$2,448/mo
Rent Zestimate®
Find your next renter with Zillow Rental Manager. Plus, with online applications, you can quickly screen prospective tenants – for free.
$2,448/mo
Rent Zestimate®
Refinance and save
$3,513/mo
Est. payment
Refinancing to a lower rate could help reduce your monthly payments and save thousands over the life of the loan.
$3,513/mo
Est. payment
Explore your selling options
Work with a Zillow partner agent
Leverage their expertise and Zillow's premium Showcase listings to get your home seen by more buyers.
Get startedList with your own agent
Get your home in front of millions of buyers by listing it on Zillow.
Learn how to do itSell it yourself
Take full control of how buyers see your home on Zillow by listing For Sale by Owner (FSBO).
List your homeWhat's special
Retaining wallBeautifully manicured yardBrand new paintSpacious kitchenUpdated appliancesCozy living space
Zillow last checked:
Listing updated:
Listed by:
Valerie DeLoach,
Why Realty Group - W
Bought with:
A Non Member
A Non Member
Source: Hive MLS,MLS#: 100409776 Originating MLS: Carteret County Association of Realtors
Originating MLS: Carteret County Association of RealtorsFacts & features
Interior
Bedrooms & bathrooms
- Bedrooms: 4
- Bathrooms: 3
- Full bathrooms: 2
- 1/2 bathrooms: 1
Rooms
- Room types: Master Bedroom, Bedroom 2, Bedroom 3, Bedroom 4, Living Room, Dining Room, Laundry, Other
Primary bedroom
- Level: Second
- Dimensions: 12.9 x 16.67
Bedroom 2
- Level: Second
- Dimensions: 14.75 x 14
Bedroom 3
- Level: Second
- Dimensions: 11.67 x 13.33
Bedroom 4
- Level: Second
- Dimensions: 11 x 14.17
Dining room
- Level: First
- Dimensions: 14.67 x 13
Kitchen
- Level: First
- Dimensions: 8.58 x 20.33
Laundry
- Level: Second
- Dimensions: 7.25 x 6.67
Living room
- Level: First
- Dimensions: 25.25 x 20.25
Other
- Description: Garage
- Level: First
- Dimensions: 18.42 x 20.67
Other
- Description: Entry
- Level: First
- Dimensions: 5.5 x 5.58
Heating
- Forced Air, Natural Gas, Zoned
Cooling
- Central Air, Zoned
Appliances
- Included: Gas Cooktop, Built-In Microwave, Refrigerator, Disposal, ENERGY STAR Qualified Appliances, Tankless Water Heater
- Laundry: Dryer Hookup, Washer Hookup, Laundry Room
Features
- Walk-in Closet(s), Entrance Foyer, Mud Room, Bookcases, Kitchen Island, Pantry, Walk-in Shower, Blinds/Shades, Gas Log, Walk-In Closet(s)
- Flooring: Carpet, Tile, Vinyl
- Basement: None
- Attic: Pull Down Stairs
- Has fireplace: Yes
- Fireplace features: Gas Log
Interior area
- Total structure area: 2,489
- Total interior livable area: 2,489 sqft
Property
Parking
- Total spaces: 2
- Parking features: Garage Faces Front, Concrete, Garage Door Opener
- Attached garage spaces: 2
Features
- Levels: Two
- Stories: 2
- Patio & porch: Covered, Porch
- Fencing: None
Lot
- Size: 10,018 Square Feet
- Dimensions: 53 x 153 x 98 x 127
Details
- Additional structures: Shed(s)
- Parcel number: 174303035179000 0439558
- Zoning: UR12
- Special conditions: Standard
Construction
Type & style
- Home type: SingleFamily
- Property subtype: Single Family Residence
Materials
- Vinyl Siding, Wood Frame, Stone Veneer
- Foundation: Slab
- Roof: Shingle
Condition
- New construction: No
- Year built: 2017
Utilities & green energy
- Sewer: Public Sewer
- Water: Public
- Utilities for property: Natural Gas Connected, Sewer Available, Water Available
Green energy
- Energy efficient items: Thermostat
Community & HOA
Community
- Security: Smoke Detector(s)
- Subdivision: Other
HOA
- Has HOA: Yes
- Amenities included: Pool, Playground, Street Lights
- HOA fee: $840 annually
- HOA name: Cheswick HOA
- HOA phone: 919-847-3003
Location
- Region: Knightdale
Financial & listing details
- Price per square foot: $178/sqft
- Tax assessed value: $282,455
- Annual tax amount: $3,146
- Date on market: 10/14/2023
- Cumulative days on market: 58 days
- Listing agreement: Exclusive Right To Sell
- Listing terms: Cash,Conventional,FHA,VA Loan
Price history
| Date | Event | Price |
|---|---|---|
| 1/9/2024 | Sold | $442,000-2.9%$178/sqft |
Source:  Hive MLS #100409776 Report a problem Hive MLS #100409776 Report a problem | ||
| 12/11/2023 | Pending sale | $455,000$183/sqft |
Source:  Doorify MLS #2537324 Report a problem Doorify MLS #2537324 Report a problem | ||
| 11/25/2023 | Price change | $455,000-1.1%$183/sqft |
Source: Doorify MLS #2537324 Report a problem | ||
| 10/14/2023 | Listed for sale | $460,000+67.3%$185/sqft |
Source: Doorify MLS #2537324 Report a problem | ||
| 10/30/2017 | Sold | $275,000+343.5%$110/sqft |
Source: Public Record Report a problem | ||
| 7/13/2017 | Sold | $62,000$25/sqft |
Source: Public Record Report a problem | ||
Public tax history
| Year | Property taxes | Tax assessment |
|---|---|---|
| 2025 | $3,943 +0.4% | $409,838 |
| 2024 | $3,928 +24.8% | $409,838 +45.1% |
| 2023 | $3,147 +3.5% | $282,455 |
| 2022 | $3,041 +4.8% | $282,455 |
| 2021 | $2,901 | $282,455 |
| 2020 | $2,901 +9.3% | $282,455 +23.3% |
| 2019 | $2,655 | $229,009 |
| 2018 | $2,655 | $229,009 +408.9% |
| 2017 | -- | $45,000 |
Find assessor info on the county website
Neighborhood: 27545
Nearby homes
- $512,900-- bd3 ba3.4k sqft1207 Brook Bluff Rd, Knightdale, NC 27545Off Market
- $436,900-- bd2 ba2.6k sqft1211 Brook Bluff Rd, Knightdale, NC 27545Off Market
- $455,0003 bd3 ba2.6k sqft1205 Brook Bluff Rd, Knightdale, NC 27545Sold
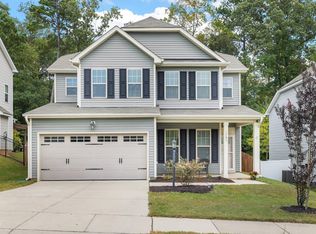
- $12.58 Acres962 Hardin Hill Ln, Knightdale, NC 27545Off Market
- $621,5005 bd4 ba3.1k sqft624 Hardin Hill Ln, Knightdale, NC 27545Sold
- $650,0005 bd4 ba3.4k sqft628 Hardin Hill Ln, Knightdale, NC 27545Sold
- $669,5005 bd4 ba3.4k sqft644 Hardin Hill Ln, Knightdale, NC 27545Sold
- $611,0005 bd4 ba3k sqft640 Hardin Hill Ln, Knightdale, NC 27545Sold
Nearby schools
GreatSchools rating
- 5/10Hodge Road ElementaryGrades: PK-5Distance: 0.9 mi
- 3/10Neuse River MiddleGrades: 6-8Distance: 4.5 mi
- 3/10Knightdale HighGrades: 9-12Distance: 4.3 mi
Get a cash offer in 3 minutes
Find out how much your home could sell for in as little as 3 minutes with a no-obligation cash offer.
Estimated market value
$433,400
Get a cash offer in 3 minutes
Find out how much your home could sell for in as little as 3 minutes with a no-obligation cash offer.
Estimated market value
$433,400
- North Carolina
- Wake County
- Knightdale
- 27545
- 1209 Brook Bluff Road
Nearby cities
Nearby zip codes
Other Knightdale Topics
