Nestled within the prestigious Bull Valley Golf Club, this luxurious 7,600 square foot home with 4 large bedrooms and 4.5 bathrooms, epitomizes refined living. From the moment you enter, elegance greets you at every turn and includes a custom cherry staircase, vaulted and coffered ceilings, and views of the course's 2nd green from the entire back of the home. The expansive living spaces include a grand living room with fireplace, dining room with tray ceiling and bay window, a cozy den with built-in bookcases, and a sun room that's perfect for morning tea or evening get togethers. The 3000 sq ft basement boasts a pool table area, double-sided fireplace and a terraced home theater and wet bar for fun movie nights. It also has a large utility room complete with workshop space and lots of storage. Outside, the expansive deck and landscaped yard call for relaxation amid the tranquil, green and lush golf course surroundings. Custom millwork, high ceilings, sprinkler system, two laundry areas, and state-of-the-art technology throughout the home ensure comfort and convenience for this unparalleled life style offering.
Closed
$759,000
1209 Bull Valley Dr, Woodstock, IL 60098
4beds
7,643sqft
Single Family Residence
Built in 2002
0.64 Acres Lot
$827,800 Zestimate®
$99/sqft
$5,200 Estimated rent
Home value
$827,800
$786,000 - $877,000
$5,200/mo
Zestimate® history
Owner options
List your home for rent
$5,200/mo
Rent Zestimate®
Find your next renter with Zillow Rental Manager. Plus, with online applications, you can quickly screen prospective tenants – for free.
$5,200/mo
Rent Zestimate®
Refinance and save
$5,546/mo
Est. payment
Refinancing to a lower rate could help reduce your monthly payments and save thousands over the life of the loan.
$5,546/mo
Est. payment
Explore your selling options
Work with a Zillow partner agent
Leverage their expertise and Zillow's premium Showcase listings to get your home seen by more buyers.
Get startedList with your own agent
Get your home in front of millions of buyers by listing it on Zillow.
Learn how to do itSell it yourself
Take full control of how buyers see your home on Zillow by listing For Sale by Owner (FSBO).
List your homeWhat's special
Zillow last checked:
Listing updated:
Listed by:
David Betancourt 312-836-4263,
Redfin Corporation
Bought with:
Mary Hand
Hometown Realty Group
Source: MRED as distributed by MLS GRID,MLS#: 12111461
Facts & features
Interior
Bedrooms & bathrooms
- Bedrooms: 4
- Bathrooms: 5
- Full bathrooms: 4
- 1/2 bathrooms: 1
Rooms
- Room types: Den, Heated Sun Room, Theatre Room, Exercise Room, Game Room, Foyer
Primary bedroom
- Features: Flooring (Carpet), Bathroom (Full, Double Sink, Whirlpool & Sep Shwr)
- Level: Main
- Area: 352 Square Feet
- Dimensions: 22X16
Bedroom 2
- Features: Flooring (Carpet)
- Level: Second
- Area: 288 Square Feet
- Dimensions: 18X16
Bedroom 3
- Features: Flooring (Hardwood), Window Treatments (Blinds)
- Level: Second
- Area: 308 Square Feet
- Dimensions: 22X14
Bedroom 4
- Features: Flooring (Carpet), Window Treatments (Blinds)
- Level: Second
- Area: 270 Square Feet
- Dimensions: 18X15
Den
- Features: Flooring (Hardwood)
- Level: Main
- Area: 240 Square Feet
- Dimensions: 16X15
Dining room
- Features: Flooring (Hardwood), Window Treatments (Bay Window(s))
- Level: Main
- Area: 315 Square Feet
- Dimensions: 21X15
Exercise room
- Features: Flooring (Carpet), Window Treatments (Blinds)
- Level: Basement
- Area: 484 Square Feet
- Dimensions: 22X22
Family room
- Features: Flooring (Carpet)
- Level: Basement
- Area: 425 Square Feet
- Dimensions: 25X17
Foyer
- Features: Flooring (Hardwood)
- Level: Main
- Area: 272 Square Feet
- Dimensions: 17X16
Game room
- Features: Flooring (Carpet)
- Level: Basement
- Area: 525 Square Feet
- Dimensions: 25X21
Other
- Features: Flooring (Ceramic Tile)
- Level: Main
- Area: 192 Square Feet
- Dimensions: 16X12
Kitchen
- Features: Kitchen (Eating Area-Breakfast Bar, Eating Area-Table Space, Island, SolidSurfaceCounter), Flooring (Hardwood)
- Level: Main
- Area: 418 Square Feet
- Dimensions: 22X19
Laundry
- Features: Flooring (Ceramic Tile)
- Level: Main
- Area: 56 Square Feet
- Dimensions: 8X7
Living room
- Features: Flooring (Hardwood)
- Level: Main
- Area: 468 Square Feet
- Dimensions: 26X18
Other
- Features: Flooring (Carpet)
- Level: Basement
- Area: 350 Square Feet
- Dimensions: 25X14
Heating
- Forced Air, Steam, Radiant, Radiant Floor
Cooling
- Central Air
Appliances
- Included: Microwave, Dishwasher, Refrigerator, Disposal, Gas Cooktop, Gas Oven, Range Hood
- Laundry: Main Level, Gas Dryer Hookup, Laundry Chute, Multiple Locations, Sink
Features
- Cathedral Ceiling(s), Wet Bar, 1st Floor Bedroom, 1st Floor Full Bath, Walk-In Closet(s), Bookcases, High Ceilings, Coffered Ceiling(s), Special Millwork, Separate Dining Room, Workshop
- Flooring: Hardwood, Carpet
- Basement: Partially Finished,Exterior Entry,Storage Space,Full
- Attic: Pull Down Stair,Unfinished
- Number of fireplaces: 3
- Fireplace features: Double Sided, Wood Burning, Gas Starter, More than one, Living Room, Basement, Kitchen
Interior area
- Total structure area: 7,643
- Total interior livable area: 7,643 sqft
- Finished area below ground: 2,359
Property
Parking
- Total spaces: 3
- Parking features: Asphalt, Brick Driveway, Garage Door Opener, Heated Garage, On Site, Garage Owned, Attached, Garage
- Attached garage spaces: 3
- Has uncovered spaces: Yes
Accessibility
- Accessibility features: No Disability Access
Features
- Stories: 2
- Patio & porch: Deck
Lot
- Size: 0.64 Acres
- Dimensions: 190X185
- Features: On Golf Course, Landscaped, Mature Trees
Details
- Parcel number: 1310178007
- Special conditions: None
- Other equipment: TV-Dish, Sump Pump, Sprinkler-Lawn
Construction
Type & style
- Home type: SingleFamily
- Architectural style: Traditional
- Property subtype: Single Family Residence
Materials
- Brick
- Foundation: Concrete Perimeter
- Roof: Shake
Condition
- New construction: No
- Year built: 2002
Utilities & green energy
- Sewer: Public Sewer
- Water: Public
Community & HOA
Community
- Subdivision: Bull Valley Golf Club
HOA
- Services included: None
Location
- Region: Woodstock
Financial & listing details
- Price per square foot: $99/sqft
- Tax assessed value: $747,000
- Annual tax amount: $22,310
- Date on market: 7/15/2024
- Listing terms: VA
- Ownership: Fee Simple
Price history
| Date | Event | Price |
|---|---|---|
| 8/22/2024 | Sold | $759,000$99/sqft |
Source:  MRED as distributed by MLS GRID #12111461 Report a problem MRED as distributed by MLS GRID #12111461 Report a problem | ||
| 8/13/2024 | Pending sale | $759,000$99/sqft |
Source: MRED as distributed by MLS GRID #12111461 Report a problem | ||
| 8/2/2024 | Listed for sale | $759,000$99/sqft |
Source: MRED as distributed by MLS GRID #12111461 Report a problem | ||
| 7/22/2024 | Contingent | $759,000$99/sqft |
Source: MRED as distributed by MLS GRID #12111461 Report a problem | ||
| 7/15/2024 | Listed for sale | $759,000-2.1%$99/sqft |
Source: MRED as distributed by MLS GRID #12111461 Report a problem | ||
| 7/15/2024 | Listing removed | -- |
Source: MRED as distributed by MLS GRID #12087383 Report a problem | ||
| 6/21/2024 | Listed for sale | $775,000-5.5%$101/sqft |
Source: MRED as distributed by MLS GRID #12087383 Report a problem | ||
| 11/30/2007 | Listing removed | $819,900$107/sqft |
Source: Obeo #06674431 Report a problem | ||
| 11/14/2007 | Listed for sale | $819,900+924.9%$107/sqft |
Source: Obeo #06674431 Report a problem | ||
| 3/12/2001 | Sold | $80,000+25%$10/sqft |
Source: Public Record Report a problem | ||
| 10/22/1997 | Sold | $64,000$8/sqft |
Source: Public Record Report a problem | ||
Public tax history
| Year | Property taxes | Tax assessment |
|---|---|---|
| 2025 | -- | $249,000 -1.6% |
| 2024 | $14,156 -36.5% | $252,976 +3.7% |
| 2023 | $22,310 +12.3% | $244,060 +19.8% |
| 2022 | $19,862 +5% | $203,647 +7% |
| 2021 | $18,919 +3.7% | $190,271 +5.2% |
| 2020 | $18,243 | $180,798 +0.4% |
| 2019 | -- | $180,147 +4.1% |
| 2018 | $18,062 -3.1% | $173,041 +1.6% |
| 2017 | $18,634 -2.2% | $170,316 +5.1% |
| 2016 | $19,059 | $162,013 -11.5% |
| 2013 | $19,059 | $183,058 -20.5% |
| 2011 | -- | $230,359 -1.3% |
| 2010 | -- | $233,424 -7% |
| 2009 | -- | $251,034 |
| 2008 | -- | $251,034 +5.1% |
| 2006 | -- | $238,744 +2.3% |
| 2005 | $17,953 +4% | $233,376 +6.3% |
| 2004 | $17,268 -0.7% | $219,586 +1% |
| 2003 | $17,389 +813.7% | $217,325 +843.3% |
| 2002 | $1,903 +2.2% | $23,038 +2.5% |
| 2001 | $1,862 +5.2% | $22,472 +3.7% |
| 2000 | $1,771 | $21,664 |
Find assessor info on the county website
Neighborhood: 60098
Nearby homes
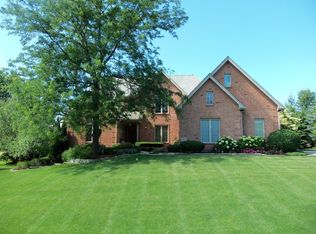
- $677,6004 bd5 ba3.9k sqft1221 Bull Valley Dr, Woodstock, IL 60098Off Market
- $813,1005 bd5 ba5.4k sqft1139 Bull Valley Dr, Woodstock, IL 60098Off Market
- $--0.85 AcresBull Valley Dr LOT 125, Woodstock, IL 60098Off Market
- $587,900-- bd2 ba2.8k sqft1204 Bull Valley Dr, Woodstock, IL 60098Off Market
- $566,7004 bd3 ba3.4k sqft1140 Bull Valley Dr, Woodstock, IL 60098Off Market
- $640,1004 bd6 ba7k sqft1212 Bull Valley Dr, Woodstock, IL 60098Off Market
- $28,194-- bd-- ba-- sqft1212 Bull Valley Dr, Woodstock, IL 60098Off Market
- $679,3004 bd4 ba3k sqft1229 Bull Valley Dr, Woodstock, IL 60098Off Market
Nearby schools
GreatSchools rating
- 7/10Olson Elementary SchoolGrades: K-5Distance: 2.8 mi
- 9/10Creekside Middle SchoolGrades: 5-8Distance: 2.9 mi
- 10/10Woodstock High SchoolGrades: 9-12Distance: 2.5 mi
Schools provided by the listing agent
- High: Woodstock High School
- District: 200
Source: MRED as distributed by MLS GRID. This data may not be complete. We recommend contacting the local school district to confirm school assignments for this home.
Get a cash offer in 3 minutes
Find out how much your home could sell for in as little as 3 minutes with a no-obligation cash offer.
Estimated market value
$827,800
Get a cash offer in 3 minutes
Find out how much your home could sell for in as little as 3 minutes with a no-obligation cash offer.
Estimated market value
$827,800
- Illinois
- McHenry County
- Woodstock
- 60098
- 1209 Bull Valley Dr
Nearby cities
Nearby neighborhoods
Nearby zip codes
Other Woodstock Topics
