Skip main navigation
Sold for $875,000
  • $875,000

    1209 Buttonwood Dr, Fort Collins, CO 80525

    5beds
    3,216sqft
    Single Family Residence
    Built in 1972
    9,148 Square Feet Lot
    $955,400 Zestimate®
    $272/sqft
    $3,281 Estimated rent

    Home value

    $955,400

    $889,000 - $1.03M

    $3,281/mo

    Zestimate® history
    Loading
    Loading...

    Owner options

    List your home for rent

    $3,281/mo

    Rent Zestimate®

    Find your next renter with Zillow Rental Manager. Plus, with online applications, you can quickly screen prospective tenants – for free.

    Learn more

    $3,281/mo

    Rent Zestimate®

    Refinance and save

    $5,816/mo

    Est. payment

    Refinancing to a lower rate could help reduce your monthly payments and save thousands over the life of the loan.

    See today's rates

    $5,816/mo

    Est. payment

    Explore your selling options

    Work with a Zillow partner agent

    Leverage their expertise and Zillow's premium Showcase listings to get your home seen by more buyers.

    Get started

    List with your own agent

    Get your home in front of millions of buyers by listing it on Zillow.

    Learn how to do it

    Sell it yourself

    Take full control of how buyers see your home on Zillow by listing For Sale by Owner (FSBO).

    List your home

    What's special

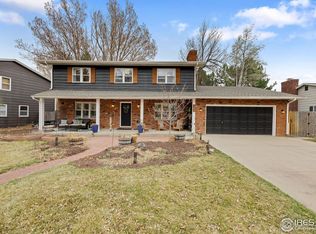
    Seller's are now offering a concession towards a rate buy down! Talk about a find! Don't miss this gem of a 5-bedroom, 3-bathroom two-story nestled in the sought-after setting of midtown Fort Collins' Parkwood community. Ideally located across the street from open-space acreage and brand-new tennis and pickleball courts (and a one-minute walk to the neighborhood swimming pool), this charming home is spacious, well-appointed and beautifully designed. The main level includes two cozy living areas (one with a gorgeous stacked-stone, wood-burning fireplace), a chef's kitchen with Schroll cabinets, a scullery with a second refrigerator and coffee bar, and a formal dining room that could easily become a home office. Upstairs you'll find five generous bedrooms. The en-suite primary bedroom is high-ceilinged and expansive, complete with a large walk-in closet and a private balcony for unwinding and enjoying the view. Or relax on one of the three other porches and patios! And let's not forget all the built-ins-kitchen banquette, TV cabinet, elegant bookshelves, scullery cabinets, foyer drop zone and closets galore. The home is surrounded by mature trees, lending privacy and a parklike feel to the backyard as well as the entire neighborhood. All this plus low HOA fees and streets perfect for walking and biking. Don't miss this rare opportunity to own a truly special home just 10 minutes from Old Town and less than four miles to I-25.

    Zillow last checked:

    Listing updated:

    Listed by:

    Lyndsey Stulp 970-231-8241,

    Coldwell Banker Realty- Fort Collins,

    The Choice Team 970-430-1950,

    Coldwell Banker Realty- Fort Collins

    Bought with:

    Rondi DuPont, 100045479

    Windermere Fort Collins

    Source: IRES as distributed by MLS GRID,MLS#: 1012418MLS Logo

    Facts & features

    Interior

    Bedrooms & bathrooms
    • Bedrooms: 5
    • Bathrooms: 3
    • Full bathrooms: 1
    • 3/4 bathrooms: 1
    • 1/2 bathrooms: 1
    • Main level bathrooms: 2
    Primary bedroom
    • Description: Carpet
    • Features: 3/4 Primary Bath
    • Level: Upper
    • Area: 550 Square Feet
    • Dimensions: 22 x 25
    Bedroom 2
    • Description: Carpet
    • Level: Upper
    • Area: 160 Square Feet
    • Dimensions: 10 x 16
    Bedroom 3
    • Description: Carpet
    • Level: Upper
    • Area: 90 Square Feet
    • Dimensions: 9 x 10
    Bedroom 4
    • Description: Carpet
    • Level: Upper
    • Area: 208 Square Feet
    • Dimensions: 13 x 16
    Bedroom 5
    • Description: Carpet
    • Level: Upper
    • Area: 260 Square Feet
    • Dimensions: 13 x 20
    Dining room
    • Description: Hardwood
    • Level: Main
    • Area: 156 Square Feet
    • Dimensions: 13 x 12
    Family room
    • Description: Hardwood
    • Level: Main
    • Area: 550 Square Feet
    • Dimensions: 22 x 25
    Kitchen
    • Description: Hardwood
    • Level: Main
    • Area: 210 Square Feet
    • Dimensions: 14 x 15
    Laundry
    • Description: Hardwood
    • Level: Main
    • Area: 91 Square Feet
    • Dimensions: 13 x 7
    Living room
    • Description: Hardwood
    • Level: Main
    • Area: 273 Square Feet
    • Dimensions: 13 x 21
    Heating
    • Forced Air
    Cooling
    • Ceiling Fan(s)
    Appliances
    • Included: Gas Range, Double Oven, Dishwasher, Microwave
    • Laundry: Washer/Dryer Hookup
    Features
    • Eat-in Kitchen, Separate Dining Room, Walk-In Closet(s), Kitchen Island
    • Flooring: Wood
    • Doors: French Doors
    • Windows: Window Coverings, Wood Frames
    • Basement: None,Crawl Space
    • Has fireplace: Yes
    • Fireplace features: Family Room
    Interior area
    • Total structure area: 3,216
    • Total interior livable area: 3,216 sqft
    • Finished area above ground: 3,216

    Property

    Parking
    • Total spaces: 2
    • Parking features: Garage - Attached
    • Attached garage spaces: 2
    • Details: Attached
    Accessibility
    • Accessibility features: Level Lot, Level Drive, Main Level Laundry
    Features
    • Levels: Two
    • Stories: 2
    • Patio & porch: Patio
    • Exterior features: Balcony
    • Fencing: Fenced,Wood
    • Has view: Yes
    • View description: City
    Lot
    • Size: 9,148 Square Feet
    • Features: Evergreen Trees, Deciduous Trees, Level, Paved, Curbs, Gutters, Sidewalks
    Details
    • Additional structures: Storage
    • Parcel number: R0007072
    • Zoning: RL
    • Special conditions: Private Owner

    Construction

    Type & style
    • Home type: SingleFamily
    • Architectural style: Colonial,Farmhouse
    • Property subtype: Single Family Residence
    Materials
    • Frame
    • Roof: Composition
    Condition
    • New construction: No
    • Year built: 1972

    Utilities & green energy

    • Electric: City
    • Sewer: Public Sewer
    • Water: City
    • Utilities for property: Natural Gas Available, Electricity Available, Cable Available, High Speed Avail

    Community & HOA

    Community
    • Features: Clubhouse, Tennis Court(s), Pool, Park
    • Subdivision: Parkwood
    HOA
    • Has HOA: Yes
    • Services included: Common Amenities, Management
    • HOA fee: $800 annually
    • HOA name: Parkwood Hoa
    • HOA phone: 303-457-1444
    Location
    • Region: Fort Collins

    Financial & listing details

    • Price per square foot: $272/sqft
    • Tax assessed value: $805,400
    • Annual tax amount: $4,590
    • Date on market: 6/19/2024
    • Listing terms: Cash,Conventional,FHA,VA Loan
    • Exclusions: Washer, Dryer, Garage fridge/freezer
    • Electric utility on property: Yes
    • Road surface type: Asphalt

    Price history

    DateEventPrice
    8/27/2024Sold$875,000$272/sqft
    Source: IRES as distributed by MLS GRID #1012418 Report a problem
    7/29/2024Pending sale$875,000$272/sqft
    Source: REcolorado as distributed by MLS GRID #IR1012418 Report a problem
    6/19/2024Listed for sale$875,000$272/sqft
    Source: IRES as distributed by MLS GRID #1012418 Report a problem
    6/13/2024Listing removed--
    Source: IRES as distributed by MLS GRID #1010739 Report a problem
    5/30/2024Listed for sale$875,000+282.1%$272/sqft
    Source: IRES as distributed by MLS GRID #1010739 Report a problem
    8/24/1998Sold$229,000$71/sqft
    Source: Public Record Report a problem

    Public tax history

    YearProperty taxesTax assessment
    2024$4,824 +33.7%$53,962 -1%
    2023$3,607 -1%$54,486 +42.6%
    2022$3,646 -5.4%$38,204 -2.8%
    2021$3,855 -0.4%$39,304 -4.6%
    2020$3,872 +7.3%$41,205 -0.7%
    2019$3,608 $41,494 +4.8%
    2018$3,608 $39,586
    2017$3,608 +0.3%$39,586 +9.2%
    2016$3,596 +9.4%$36,258 0%
    2015$3,286 +19.4%$36,260 +20.1%
    2014$2,753 $30,180
    2013-- $30,180 +6.9%
    2012-- $28,220
    2011-- $28,220 -1.3%
    2010-- $28,580
    2009-- $28,580 -9.4%
    2008-- $31,560
    2007-- $31,560 +14.2%
    2006-- $27,630
    2005-- $27,630 +5.7%
    2004-- $26,140 -0.6%
    2002-- $26,290
    2001-- $26,290
    Find assessor info on the county website

    Neighborhood: Parkwood

    Nearby schools

    GreatSchools rating
    Schools provided by the listing agent
    • Elementary: Riffenburgh
    • Middle: Lesher
    • High: Ft Collins

    Source: IRES as distributed by MLS GRID. This data may not be complete. We recommend contacting the local school district to confirm school assignments for this home.

    Get a cash offer in 3 minutes
    Find out how much your home could sell for in as little as 3 minutes with a no-obligation cash offer.
    Estimated market value
    $955,400
    Get a cash offer in 3 minutes
    Find out how much your home could sell for in as little as 3 minutes with a no-obligation cash offer.
    Estimated market value
    $955,400