Skip main navigation
Off market
  • $706,400

    1209 Cadence Ct, Brandon, FL 33511

    4beds
    3,175sqft
    SingleFamily
    Built in 2017
    7,200 Square Feet Lot
    $706,400 Zestimate®
    $222/sqft
    $4,571 Estimated rent

    Home value

    $706,400

    $671,000 - $742,000

    $4,571/mo

    Zestimate® history
    Loading
    Loading...

    Owner options

    List your home for rent

    $4,571/mo

    Rent Zestimate®

    Find your next renter with Zillow Rental Manager. Plus, with online applications, you can quickly screen prospective tenants – for free.

    Learn more

    $4,571/mo

    Rent Zestimate®

    Refinance and save

    $4,996/mo

    Est. payment

    Refinancing to a lower rate could help reduce your monthly payments and save thousands over the life of the loan.

    See today's rates

    $4,996/mo

    Est. payment

    Explore your selling options

    Work with a Zillow partner agent

    Leverage their expertise and Zillow's premium Showcase listings to get your home seen by more buyers.

    Get started

    List with your own agent

    Get your home in front of millions of buyers by listing it on Zillow.

    Learn how to do it

    Sell it yourself

    Take full control of how buyers see your home on Zillow by listing For Sale by Owner (FSBO).

    List your home

    What's special

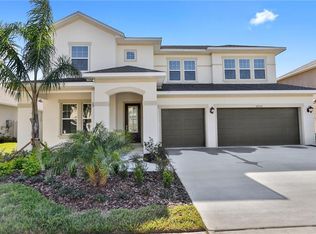
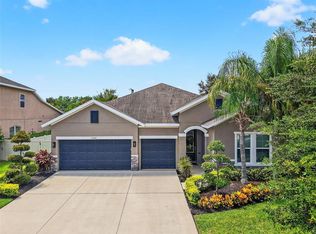
    Under Construction: Welcome to the stunning 3,200 sq. ft. Norchester home. A well-executed open flow concept with gorgeous site lines and feeling of conformability and openness the moment you walk through the door. With 4 bedrooms, 3.5 bathrooms and a study this home has so much livability to fit many lifestyles. This Norchester has special added options including 8ft interior doors on the first floor as well as two beautiful 8ft French doors to enclose your study. This two story home has the owners retreat on the main floor with the massive secondary bedrooms on the second floor separated by a spacious bonus room. The kids or guests will never complain about the size of their rooms! Big beautiful windows surround you as natural light is allowed into the home from a variety of angles. This homes boasts a beautiful gourmet kitchen with gas cook top, wall and microwave oven and stainless steel venting to the outside of the home. The luxury laminate wood floors give the rich look and feel you desire in home like this leading you to a spectacular owners retreat with a bay window and seating that will take your breath away. The owner's bath is perfection, with dual vanities and space to breathe. Leading you to your gorgeous walk in shower that is both luxurious and functional. Welcome home to your beautiful Norchester!

    This property is not currently displayed as for sale or rent on Zillow. This may be different from what's on other websites or public sources.
    Facts & features

    Interior

    Bedrooms & bathrooms
    • Bedrooms: 4
    • Bathrooms: 3
    • Full bathrooms: 3
    Heating
    • Radiant, Gas
    Cooling
    • Central
    Appliances
    • Included: Dishwasher, Microwave
    Features
    • Inside Utility, Smoke Alarm(S), Solid Surface Counters, Washer/Dryer Hookup, Tray Ceiling, Crown Molding, Built in Features, In Wall Pest System, Radiant Barrier, Thermal Windows
    • Flooring: Tile, Hardwood
    Interior area
    • Total interior livable area: 3,175 sqft

    Property

    Features
    • Exterior features: Stone, Stucco, Wood
    Lot
    • Size: 7,200 Square Feet
    Details
    • Parcel number: 2029369VN000000000760U

    Construction

    Type & style
    • Home type: SingleFamily
    • Architectural style: Contemporary
    Materials
    • masonry
    • Roof: Composition
    Condition
    • Year built: 2017

    Utilities & green energy

    • Utilities for property: County Water, Electric, Street Lights, Public Utilities, Public Sewer, Sprinkler Meter

    Community & HOA

    HOA
    • Has HOA: Yes
    • HOA fee: $84 monthly
    Location
    • Region: Brandon

    Financial & listing details

    • Price per square foot: $222/sqft
    • Tax assessed value: $537,669
    • Annual tax amount: $7,679
    • Ownership: Fee Simple

    Price history

    DateEventPrice
    1/18/2018Sold$452,300-0.6%$142/sqft
    Source: Public Record Report a problem
    9/27/2017Price change$454,990-5.4%$143/sqft
    Source: WEEKLEY HOMES REALTY COMPANY #T2901469 Report a problem
    9/14/2017Price change$480,947-0.5%$151/sqft
    Source: WEEKLEY HOMES REALTY COMPANY #T2901469 Report a problem
    8/28/2017Listed for sale$483,250$152/sqft
    Source: WEEKLEY HOMES REALTY COMPANY #T2901469 Report a problem

    Public tax history

    YearProperty taxesTax assessment
    2025$7,679 +8.2%$413,915 +2.9%
    2024$7,096 +3.3%$402,250 +3%
    2023$6,871 +3.7%$390,534 +3%
    2022$6,624 +1%$379,159 +3%
    2021$6,561 +1.7%$368,116 +1.4%
    2020$6,453 +2.3%$363,034 +2.3%
    2019$6,310 $354,872 +0.2%
    2018$6,310 -7%$353,993 +383.5%
    2017$6,783 +528.7%$73,215 +219.8%
    2016$1,079 +3.3%$22,891 -48.6%
    2015$1,045 +181.9%$44,497 +135.2%
    2014$371 $18,918
    Find assessor info on the county website

    Neighborhood: 33511

    Nearby schools

    GreatSchools rating
    Schools provided by the listing agent
    • Elementary: Brooker-HB
    • Middle: Burns-HB
    • High: Bloomingdale-HB

    Source: The MLS. This data may not be complete. We recommend contacting the local school district to confirm school assignments for this home.

    Get a cash offer in 3 minutes
    Find out how much your home could sell for in as little as 3 minutes with a no-obligation cash offer.
    Estimated market value
    $706,400
    Get a cash offer in 3 minutes
    Find out how much your home could sell for in as little as 3 minutes with a no-obligation cash offer.
    Estimated market value
    $706,400